Experience the epitome of Arizona living at its finest! With paved access roads and over $1.1M in improvements in the past few years, this spectacular equestrian estate has it all! Thoughtfully redesigned with contemporary finishes and Southwest charm, the main residence features 4,210 sq ft of inviting living space with 3 bedrooms, 3.5 baths, a spacious office, a home theater room, butler's pantry/chef prep room and a laundry room with dog wash station! The gorgeous 780 sq ft detached guest house built in 2023, includes a bedroom, full bathroom, living area, kitchen and laundry room with its own private entrance and patios in the front and back yards! An ideal place for guests, extended family or potential rental income. Outdoor living takes center stage with a resort inspired backyard featuring a negative-edge pool, heated spa, putting green, expansive covered patios and a roof top viewing deck. Enjoy spectacular mountain views, Arizona sunrises/sunsets and star filled skies in one of the region's designated Dark Sky communities. This expansive 2.5 acre property is completely fenced with a 3 car garage attached to the main house and an additional HUGE detached 4 car garage (added in 2022) ideal for extra parking, storage, home gym, or workshop. The upgraded horse arena has undergone $65,000 in recent improvements with the addition of culverts, all new fencing wrapped in wood and a hot walker. Bring the horses as the barn area has been redone with new plumbing, railings and gate hinges and features 4 stalls a large tack room and a separate wash area. The property is complete with a private well and 1100 gallon water storage tank, recently inspected and upgraded! From the moment you arrive, this property makes a lasting impression. The gated entrance opens to a private pavered driveway leading to a charming front courtyard and impressive pivot front door! Inside the great room welcomes you with expansive views of the surrounding landscape. The 2021 down to the studs remodel showcases natural textures and refined finishes throughout the home including solid wood beams and solid wood doors. The open layout is perfect for entertaining and everyday living. The exquisite kitchen offers double islands, abundant workspace, a built-in refrigerator, gas range, double ovens, and a six-burner cooktop with griddle. The adjacent formal dining room provides an elegant setting for gatherings or the area can be used as an additional living room space as currently seen in the home. Off the gorgeous great room, a pocket sliding door opens all the way highlighting the lovely indoor/outdoor AZ living. Built-in speakers inside and on the patio add to the ambiance of the inviting patio area. Enjoy the built-in fire pit or gather in the home theater for movie nights or watching the next big game! Each bedroom includes an ensuite bathroom and the separate primary suite is an exceptional private sanctuary with fireplace, front and back patio access, masterfully built walk-in closets and a beautiful spa-inspired bathroom to welcome you at the end of a long day! With its extensive improvements, flexible living arrangements, resort-style amenities, and expansive acreage this turn-key estate presents a distinctive opportunity to enjoy luxury living and the Arizona outdoor lifestyle in one remarkable setting! Welcome home!
For sale
$2,450,000
14236 E RANCH Road, Scottsdale, AZ 85262
4beds
4,990sqft
Single Family Residence
Built in 2006
2.5 Acres Lot
$-- Zestimate®
$491/sqft
$-- HOA
What's special
Gated entranceCharming front courtyardSpectacular mountain viewsRoof top viewing deckNegative-edge poolSpacious officeExpansive covered patios
- 15 days
- 1,123
- 132
Likely to sell faster than
Zillow last checked:
Listing updated:
Listed by:
Vicki Best 480-888-6772,
HomeSmart,
Kellie Parten 480-586-1687,
HomeSmart
Source: ARMLS,MLS#: 7096901
Facts & features
Interior
Bedrooms & bathrooms
- Bedrooms: 4
- Bathrooms: 5
- Full bathrooms: 4
- 1/2 bathrooms: 1
Heating
- Electric, Natural Gas
Cooling
- Central Air, Ceiling Fan(s), ENERGY STAR Qualified Equipment, Programmable Thmstat
Appliances
- Included: Dryer, Washer, Water Softener Owned, Refrigerator, Built-in Microwave, Dishwasher, Disposal, Gas Range, Gas Oven, Water Purifier
- Laundry: Inside, Other, See Remarks, Engy Star (See Rmks)
Features
- Pantry, Non-laminate Counter, High Speed Internet, Double Vanity, Eat-in Kitchen, Breakfast Bar, Vaulted Ceiling(s), Wet Bar, Kitchen Island, Bidet, Full Bth Master Bdrm, Separate Shwr & Tub
- Flooring: Carpet, Tile
- Windows: Skylight(s), Low Emissivity Windows, Double Pane Windows
- Has basement: No
- Number of fireplaces: 3
- Fireplace features: Fire Pit, Other, Family Room, Master Bedroom, Gas
Interior area
- Total structure area: 4,990
- Total interior livable area: 4,990 sqft
Property
Parking
- Total spaces: 7
- Parking features: RV Access/Parking, Gated, Garage Door Opener, Extended Length Garage, Direct Access, Attch'd Gar Cabinets, Storage, Detached, Electric Vehicle Charging Station(s)
- Garage spaces: 7
Features
- Stories: 1
- Patio & porch: Covered, Patio
- Exterior features: Other, Private Yard
- Has private pool: Yes
- Pool features: Variable Speed Pump, Play Pool, Heated
- Has spa: Yes
- Spa features: Heated, Private
- Fencing: Perimeter,See Remarks,Other
- Has view: Yes
- View description: Mountain(s)
Lot
- Size: 2.5 Acres
- Features: North/South Exposure, Sprinklers In Rear, Sprinklers In Front, Desert Back, Desert Front, Auto Timer H2O Front, Auto Timer H2O Back
Details
- Additional structures: Barn(s)
- Parcel number: 21940048R
- Horses can be raised: Yes
- Horse amenities: See Remarks, Auto Water, Barn, Corral(s), Hot Walker, Stall, Tack Room
Construction
Type & style
- Home type: SingleFamily
- Property subtype: Single Family Residence
Materials
- Stucco, Wood Frame, Painted, Block
- Roof: Foam
Condition
- Year built: 2006
Utilities & green energy
- Sewer: Septic Tank
- Water: Private Well
- Utilities for property: Propane
Green energy
- Energy efficient items: Multi-Zones
Community & HOA
Community
- Security: Fire Sprinkler System
- Subdivision: SUNRISE DESERT VISTAS
HOA
- Has HOA: No
- Services included: No Fees
Location
- Region: Scottsdale
Financial & listing details
- Price per square foot: $491/sqft
- Tax assessed value: $1,272,500
- Annual tax amount: $3,350
- Date on market: 10/21/2026
- Cumulative days on market: 15 days
- Listing terms: Cash,Conventional
- Ownership: Fee Simple
- Road surface type: Paved
Estimated market value
Not available
Estimated sales range
Not available
Not available
Price history
| Date | Event | Price |
|---|---|---|
| 10/21/2026 | Listed for sale | $2,450,000+15.3%$491/sqft |
Source:  ARMLS #7096901 Report a problem | ||
| 5/16/2025 | Sold | $2,125,000-5.6%$426/sqft |
Source: ARMLS #6806885 Report a problem | ||
| 5/7/2025 | Pending sale | $2,250,000$451/sqft |
Source: ARMLS #6806885 Report a problem | ||
| 3/24/2025 | Price change | $2,250,000-6.2%$451/sqft |
Source: ARMLS #6806885 Report a problem | ||
| 2/22/2025 | Price change | $2,399,000-4%$481/sqft |
Source: ARMLS #6806885 Report a problem | ||
| 1/17/2025 | Listed for sale | $2,499,000+95.8%$501/sqft |
Source: ARMLS #6806885 Report a problem | ||
| 2/23/2021 | Sold | $1,276,000+0.6%$256/sqft |
Source: ARMLS #6157906 Report a problem | ||
| 1/11/2021 | Pending sale | $1,269,000$254/sqft |
Source: ARMLS #6157906 Report a problem | ||
| 11/23/2020 | Price change | $1,269,000-2.3%$254/sqft |
Source: Mojica & Associates Real Estate #6157906 Report a problem | ||
| 11/9/2020 | Listed for sale | $1,299,000+36.9%$260/sqft |
Source: Mojica & Associates Real Estate #6157906 Report a problem | ||
| 4/1/2005 | Sold | $949,000$190/sqft |
Source: Public Record Report a problem | ||
Public tax history
| Year | Property taxes | Tax assessment |
|---|---|---|
| 2025 | $3,055 -0.2% | $127,250 -0.5% |
| 2024 | $3,062 +2.4% | $127,850 +61.7% |
| 2023 | $2,991 -3.2% | $79,044 +5% |
| 2022 | $3,089 -13.5% | $75,280 -1.6% |
| 2021 | $3,570 +0.5% | $76,530 +7.3% |
| 2020 | $3,553 +3.9% | $71,320 -2.2% |
| 2019 | $3,420 | $72,920 +6.5% |
| 2018 | $3,420 +3.7% | $68,470 +3.2% |
| 2017 | $3,297 +6.3% | $66,350 +2% |
| 2016 | $3,102 +7.8% | $65,050 +0.7% |
| 2015 | $2,878 | $64,620 +16.3% |
| 2014 | -- | $55,570 +11.9% |
| 2013 | -- | $49,650 |
| 2012 | -- | $49,650 +1.1% |
| 2011 | -- | $49,130 -30.8% |
| 2010 | -- | $70,970 -17.2% |
| 2009 | -- | $85,680 +69.2% |
| 2008 | -- | $50,640 +6.2% |
| 2007 | -- | $47,680 +103.4% |
| 2006 | -- | $23,440 +48% |
| 2005 | -- | $15,840 |
Find assessor info on the county website
Monthly payment
Est. payment
Payment breakdown
Explore the cost of this home by adjusting the details. Changes won't be saved.Climate risks
Neighborhood: 85262
Nearby schools
Schools provided by the listing agent
- Elementary: Desert Sun Academy
- Middle: Sonoran Trails Middle School
- High: Cactus Shadows High School
- District: Cave Creek Unified District
Source: ARMLS. This data may not be complete. We recommend contacting the local school district to confirm school assignments for this home.
- $1,000,0004 bd3 ba3.1k sqft14310 E Ranch Rd, Scottsdale, AZ 85262Off Market

- $811,2004 bd3 ba2.3k sqft31809 N 142nd 2.5 Acres St, Scottsdale, AZ 85262Off Market

- $877,7001.47 acres14208 E Ranch Rd, Scottsdale, AZ 85262Off Market

- $813,2004 bd3 ba2.4k sqft31809 N 142nd Property St, Scottsdale, AZ 85262Off Market

Similar homes
- $2,190,0006 bd4 ba5k sqft14619 E ROY ROGERS Road, Scottsdale, AZ 85262For Sale
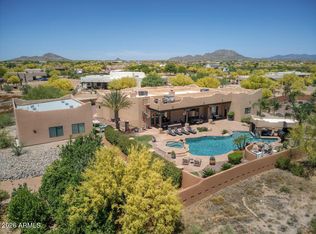 MLS ID #7082559, Jeffrey A Seman, Ironwood Fine Properties. ARMLS
- $1,295,0004 bd3 ba3k sqft13912 E CAVEDALE Drive, Scottsdale, AZ 85262For Sale
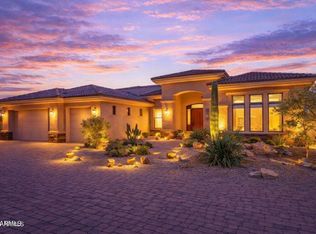 MLS ID #7099964, Danielle L Dror, West USA Realty. ARMLS
- $2,100,0003 bd3 ba3.1k sqft13811 E WINDSTONE Trail, Scottsdale, AZ 85262For Sale
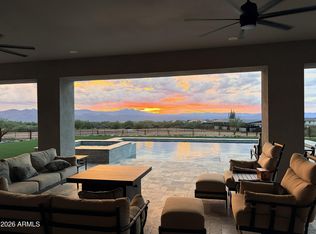 MLS ID #7085035, Pamela S. Stubbs, HomeSmart. ARMLS
- $2,599,0006 bd8 ba7.1k sqft10420 E MORNING VISTA Lane, Scottsdale, AZ 85262For Sale
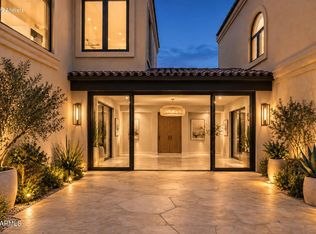 MLS ID #7042240, Laura Lucky, Russ Lyon Sotheby's International Realty. ARMLS
