Experience the Pinnacle of Desert Luxury: A Top 5% Short term rental Gem in the Scottsdale Foothills
Welcome to 14619 E Roy Rogers Rd, a masterpiece of desert living and a powerhouse investment opportunity. This isn't just a home; it is an elite, high-performing vacation destination ranked among the top 5% of short-term rental properties in the United States.
Whether you are looking for a private family sanctuary or a turnkey, high-yield asset, this Lavish Family Desert Oasis offers the perfect balance of proven income and personal luxury
The Property: 5,000 Sq. Ft. of Opulence
Spanning a sprawling desert homesite, this 6-bedroom, 3.5-bathroom estate is designed to host up to 14 guests in absolute comfort. The interior reflects the sophisticated spirit of Scottsdale, featuring:
For sale
Price cut: $100K (11/2)
$2,190,000
14619 E ROY ROGERS Road, Scottsdale, AZ 85262
6beds
5,004sqft
Single Family Residence
Built in 2007
1.25 Acres Lot
$-- Zestimate®
$438/sqft
$-- HOA
What's special
Sprawling desert homesite
- 31 days
- 318
- 15
Zillow last checked:
Listing updated:
Listed by:
Jeffrey A Seman 623-640-7683,
Ironwood Fine Properties,
Tracy Seman 623-810-1074,
Ironwood Fine Properties
Source: ARMLS,MLS#: 7082559
Facts & features
Interior
Bedrooms & bathrooms
- Bedrooms: 6
- Bathrooms: 4
- Full bathrooms: 3
- 1/2 bathrooms: 1
Primary bedroom
- Area: 559.04
- Dimensions: 26.89 x 20.79
Bedroom 3
- Area: 226.14
- Dimensions: 15.97 x 14.16
Other
- Area: 56.5
- Dimensions: 5.96 x 9.48
Dining room
- Area: 1719.26
- Dimensions: 43.35 x 39.66
Exercise room
- Area: 858.18
- Dimensions: 40.48 x 21.20
Exercise room
- Area: 342.71
- Dimensions: 20.91 x 16.39
Heating
- Electric
Cooling
- Central Air, Ceiling Fan(s)
Appliances
- Included: Dryer, Washer, Water Softener Owned, Refrigerator, Built-in Microwave, Dishwasher, Disposal, Gas Cooktop
- Laundry: Inside
Features
- Pantry, Granite Counters, Double Vanity, Breakfast Bar, No Interior Steps, Full Bth Master Bdrm, Separate Shwr & Tub
- Flooring: Carpet, Stone
- Windows: Low Emissivity Windows, Double Pane Windows, Tinted Windows
- Has basement: No
- Number of fireplaces: 2
- Fireplace features: Fire Pit, Living Room, Master Bedroom, Gas
- Furnished: Yes
Interior area
- Total structure area: 5,004
- Total interior livable area: 5,004 sqft
Property
Parking
- Total spaces: 4
- Parking features: RV Access/Parking, Garage Door Opener, Circular Driveway
- Garage spaces: 4
Features
- Stories: 1
- Patio & porch: Covered
- Exterior features: Other, Balcony, Private Street(s), Sport Court(s), Built-in Barbecue
- Has private pool: Yes
- Pool features: Variable Speed Pump, Outdoor Pool, Heated
- Has spa: Yes
- Spa features: Heated, Private, Bath
- Fencing: See Remarks,Other,Block,Partial,Wrought Iron
- Has view: Yes
- View description: Mountain(s)
Lot
- Size: 1.25 Acres
- Features: Sprinklers In Rear, Sprinklers In Front, Desert Back, Desert Front, Natural Desert Back, Gravel/Stone Front, Grass Back
Details
- Additional structures: Gazebo
- Parcel number: 21939329
- Horses can be raised: Yes
Construction
Type & style
- Home type: SingleFamily
- Architectural style: Territorial/Santa Fe
- Property subtype: Single Family Residence
Materials
- Stucco, Wood Frame, Painted
- Roof: Built-Up,Foam
Condition
- Year built: 2007
Utilities & green energy
- Water: Shared Well
Green energy
- Energy efficient items: Multi-Zones
Community & HOA
Community
- Features: Pickleball
- Security: Security System Owned
- Subdivision: Metes and Bounds
HOA
- Has HOA: No
- Services included: No Fees
Location
- Region: Scottsdale
Financial & listing details
- Price per square foot: $438/sqft
- Tax assessed value: $1,240,700
- Annual tax amount: $3,560
- Date on market: 10/5/2026
- Cumulative days on market: 31 days
- Listing terms: Cash,Conventional
- Ownership: Fee Simple
- Road surface type: Unimproved
Estimated market value
Not available
Estimated sales range
Not available
Not available
Price history
| Date | Event | Price |
|---|---|---|
| 11/2/2026 | Price change | $2,190,000-4.4%$438/sqft |
Source:  ARMLS #7082559 Report a problem | ||
| 10/16/2026 | Pending sale | $2,290,000$458/sqft |
Source: ARMLS #7082559 Report a problem | ||
| 9/19/2026 | Listed for sale | $2,290,000$458/sqft |
Source: ARMLS #7082559 Report a problem | ||
| 6/7/2026 | Listing removed | $2,290,000$458/sqft |
Source: ARMLS #6992843 Report a problem | ||
| 3/4/2026 | Listed for sale | $2,290,000+201.3%$458/sqft |
Source: ARMLS #6992843 Report a problem | ||
| 5/22/2014 | Sold | $760,000-4.8%$152/sqft |
Source: ARMLS #5056342 Report a problem | ||
| 4/30/2014 | Listed for sale | $798,000-3.4%$159/sqft |
Source: Russ Lyon Sotheby's International Realty #5056342 Report a problem | ||
| 3/6/2014 | Listing removed | $826,500$165/sqft |
Source: Russ Lyon Sotheby's International Realty #5056342 Report a problem | ||
| 1/19/2014 | Listed for sale | $826,500+50.3%$165/sqft |
Source: Russ Lyon Sotheby's International Realty #5056342 Report a problem | ||
| 8/15/2008 | Sold | $550,000-34.5%$110/sqft |
Source: ARMLS #3003537 Report a problem | ||
| 8/17/2007 | Sold | $839,226-15.7%$168/sqft |
Source: Public Record Report a problem | ||
| 9/29/2006 | Sold | $995,000+423.7%$199/sqft |
Source: Public Record Report a problem | ||
| 2/18/2005 | Sold | $190,000$38/sqft |
Source: Public Record Report a problem | ||
Public tax history
| Year | Property taxes | Tax assessment |
|---|---|---|
| 2025 | $3,080 -2.8% | $124,070 +1.4% |
| 2024 | $3,169 +2% | $122,350 +75.8% |
| 2023 | $3,107 -5.6% | $69,586 -8.9% |
| 2022 | $3,292 -6.8% | $76,380 +1.4% |
| 2021 | $3,532 +2.9% | $75,300 +8.5% |
| 2020 | $3,431 +3.5% | $69,410 +2.1% |
| 2019 | $3,316 | $68,010 -2% |
| 2018 | $3,316 +3.3% | $69,420 +4.1% |
| 2017 | $3,209 +5.7% | $66,660 +2.4% |
| 2016 | $3,036 +7.6% | $65,070 +13.1% |
| 2015 | $2,821 | $57,510 +27% |
| 2014 | -- | $45,280 +9.1% |
| 2013 | -- | $41,510 +10.9% |
| 2012 | -- | $37,420 -10.2% |
| 2011 | -- | $41,660 -24.3% |
| 2010 | -- | $55,000 -23.8% |
| 2009 | -- | $72,220 +155.7% |
| 2008 | -- | $28,240 +1.4% |
| 2007 | -- | $27,840 +286.7% |
| 2005 | -- | $7,200 |
Find assessor info on the county website
Monthly payment
Est. payment
Payment breakdown
Explore the cost of this home by adjusting the details. Changes won't be saved.Climate risks
Neighborhood: 85262
Nearby schools
Schools provided by the listing agent
- Elementary: Desert Sun Academy
- Middle: Sonoran Trails Middle School
- High: Cactus Shadows High School
- District: Cave Creek Unified District
Source: ARMLS. This data may not be complete. We recommend contacting the local school district to confirm school assignments for this home.

Similar homes
- $2,450,0004 bd5 ba4.9k sqft14236 E RANCH Road, Scottsdale, AZ 85262For Sale
 MLS ID #7096901, Vicki Best, HomeSmart. ARMLS
- $1,349,9003 bd4 ba3.4k sqft14504 E PEAK VIEW Road, Scottsdale, AZ 85262For Sale
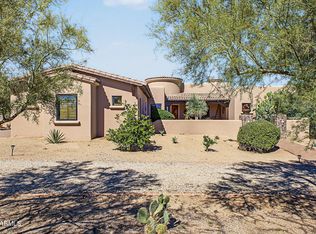 MLS ID #7095122, Michael J. Moore, Realty ONE Group. ARMLS
- $1,295,0004 bd3 ba3k sqft13912 E CAVEDALE Drive, Scottsdale, AZ 85262For Sale
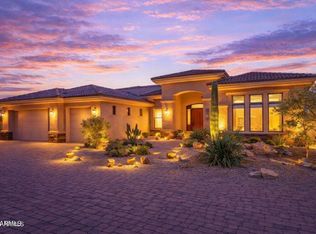 MLS ID #7099964, Danielle L Dror, West USA Realty. ARMLS
- $2,399,9995 bd6 ba4.9k sqft39024 N BOULDER VIEW Drive, Scottsdale, AZ 85262For Sale
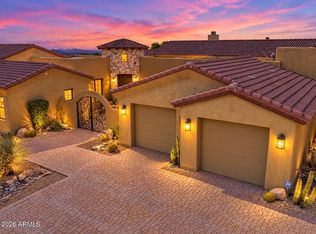 MLS ID #7095696, Robert Babineau, Jason Mitchell Real Estate. ARMLS
