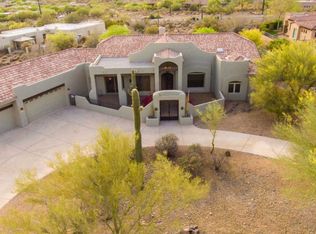
This stunning home showcases breathtaking views of Black Mountain, vibrant sunsets, and the surrounding valley. Exceptional curb appeal welcomes you with a spacious courtyard entry and a detached guest casita. Expansive windows in the formal living room frame the spectacular scenery, while the dining room and den also capture beautiful mountain views. Designed for both entertaining and everyday comfort, the large chef's kitchen features custom cabinetry, an oversized island with seating, and opens seamlessly to the family room. Every bedroom includes its own en-suite bathroom and walk-in closet, offering privacy and convenience throughout.The split primary suite serves as a private retreat, complete with a fireplace, direct patio access, dual vanities, an oversized walk-in close soaking tub, and a separate walk-in shower. The detached guest casita is ideal for hosting family and friends or creating a private home office, complete with a kitchenette featuring a full-size refrigerator, dishwasher, and microwave.
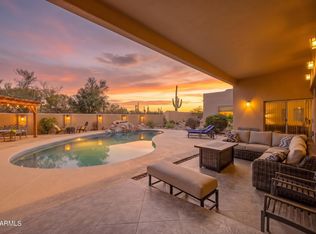
The backyard is designed for exceptional outdoor living, featuring a spacious covered patio and a fully equipped outdoor kitchen with a grill, sink, and refrigerator. Enjoy outdoor dining while taking in breathtaking sunsets and sweeping mountain views. Low-maintenance synthetic grass adds convenience, while the resort-style pool and spa showcase a beautiful stone waterfall and sun-bathing deck. Side yard with a 14' RV gate.
Located in the charming town of Cave Creek, this home offers endless opportunities for dining, entertainment, outdoor recreation, and community events.
For sale
$2,200,000
35814 N 58TH Street, Cave Creek, AZ 85331
5beds
4,540sqft
Single Family Residence
Built in 2006
0.98 Acres Lot
$-- Zestimate®
$485/sqft
$13/mo HOA
What's special
Low-maintenance synthetic grassSpacious courtyard entryOversized island with seatingSpacious covered patioDetached guest casitaCustom cabinetryExceptional curb appeal
- 35 days
- 319
- 18
Zillow last checked:
Listing updated:
Listed by:
Anne M Hill 602-290-0366,
American Realty Brokers
Source: ARMLS,MLS#: 7087400
Facts & features
Interior
Bedrooms & bathrooms
- Bedrooms: 5
- Bathrooms: 6
- Full bathrooms: 5
- 1/2 bathrooms: 1
Heating
- Natural Gas
Cooling
- Central Air, Programmable Thmstat
Appliances
- Included: Dryer, Washer, Refrigerator, Built-in Microwave, Dishwasher, Disposal, Gas Range, Gas Oven, Gas Cooktop
- Laundry: Inside
Features
- Pantry, High Speed Internet, Granite Counters, Double Vanity, Breakfast Bar, No Interior Steps, Roller Shields, Vaulted Ceiling(s), Wet Bar, Kitchen Island, Full Bth Master Bdrm, Separate Shwr & Tub
- Flooring: Carpet, Stone, Wood
- Windows: Double Pane Windows, Tinted Windows
- Has basement: No
- Number of fireplaces: 3
- Fireplace features: Other, Family Room, Master Bedroom, Gas
Interior area
- Total structure area: 4,540
- Total interior livable area: 4,540 sqft
Property
Parking
- Total spaces: 6
- Parking features: RV Access/Parking, Garage Door Opener, Extended Length Garage, Direct Access, Circular Driveway, Storage, Side Vehicle Entry
- Garage spaces: 3
- Uncovered spaces: 3
Features
- Stories: 1
- Patio & porch: Covered, Patio
- Exterior features: Other, Private Yard, Built-in Barbecue
- Has private pool: Yes
- Pool features: Heated
- Has spa: Yes
- Spa features: Heated, Bath
- Fencing: Block,Wrought Iron
- Has view: Yes
- View description: City, Desert, City Lights, Mountain(s)
Lot
- Size: 0.98 Acres
- Features: East/West Exposure, Hillside Lot, Sprinklers In Rear, Sprinklers In Front, Desert Front, Synthetic Grass Back, Auto Timer H2O Front, Auto Timer H2O Back
Details
- Parcel number: 21128232
Construction
Type & style
- Home type: SingleFamily
- Architectural style: Territorial/Santa Fe
- Property subtype: Single Family Residence
Materials
- Stucco, Wood Frame, Painted, Stone
- Roof: Tile
Condition
- Year built: 2006
Utilities & green energy
- Sewer: Public Sewer
Community & HOA
Community
- Features: Biking/Walking Path
- Security: Fire Sprinkler System
- Subdivision: CAREFREE SENTINEL ROCK ESTATES 2 LOT 63-133
HOA
- Has HOA: Yes
- Services included: Maintenance Grounds
- HOA fee: $150 annually
- HOA name: Sentinel Rock
- HOA phone: 612-940-8329
Location
- Region: Cave Creek
Financial & listing details
- Price per square foot: $485/sqft
- Tax assessed value: $1,439,700
- Annual tax amount: $4,345
- Date on market: 10/1/2026
- Cumulative days on market: 35 days
- Listing terms: Cash,Conventional
- Ownership: Fee Simple
Estimated market value
Not available
Estimated sales range
Not available
Not available
Price history
| Date | Event | Price |
|---|---|---|
| 10/1/2026 | Listed for sale | $2,200,000$485/sqft |
Source:  ARMLS #7087400 Report a problem | ||
| 7/7/2026 | Listing removed | $2,200,000$485/sqft |
Source: ARMLS #7033660 Report a problem | ||
| 5/27/2026 | Listed for sale | $2,200,000+43.8%$485/sqft |
Source: ARMLS #7033660 Report a problem | ||
| 4/18/2022 | Sold | $1,530,000$337/sqft |
Source: ARMLS #6371097 Report a problem | ||
| 3/19/2022 | Listed for sale | $1,530,000+77.9%$337/sqft |
Source: ARMLS #6371097 Report a problem | ||
| 2/22/2019 | Sold | $860,000-4.4%$189/sqft |
Source: ARMLS #5841212 Report a problem | ||
| 2/20/2019 | Listed for sale | $900,000$198/sqft |
Source: eXp Realty #5841212 Report a problem | ||
| 1/18/2019 | Pending sale | $900,000$198/sqft |
Source: eXp Realty #5841212 Report a problem | ||
| 11/1/2018 | Listed for sale | $900,000-10%$198/sqft |
Source: eXp Realty #5841212 Report a problem | ||
| 5/30/2018 | Listing removed | $999,990$220/sqft |
Source: HomeSmart #5684551 Report a problem | ||
| 2/13/2018 | Price change | $999,9900%$220/sqft |
Source: HomeSmart #5684551 Report a problem | ||
| 2/5/2018 | Price change | $999,999+0%$220/sqft |
Source: HomeSmart #5684551 Report a problem | ||
| 2/4/2018 | Price change | $999,900-4.8%$220/sqft |
Source: HomeSmart #5684551 Report a problem | ||
| 12/18/2017 | Price change | $1,050,000-4.5%$231/sqft |
Source: HomeSmart #5684551 Report a problem | ||
| 11/7/2017 | Listed for sale | $1,099,900+10%$242/sqft |
Source: HomeSmart #5684551 Report a problem | ||
| 11/10/2010 | Listing removed | $999,999$220/sqft |
Source: Cioe Real Estate Group #4448681 Report a problem | ||
| 10/2/2010 | Listed for sale | $999,999-4.8%$220/sqft |
Source: Cioe Real Estate Group #4448681 Report a problem | ||
| 4/3/2008 | Sold | $1,050,000+452.6%$231/sqft |
Source: Public Record Report a problem | ||
| 6/15/2004 | Sold | $190,000+40.7%$42/sqft |
Source: Public Record Report a problem | ||
| 4/16/2004 | Sold | $135,000+35%$30/sqft |
Source: Public Record Report a problem | ||
| 3/4/2002 | Sold | $100,000+11.7%$22/sqft |
Source: Public Record Report a problem | ||
| 2/23/1994 | Sold | $89,500$20/sqft |
Source: Public Record Report a problem | ||
Public tax history
| Year | Property taxes | Tax assessment |
|---|---|---|
| 2025 | $3,759 -2.8% | $143,970 -5% |
| 2024 | $3,869 -14.8% | $151,600 +49.1% |
| 2023 | $4,540 -5.6% | $101,671 -6.1% |
| 2022 | $4,810 -6.8% | $108,300 +5.5% |
| 2021 | $5,160 +2.9% | $102,610 +13.8% |
| 2020 | $5,014 +21.5% | $90,200 -7.1% |
| 2019 | $4,126 | $97,050 +7.6% |
| 2018 | $4,126 +4.3% | $90,210 +3.4% |
| 2017 | $3,956 +6.3% | $87,250 +2.7% |
| 2016 | $3,722 +6.3% | $84,970 +16.7% |
| 2015 | $3,501 | $72,800 +1% |
| 2014 | -- | $72,050 +20.9% |
| 2013 | -- | $59,580 -2% |
| 2012 | -- | $60,810 +2.9% |
| 2011 | -- | $59,120 -24.2% |
| 2010 | -- | $77,980 -33% |
| 2009 | -- | $116,360 +0.4% |
| 2008 | -- | $115,950 +347.3% |
| 2007 | -- | $25,920 +15.3% |
| 2006 | -- | $22,480 +9.8% |
| 2005 | -- | $20,480 |
| 2004 | -- | $20,480 +10.8% |
| 2003 | -- | $18,480 |
| 2002 | -- | $18,480 |
Find assessor info on the county website
Monthly payment
Est. payment
Payment breakdown
Explore the cost of this home by adjusting the details. Changes won't be saved.Climate risks
Neighborhood: 85331
Nearby schools
Schools provided by the listing agent
- Elementary: Black Mountain Elementary School
- Middle: Sonoran Trails Middle School
- High: Cactus Shadows High School
- District: Cave Creek Unified District
Source: ARMLS. This data may not be complete. We recommend contacting the local school district to confirm school assignments for this home.
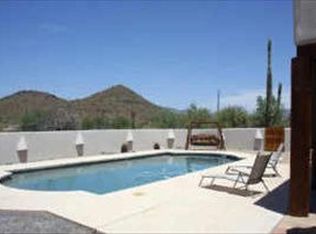
- $1,206,4003 bd3 ba3k sqft35802 N 58th St, Cave Creek, AZ 85331Off Market
- $1,337,2003 bd4 ba2.7k sqft5816 E Sentinel Rock Rd, Cave Creek, AZ 85331Off Market
- $1,065,600-- bd2 ba2.6k sqft35838 N 58th St, Cave Creek, AZ 85331Off Market
- $1,055,4003 bd2 ba2.5k sqft5740 E Sentinel Rock Rd, Cave Creek, AZ 85331Off Market

Similar homes
- $1,965,0006 bd6 ba4.9k sqft5742 E PERDIDO Drive, Cave Creek, AZ 85331For Sale
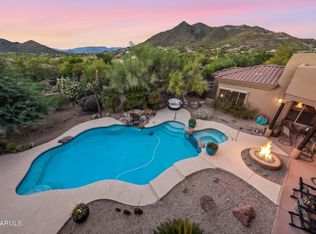 MLS ID #7071343, Denise Warfield, HomeSmart. ARMLS
- $2,500,0004 bd5 ba4.4k sqft5040 E ROCKAWAY HILLS Drive, Cave Creek, AZ 85331For Sale
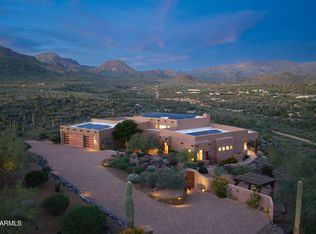 MLS ID #7100569, Bradley Dickinson, LPT Realty, LLC. ARMLS
- $2,195,0004 bd4 ba4.1k sqft39405 N SPUR CROSS Road, Cave Creek, AZ 85331For Sale
 MLS ID #7080846, Tasha Goins, eXp Realty. ARMLS
- $1,990,0004 bd5 ba4.5k sqft5716 E MILTON Drive, Cave Creek, AZ 85331For Sale
 MLS ID #7054489, Tony Scaffide, Russ Lyon Sotheby's International Realty. ARMLS
