Experience the ultimate in North Scottsdale living in this exceptional residence, ideally located within the highly desirable community of Legend Trail, in its exclusive gated enclave. Perfectly positioned against pristine Sonoran Desert Preserve land that can never be developed, this home offers the rare luxury of permanent privacy, breathtaking, expansive views of the vast desert landscape and surrounding mountains, and an ever-changing backdrop of spectacular Arizona sunsets. Thoughtfully designed with an expansive split floor plan, this home offers three generously appointed bedrooms, each with its own en-suite bath, a private office/den, and an additional powder room. The spacious front living area makes an impressive statement, featuring a cozy sitting area with a gas fireplace alongside a formal living space, creating an inviting setting for both intimate gatherings and elegant entertaining.
The gourmet kitchen is a chef's dream, appointed with premium Wolf and Sub-Zero appliances, including a professional range, built-in refrigerator, wall oven and microwave, and two Bosch dishwashers. Additional luxuries include a warming drawer, full-size built-in wine refrigerator, and a beautifully appointed wet bar complete with an ice maker and beverage refrigerator. Designed for effortless entertaining, this exceptional kitchen combines professional functionality with refined style.
The expansive primary retreat is a destination of its own, featuring a large separate sitting room and a private coffee bar with built-in beverage refrigerator. The luxurious primary bath offers dual vanities, a substantial freestanding soaking tub, an oversized walk-in shower, and an exceptionally spacious walk-in closet with abundant storage. Privately situated on its own side of the home, the primary suite offers a peaceful escape from the secondary bedrooms, each thoughtfully positioned in a separate wing with its own private en-suite bath.
Step outside to a spectacular resort-style backyard where luxury, privacy, and the natural beauty of the Sonoran Desert come together. Perfectly positioned against pristine, protected Preserve land, this exceptional outdoor retreat enjoys breathtaking, expansive desert and mountain views. The backyard features a sparkling pool, inviting hot tub, built-in BBQ, and firepit, creating the perfect setting for entertaining, relaxing, and enjoying spectacular Arizona sunsets. With an unobstructed natural backdrop that will remain untouched, this is truly Arizona outdoor living at its finest.
Beyond the home, Legend Trail offers an exceptional resort-inspired lifestyle. With HOA dues of just $429 per quarter, residents enjoy access to the community center featuring two heated pools, a spa, three fitness rooms with updated equipment, tennis and pickleball courts, and a full calendar of community activities. The renowned public Legend Trail Golf Course and its popular Cantina restaurant are also conveniently located within the community.
With its highly desirable gated location, irreplaceable Preserve-backed setting, extraordinary desert and mountain views, impressive chef's kitchen, thoughtfully designed floor plan, and spectacular resort-style backyard, this residence presents a rare opportunity to enjoy the very best of North Scottsdale living. Luxury, privacy, and an exceptional lifestyle come together in one remarkable Legend Trail home!
For sale
$1,950,000
34917 N 99TH Way, Scottsdale, AZ 85262
3beds
3,929sqft
Single Family Residence
Built in 2001
0.42 Acres Lot
$-- Zestimate®
$496/sqft
$143/mo HOA
What's special
Sparkling poolExpansive split floor planTwo bosch dishwashersProfessional rangeWarming drawerSpectacular arizona sunsetsWall oven and microwave
- 5 days
- 532
- 37
Likely to sell faster than
Zillow last checked:
Listing updated:
Listed by:
Stephanie A Anderson 602-315-3633,
Russ Lyon Sotheby's International Realty
Source: ARMLS,MLS#: 7101073
Facts & features
Interior
Bedrooms & bathrooms
- Bedrooms: 3
- Bathrooms: 4
- Full bathrooms: 3
- 1/2 bathrooms: 1
Heating
- Forced Air, Natural Gas
Cooling
- Central Air, Ceiling Fan(s), Programmable Thmstat
Appliances
- Included: Dryer, Washer, Water Softener Owned, Reverse Osmosis, Refrigerator, Built-in Microwave, Dishwasher, Disposal, Gas Range
- Laundry: Inside
Features
- Pantry, High Speed Internet, Granite Counters, Double Vanity, Breakfast Bar, 9+ Flat Ceilings, No Interior Steps, Wet Bar, Full Bth Master Bdrm, Separate Shwr & Tub
- Flooring: Wood
- Windows: Double Pane Windows
- Has basement: No
- Number of fireplaces: 1
- Fireplace features: Living Room, Gas
Interior area
- Total structure area: 3,929
- Total interior livable area: 3,929 sqft
Video & virtual tour
Property
Parking
- Total spaces: 6
- Parking features: Garage Door Opener, Direct Access, Attch'd Gar Cabinets
- Garage spaces: 3
- Uncovered spaces: 3
Features
- Stories: 1
- Patio & porch: Covered, Patio
- Exterior features: Built-in Barbecue
- Has private pool: Yes
- Pool features: Outdoor Pool
- Has spa: Yes
- Spa features: Heated, Private
- Fencing: Back Yard,Block,Wrought Iron
- Has view: Yes
- View description: Desert, Mountain(s)
Lot
- Size: 0.42 Acres
- Features: East/West Exposure, Borders Preserve/Public Land, Sprinklers In Rear, Sprinklers In Front, Desert Back, Desert Front, Auto Timer H2O Front, Auto Timer H2O Back
Details
- Parcel number: 21636025
Construction
Type & style
- Home type: SingleFamily
- Property subtype: Single Family Residence
Materials
- Stucco, Wood Frame, Painted, Stone
- Roof: Tile
Condition
- Year built: 2001
Details
- Builder name: Pinnacle Builders
Utilities & green energy
- Sewer: Public Sewer
Green energy
- Energy efficient items: Multi-Zones
- Water conservation: Recirculation Pump
Community & HOA
Community
- Features: Pool, Golf, Pickleball, Community Spa, Community Spa Htd, Tennis Court(s), Biking/Walking Path, Fitness Center
- Security: Fire Sprinkler System, Security System Owned
- Subdivision: LEGEND TRAIL
HOA
- Has HOA: Yes
- Services included: Maintenance Grounds, Other (See Remarks), Street Maint
- HOA fee: $429 quarterly
- HOA name: Legend Trail HOA
- HOA phone: 480-595-1948
Location
- Region: Scottsdale
Financial & listing details
- Price per square foot: $496/sqft
- Tax assessed value: $1,213,500
- Annual tax amount: $3,915
- Date on market: 10/31/2026
- Cumulative days on market: 5 days
- Listing terms: Cash,Conventional
- Ownership: Fee Simple
Estimated market value
Not available
Estimated sales range
Not available
Not available
Price history
| Date | Event | Price |
|---|---|---|
| 10/31/2026 | Listed for sale | $1,950,000+211.8%$496/sqft |
Source:  ARMLS #7101073 Report a problem | ||
| 5/17/2010 | Sold | $625,501-30.5%$159/sqft |
Source: Public Record Report a problem | ||
| 6/6/2009 | Listing removed | $900,000$229/sqft |
Source: Coldwell Banker** #4083192 Report a problem | ||
| 5/4/2009 | Listed for sale | $900,000-25%$229/sqft |
Source: Coldwell Banker** #4083192 Report a problem | ||
| 7/28/2008 | Listing removed | $1,200,000$305/sqft |
Source: TourFactory #2949957 Report a problem | ||
| 6/30/2008 | Price change | $1,200,000-4%$305/sqft |
Source: TourFactory #2949957 Report a problem | ||
| 6/16/2008 | Price change | $1,250,000-3.8%$318/sqft |
Source: TourFactory #2949957 Report a problem | ||
| 6/1/2008 | Listed for sale | $1,300,000+57.6%$331/sqft |
Source: TourFactory #2949957 Report a problem | ||
| 6/27/2007 | Sold | $825,000+83.5%$210/sqft |
Source: ARMLS #2673304 Report a problem | ||
| 5/17/2001 | Sold | $449,688$114/sqft |
Source: Public Record Report a problem | ||
Public tax history
| Year | Property taxes | Tax assessment |
|---|---|---|
| 2025 | $3,637 +0.4% | $121,350 -4% |
| 2024 | $3,622 +1.8% | $126,380 +69.3% |
| 2023 | $3,558 -0.1% | $74,658 -7.2% |
| 2022 | $3,563 -8.5% | $80,450 +6% |
| 2021 | $3,894 +3.3% | $75,870 +7.5% |
| 2020 | $3,770 +3.1% | $70,570 +1.2% |
| 2019 | $3,658 | $69,750 +0.3% |
| 2018 | $3,658 +4.3% | $69,520 -3.7% |
| 2017 | $3,509 +5.8% | $72,180 +5.8% |
| 2016 | $3,316 +2.5% | $68,220 +10.1% |
| 2015 | $3,237 | $61,960 +12.5% |
| 2014 | -- | $55,070 +25.9% |
| 2013 | -- | $43,750 |
| 2012 | -- | $43,750 -10% |
| 2011 | -- | $48,610 -16.5% |
| 2010 | -- | $58,230 -29.3% |
| 2009 | -- | $82,420 -5% |
| 2008 | -- | $86,750 +6.4% |
| 2007 | -- | $81,550 +61.6% |
| 2006 | -- | $50,450 |
| 2005 | -- | $50,450 -1.1% |
| 2004 | -- | $51,000 |
| 2003 | -- | $51,000 +277.2% |
| 2002 | -- | $13,520 |
Find assessor info on the county website
Monthly payment
Est. payment
Payment breakdown
Explore the cost of this home by adjusting the details. Changes won't be saved.Climate risks
Neighborhood: Legend Trail
Nearby schools
Schools provided by the listing agent
- Elementary: Black Mountain Elementary School
- Middle: Desert Willow Elementary School
- High: Cactus Shadows High School
- District: Cave Creek Unified District
Source: ARMLS. This data may not be complete. We recommend contacting the local school district to confirm school assignments for this home.

Similar homes
- $1,700,0003 bd3 ba3.8k sqft9693 E PEREGRINE Place, Scottsdale, AZ 85262For Sale
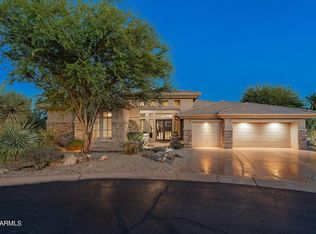 MLS ID #7101029, Stephanie A Anderson, Russ Lyon Sotheby's International Realty. ARMLS
- $1,750,0003 bd4 ba3.7k sqft9768 E ADDY Way, Scottsdale, AZ 85262For Sale
 MLS ID #7079887, Elizabeth Spears, Fathom Realty Elite. ARMLS
- $1,749,0003 bd4 ba3.3k sqft39373 N 107TH Way, Scottsdale, AZ 85262For Sale
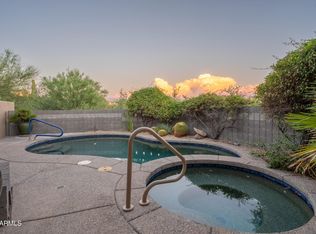 MLS ID #7084384, Daniel Wolski, Russ Lyon Sotheby's International Realty. ARMLS
- $1,575,0003 bd4 ba3.9k sqft10432 E WINTER SUN Drive, Scottsdale, AZ 85262For Sale
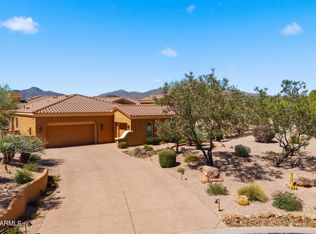 MLS ID #7088541, Grant Van Dyke, The Griffin. ARMLS
