IMMEDIATE GOLF MEMBERSHIP AT CLOSE OF ESCROW!* Outstanding mountain & Village light views from this charming southwest contemporary home. Private courtyard entry offering access to the main home and casita. All one level with NO INTERIOR STEPS!! Expansive windows throughout. 2 bedrooms, 2 baths and an office in the main home plus a private guest casita. Formal living/dining room, convenient kitchen open to the family & breakfast rooms, all bordered by walls of windows/sliding glass doors to enjoy the indoor/outdoor Arizona lifestyle. With Pinnacle Peak as a backdrop, the spacious backyard offers a sparkling pool with cascading water feature, covered patios and sweeping endless views. Designated a top 'Platinum Club of America'' golf club, Desert Highlands amenities include a Jack Nicklaus Signature championship golf course, 18-hole putting course, award winning clubhouse featuring ''Jacks'' gastropub, state of the art fitness center, Highlands Racquet Club featuring grass, clay & pickleball courts,& more. *A $250,000 membership fee is due from buyer at close of escrow.
For sale
$2,550,000
10040 E HAPPY VALLEY Road #2032, Scottsdale, AZ 85255
3beds
3,227sqft
Single Family Residence
Built in 1997
0.3 Acres Lot
$-- Zestimate®
$790/sqft
$2,050/mo HOA
What's special
Private guest casitaCovered patiosPrivate courtyard entrySpacious backyardExpansive windows throughoutSweeping endless views
- 2 days
- 470
- 33
Zillow last checked:
Listing updated:
Listed by:
Dena Bullard 480-585-7222,
Russ Lyon Sotheby's International Realty,
Nancy J Sertich 480-585-7222,
Russ Lyon Sotheby's International Realty
Source: ARMLS,MLS#: 7100425
Facts & features
Interior
Bedrooms & bathrooms
- Bedrooms: 3
- Bathrooms: 3
- Full bathrooms: 3
Heating
- Zoned, ENERGY STAR Qualified Equipment, Natural Gas
Cooling
- Central Air, Ceiling Fan(s), ENERGY STAR Qualified Equipment, Programmable Thmstat
Appliances
- Included: Dryer, Washer, Water Softener Owned, Reverse Osmosis, Refrigerator, Built-in Microwave, Dishwasher, Disposal, Induction Cooktop, Electric Cooktop, Built-In Electric Oven
- Laundry: Inside
Features
- High Speed Internet, Granite Counters, Double Vanity, No Interior Steps, Wet Bar, Pantry, Full Bth Master Bdrm, Separate Shwr & Tub
- Flooring: Carpet, Stone
- Windows: Screens, Double Pane Windows, ENERGY STAR Qualified Windows, Mechanical Sun Shds, Vinyl Frame
- Has basement: No
- Number of fireplaces: 2
- Fireplace features: Family Room, Living Room, Gas
Interior area
- Total structure area: 3,227
- Total interior livable area: 3,227 sqft
Property
Parking
- Total spaces: 2
- Parking features: Attached, Garage Door Opener, Direct Access, Attch'd Gar Cabinets, Temp Controlled
- Attached garage spaces: 2
Features
- Stories: 1
- Patio & porch: Covered, Patio
- Exterior features: Private Street(s), Private Yard
- Has private pool: Yes
- Pool features: Variable Speed Pump, Outdoor Pool, Heated
- Spa features: None, Bath
- Fencing: Block,Wrought Iron
- Has view: Yes
- View description: Mountain(s)
Lot
- Size: 0.3 Acres
- Features: North/South Exposure, Sprinklers In Rear, Sprinklers In Front, Desert Back, Desert Front, Gravel/Stone Front, Gravel/Stone Back, Auto Timer H2O Front, Auto Timer H2O Back
Details
- Parcel number: 21703529
Construction
Type & style
- Home type: SingleFamily
- Property subtype: Single Family Residence
Materials
- Stucco, Wood Frame, Painted
- Roof: Foam
Condition
- Year built: 1997
Details
- Builder name: Edmunds
Utilities & green energy
- Sewer: Public Sewer
Green energy
- Energy efficient items: Multi-Zones
Community & HOA
Community
- Features: Pool, Golf, Pickleball, Gated, Guarded Entry, Concierge, Tennis Court(s), Biking/Walking Path, Fitness Center
- Security: Fire Sprinkler System, Security System Owned, Security Guard
- Subdivision: DESERT HIGHLANDS
HOA
- Has HOA: Yes
- Services included: Maintenance Grounds, Street Maint
- HOA fee: $2,050 monthly
- HOA name: Desert Highlands
- HOA phone: 480-419-3745
Location
- Region: Scottsdale
Financial & listing details
- Price per square foot: $790/sqft
- Tax assessed value: $1,666,600
- Annual tax amount: $4,543
- Date on market: 10/30/2026
- Cumulative days on market: 2 days
- Listing terms: Cash,Conventional
- Ownership: Fee Simple
- Road surface type: Asphalt
Estimated market value
Not available
Estimated sales range
Not available
Not available
Price history
| Date | Event | Price |
|---|---|---|
| 10/30/2026 | Listed for sale | $2,550,000+6.3%$790/sqft |
Source:  ARMLS #7100425 Report a problem | ||
| 4/30/2026 | Sold | $2,400,000+62.7%$744/sqft |
Source: Public Record Report a problem | ||
| 3/22/2021 | Sold | $1,475,000+1.7%$457/sqft |
Source: ARMLS #6197631 Report a problem | ||
| 2/28/2021 | Pending sale | $1,450,000$449/sqft |
Source: Engel & Voelkers Scottsdale #6197631 Report a problem | ||
| 2/25/2021 | Listed for sale | $1,450,000+107.7%$449/sqft |
Source: ARMLS #6197631 Report a problem | ||
| 6/6/2013 | Sold | $698,000+58.8%$216/sqft |
Source: ARMLS #4945383 Report a problem | ||
| 11/17/1997 | Sold | $439,472+467.8%$136/sqft |
Source: Public Record Report a problem | ||
| 8/30/1996 | Sold | $77,396$24/sqft |
Source: Public Record Report a problem | ||
Public tax history
| Year | Property taxes | Tax assessment |
|---|---|---|
| 2025 | $4,221 +0.4% | $166,660 +3.1% |
| 2024 | $4,204 +1.8% | $161,660 +86.6% |
| 2023 | $4,129 -0.4% | $86,643 -7.4% |
| 2022 | $4,146 -8.2% | $93,580 +3.6% |
| 2021 | $4,519 +3.3% | $90,370 +0% |
| 2020 | $4,376 +3.1% | $90,350 +4.9% |
| 2019 | $4,246 | $86,160 +5.2% |
| 2018 | $4,246 +4.3% | $81,870 -1.7% |
| 2017 | $4,072 +5.8% | $83,280 +2.6% |
| 2016 | $3,849 +7.9% | $81,170 +6.6% |
| 2015 | $3,566 | $76,160 +27.1% |
| 2014 | -- | $59,900 +23.7% |
| 2013 | -- | $48,420 |
| 2012 | -- | $48,420 -9.5% |
| 2011 | -- | $53,510 -15.7% |
| 2010 | -- | $63,510 -14.7% |
| 2009 | -- | $74,430 -12.5% |
| 2008 | -- | $85,100 +10.5% |
| 2007 | -- | $77,000 +29.1% |
| 2006 | -- | $59,650 |
| 2005 | -- | $59,650 +33.6% |
| 2004 | -- | $44,650 |
| 2003 | -- | $44,650 +24.2% |
| 2002 | -- | $35,950 |
Find assessor info on the county website
Monthly payment
Est. payment
Payment breakdown
Explore the cost of this home by adjusting the details. Changes won't be saved.Climate risks
Neighborhood: Desert Highlands
Nearby schools
Schools provided by the listing agent
- Elementary: Desert Sun Academy
- Middle: Sonoran Trails Middle School
- High: Cactus Shadows High School
- District: Cave Creek Unified District
Source: ARMLS. This data may not be complete. We recommend contacting the local school district to confirm school assignments for this home.
- $2,597,000-- bd4 ba3.5k sqft10040 E Happy Valley Rd UNIT 2031, Scottsdale, AZ 85255Off Market
- $2,869,1004 bd3 ba3.7k sqft10040 E Happy Valley Rd UNIT 2033, Scottsdale, AZ 85255Off Market

- $2,073,1002 bd2 ba2.6k sqft10040 E Happy Valley Rd UNIT 2034, Scottsdale, AZ 85255Off Market

- $2,050,0003 bd2 ba2.7k sqft10040 E Happy Valley Rd UNIT 2030, Scottsdale, AZ 85255Sold

Similar homes
- $1,599,0003 bd3 ba3.2k sqft26348 N 104TH Way, Scottsdale, AZ 85255For Sale
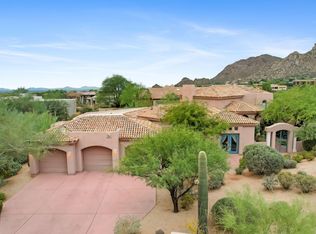 MLS ID #7096610, Lee Courtney, West USA Realty. ARMLS
- $2,800,0003 bd4 ba3k sqft9731 E Adobe Drive, Scottsdale, AZ 85255For Sale
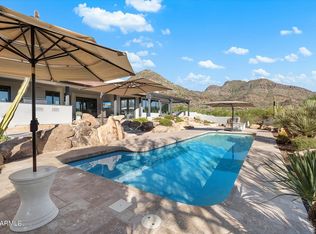 MLS ID #7088543, Kim Schick, Russ Lyon Sotheby's International Realty. ARMLS
- $2,100,0004 bd3 ba3.2k sqft16332 N 108TH Way, Scottsdale, AZ 85255For Sale
 MLS ID #7098118, LeAnne Thomas, Compass. ARMLS
- $2,150,0004 bd4 ba3.8k sqft11189 E JUAN TABO Road, Scottsdale, AZ 85255For Sale
 MLS ID #7070220, Darren H Tackett, eXp Realty. ARMLS
