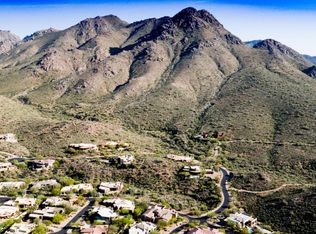
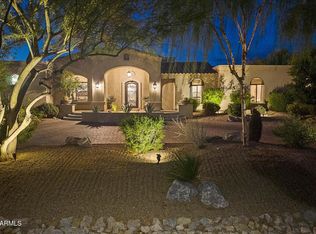
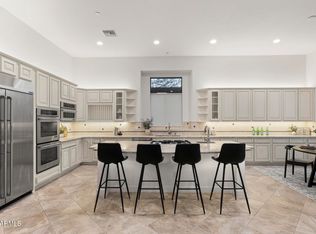
Exceptional custom-built single story view home situated within the private gated community of Troon Ridge Estates, features 3 bedrooms, and office that can be utilized as a 4th This private lot was sits on the hillside and includes desert landscaping featuring 14 Saguaro cacti, and several ocotillos. The large kitchen includes custom cabinetry, Wolf and Miele stainless steel appliances, marble countertops, plus a built in coffee maker and large center island that opens to the breakfast area and the family room w/ fireplace with window seating. The resort style backyard features a beautiful pool and spa a built in BBQ, kiva fireplace, covered patio for dining & lounge areas. Additionally the home features a observation deck views that will take your breath away.
The interior of this masterpiece includes coved ceilings, wood tile flooring, living and dining rooms beautifully appointed fireplaces and built-ins custom wrought iron gate and door and a three car garage with epoxy flooring. Mountain views can be seen from almost every room within the home!
Combining timeless craftsmanship, luxurious amenities, and extraordinary privacy, this remarkable Troon Ridge Estates residence offers the very best of Scottsdale desert living. Custom furnishings available with purchase.
For sale
Price cut: $51K (10/12)
$2,449,000
11371 E BLACK ROCK Road, Scottsdale, AZ 85255
3beds
3,380sqft
Single Family Residence
Built in 2002
0.8 Acres Lot
$-- Zestimate®
$725/sqft
$83/mo HOA
What's special
Kiva fireplaceCoved ceilingsMarble countertopsWood tile flooring
- 53 days
- 756
- 42
Zillow last checked:
Listing updated:
Listed by:
Wendy R Walker 602-888-4162,
Compass,
Gizelle Sieber 714-328-6525,
Compass
Source: ARMLS,MLS#: 7070048
Facts & features
Interior
Bedrooms & bathrooms
- Bedrooms: 3
- Bathrooms: 4
- Full bathrooms: 3
- 1/2 bathrooms: 1
Primary bedroom
- Level: Main
Bedroom 2
- Level: Main
Bedroom 3
- Level: Main
Dining room
- Level: First
Family room
- Level: First
Kitchen
- Level: Main
Living room
- Level: Main
Office
- Level: Main
Heating
- Natural Gas
Cooling
- Central Air, Ceiling Fan(s)
Appliances
- Included: Dryer, Washer, Water Softener Owned, Refrigerator, Built-in Microwave, Dishwasher, Disposal, Gas Cooktop, Water Purifier
- Laundry: Inside
Features
- Pantry, Non-laminate Counter, High Speed Internet, Double Vanity, Eat-in Kitchen, 9+ Flat Ceilings, Central Vacuum, No Interior Steps, Kitchen Island, Full Bth Master Bdrm, Separate Shwr & Tub
- Flooring: Carpet, Tile
- Windows: Solar Screens, Double Pane Windows
- Has basement: No
- Number of fireplaces: 3
- Fireplace features: Exterior Fireplace, Family Room, Living Room, Gas
Interior area
- Total structure area: 3,380
- Total interior livable area: 3,380 sqft
Property
Parking
- Total spaces: 6
- Parking features: Garage Door Opener, Extended Length Garage, Direct Access, Attch'd Gar Cabinets
- Garage spaces: 3
- Uncovered spaces: 3
Accessibility
- Accessibility features: Zero-Grade Entry
Features
- Stories: 1
- Patio & porch: Covered, Patio
- Exterior features: Misting System, Private Street(s), Built-in Barbecue
- Has private pool: Yes
- Pool features: Play Pool, Heated
- Has spa: Yes
- Spa features: Heated, Private, Bath
- Fencing: Block
- Has view: Yes
- View description: City Lights, Mountain(s)
- Waterfront features: Wash
Lot
- Size: 0.8 Acres
- Features: North/South Exposure, Hillside Lot, Sprinklers In Rear, Sprinklers In Front, Desert Front, Synthetic Grass Back, Auto Timer H2O Front, Auto Timer H2O Back
Details
- Parcel number: 21702853
Construction
Type & style
- Home type: SingleFamily
- Architectural style: Santa Barbara/Tuscan
- Property subtype: Single Family Residence
Materials
- Stucco, Painted, Block
- Roof: Foam
Condition
- Year built: 2002
Details
- Builder name: Tom Norris Custom
Utilities & green energy
- Sewer: Public Sewer
Green energy
- Energy efficient items: Multi-Zones
Community & HOA
Community
- Features: Gated
- Security: Fire Sprinkler System, Security System Owned
- Subdivision: TROON RIDGE ESTATES 4 LOT 1-78 TR A-D
HOA
- Has HOA: Yes
- Services included: Maintenance Grounds, Street Maint
- HOA fee: $1,000 annually
- HOA name: TroonRidge Est 3 & 4
- HOA phone: 480-948-5860
Location
- Region: Scottsdale
Financial & listing details
- Price per square foot: $725/sqft
- Tax assessed value: $1,488,200
- Annual tax amount: $4,674
- Date on market: 8/30/2026
- Cumulative days on market: 44 days
- Listing terms: Cash to Loan,Cash,Conventional
- Ownership: Fee Simple
Estimated market value
Not available
Estimated sales range
Not available
Not available
Price history
| Date | Event | Price |
|---|---|---|
| 10/12/2026 | Price change | $2,449,000-2%$725/sqft |
Source:  ARMLS #7070048 Report a problem ARMLS #7070048 Report a problem | ||
| 8/31/2026 | Listed for sale | $2,500,000+104.1%$740/sqft |
Source: ARMLS #7070048 Report a problem | ||
| 1/25/2018 | Sold | $1,225,000$362/sqft |
Source: ARMLS #5693221 Report a problem | ||
| 1/24/2018 | Pending sale | $1,225,000$362/sqft |
Source: Russ Lyon Sotheby's International Realty #5693221 Report a problem | ||
| 11/30/2017 | Listed for sale | $1,225,000+24.9%$362/sqft |
Source: Russ Lyon Sotheby's International Realty #5693221 Report a problem | ||
| 8/2/2017 | Sold | $981,000+0.1%$290/sqft |
Source: ARMLS #5615672 Report a problem | ||
| 7/17/2017 | Pending sale | $980,000$290/sqft |
Source: Russ Lyon Sotheby's International Realty #5615672 Report a problem | ||
| 7/10/2017 | Listed for sale | $980,000$290/sqft |
Source: Russ Lyon Sotheby's International Realty #5615672 Report a problem | ||
| 6/30/2017 | Pending sale | $980,000$290/sqft |
Source: Russ Lyon Sotheby's International Realty #5615672 Report a problem | ||
| 6/29/2017 | Price change | $980,000-10.9%$290/sqft |
Source: Russ Lyon Sotheby's International Realty #5615672 Report a problem | ||
| 5/14/2017 | Pending sale | $1,100,000$325/sqft |
Source: Russ Lyon Sotheby's International Realty #5549406 Report a problem | ||
| 4/26/2017 | Listed for sale | $1,100,000$325/sqft |
Source: Russ Lyon Sotheby's International Realty #5549406 Report a problem | ||
| 3/2/2017 | Listing removed | $1,100,000$325/sqft |
Source: Russ Lyon Sotheby's International Realty #5549406 Report a problem | ||
| 1/20/2017 | Listed for sale | $1,100,000+17.6%$325/sqft |
Source: Russ Lyon Sotheby's International Realty #5549406 Report a problem | ||
| 3/27/2013 | Sold | $935,000-1.6%$277/sqft |
Source: Public Record Report a problem | ||
| 2/13/2013 | Listed for sale | $949,995+927%$281/sqft |
Source: Arizona Luxury Real Estate LLC #4889467 Report a problem | ||
| 8/15/1995 | Sold | $92,500$27/sqft |
Source: Public Record Report a problem | ||
Public tax history
| Year | Property taxes | Tax assessment |
|---|---|---|
| 2025 | $4,148 -1.8% | $148,820 -1% |
| 2024 | $4,224 -20.4% | $150,250 +54.2% |
| 2023 | $5,308 -2.6% | $97,461 +5% |
| 2022 | $5,452 -8.4% | $92,820 +4.8% |
| 2021 | $5,952 +0.9% | $88,600 +2.8% |
| 2020 | $5,901 +2.8% | $86,170 +2.6% |
| 2019 | $5,739 | $83,960 +2.5% |
| 2018 | $5,739 +19.8% | $81,950 +0.8% |
| 2017 | $4,793 +5.8% | $81,310 +4.3% |
| 2016 | $4,529 +5.6% | $77,970 +6.6% |
| 2015 | $4,290 | $73,120 +9.3% |
| 2014 | -- | $66,870 +11.9% |
| 2013 | -- | $59,750 |
| 2012 | -- | $59,750 -7.8% |
| 2011 | -- | $64,810 -13.5% |
| 2010 | -- | $74,900 -19.1% |
| 2009 | -- | $92,560 -8.1% |
| 2008 | -- | $100,700 +10.5% |
| 2007 | -- | $91,150 +37% |
| 2006 | -- | $66,550 |
| 2005 | -- | $66,550 +2% |
| 2004 | -- | $65,250 +184.2% |
| 2003 | -- | $22,960 |
| 2002 | -- | $22,960 |
Find assessor info on the county website
Monthly payment
Est. payment
Payment breakdown
Explore the cost of this home by adjusting the details. Changes won't be saved.Climate risks
Neighborhood: Troon
Nearby schools
Schools provided by the listing agent
- Elementary: Desert Sun Academy
- Middle: Sonoran Trails Middle School
- High: Cactus Shadows High School
- District: Cave Creek Unified District
Source: ARMLS. This data may not be complete. We recommend contacting the local school district to confirm school assignments for this home.
- $2,165,6000.63 acres11355 E Black Rock Rd, Scottsdale, AZ 85255Off Market
- $2,079,200-- bd4 ba3.8k sqft11387 E Black Rock Rd, Scottsdale, AZ 85255Off Market
- $2,239,400-- bd4 ba4k sqft11402 E Troon Vista Dr, Scottsdale, AZ 85255Off Market
- $2,102,9003 bd5 ba4.2k sqft23674 N 113th Way, Scottsdale, AZ 85255Off Market

Similar homes
- $2,150,0004 bd4 ba3.8k sqft11189 E JUAN TABO Road, Scottsdale, AZ 85255For Sale
 MLS ID #7070220, Darren H Tackett, eXp Realty. ARMLS
 - $2,395,0004 bd4 ba4.8k sqft8036 E CONQUISTADORES Drive, Scottsdale, AZ 85255For Sale
 MLS ID #7086817, Peter Zaidan, Russ Lyon Sotheby's International Realty. ARMLS
 - $2,250,0003 bd4 ba3.7k sqft11017 E DESERT TROON Lane, Scottsdale, AZ 85255For Sale
 MLS ID #7032461, Gina Gullquist, HomeSmart. ARMLS
 - $2,500,0003 bd4 ba4.5k sqft9990 E Desert Beauty Drive, Scottsdale, AZ 85255For Sale
 MLS ID #6999424, Sonya Luke, My Home Group Real Estate. ARMLS
