Experience luxury living with breathtaking panoramic views of the McDowell Mountains in the highly sought-after gated community of Windgate Ranch. Ideally situated on a quiet cul-de-sac, this home offers impressive curb appeal with a beautifully manicured landscape and an inviting private courtyard. Step inside to a grand foyer that opens to a spacious, light-filled floor plan designed for both comfort and entertaining. Elegant finishes include pristine tile flooring, soaring ceilings, arched architectural details, and a modern neutral palette throughout. The formal living area features a cozy fireplace, while the formal dining room showcases a stunning double tray ceiling, creating the perfect setting for gatherings. This versatile home includes two bonus/flex rooms ideal for additional bedrooms, a home office, gym, media room, or flex space tailored to fit your lifestyle. A stylish built-in bar enhances the entertaining experience, making hosting effortless. Enjoy seamless indoor-outdoor living with picturesque desert and mountain views that define Arizona luxury. Located in one of Scottsdale's premier communities offering top-tier amenities, this home is a rare opportunity you won't want to miss!
For sale
Price cut: $110K (8/24)
$2,500,000
9990 E Desert Beauty Drive, Scottsdale, AZ 85255
3beds
4,515sqft
Single Family Residence
Built in 2013
0.34 Acres Lot
$-- Zestimate®
$554/sqft
$415/mo HOA
What's special
Cozy fireplaceModern neutral palette throughoutStylish built-in barSpacious light-filled floor planSoaring ceilingsInviting private courtyardArched architectural details
- 163 days |
- 902 |
- 32 |
Zillow last checked:
Listing updated:
Listed by:
Sonya Luke 480-299-6249,
My Home Group Real Estate,
Laura Manning 602-904-3145,
My Home Group Real Estate
Source: ARMLS,MLS#: 6999424
Facts & features
Interior
Bedrooms & bathrooms
- Bedrooms: 3
- Bathrooms: 4
- Full bathrooms: 3
- 1/2 bathrooms: 1
Heating
- Natural Gas
Cooling
- Central Air, Ceiling Fan(s)
Appliances
- Included: Dryer, Washer, Refrigerator, Built-in Microwave, Dishwasher, Disposal, Gas Cooktop, Built-In Electric Oven
- Laundry: Inside
Features
- High Speed Internet, Granite Counters, Double Vanity, Eat-in Kitchen, Breakfast Bar, 9+ Flat Ceilings, No Interior Steps, Wet Bar, Kitchen Island, Full Bth Master Bdrm, Separate Shwr & Tub
- Flooring: Carpet, Tile, Wood
- Windows: Double Pane Windows
- Has basement: No
- Number of fireplaces: 2
- Fireplace features: Living Room, Master Bedroom
Interior area
- Total structure area: 4,515
- Total interior livable area: 4,515 sqft
Property
Parking
- Total spaces: 4
- Parking features: Garage Door Opener, Direct Access
- Garage spaces: 4
Accessibility
- Accessibility features: Lever Handles, Bath Lever Faucets
Features
- Stories: 1
- Patio & porch: Covered, Patio
- Exterior features: Built-in Barbecue
- Has private pool: Yes
- Pool features: Outdoor Pool
- Has spa: Yes
- Spa features: Private
- Fencing: Block,Wrought Iron
- Has view: Yes
- View description: Mountain(s)
Lot
- Size: 0.34 Acres
- Features: East/West Exposure, Desert Back, Desert Front, Cul-De-Sac
Details
- Parcel number: 21711492
Construction
Type & style
- Home type: SingleFamily
- Architectural style: Ranch,Santa Barbara/Tuscan
- Property subtype: Single Family Residence
Materials
- Stucco, Wood Frame, Painted
- Roof: Tile
Condition
- Year built: 2013
Details
- Builder name: TOLL BROTHERS
Utilities & green energy
- Sewer: Public Sewer
- Water: City Water
Community & HOA
Community
- Features: Pool, Pickleball, Gated, Community Spa, Community Spa Htd, Guarded Entry, Tennis Court(s), Playground, Biking/Walking Path, Fitness Center
- Security: Security Guard
- Subdivision: WINDGATE RANCH PHASE 2 PLAT A
HOA
- Has HOA: Yes
- Services included: Maintenance Grounds
- HOA fee: $415 monthly
- HOA name: Windgate Ranch
- HOA phone: 480-419-6730
Location
- Region: Scottsdale
Financial & listing details
- Price per square foot: $554/sqft
- Tax assessed value: $1,814,100
- Annual tax amount: $8,398
- Date on market: 3/16/2026
- Cumulative days on market: 163 days
- Listing terms: Cash,Conventional
- Ownership: Fee Simple
Estimated market value
Not available
Estimated sales range
Not available
Not available
Price history
| Date | Event | Price |
|---|---|---|
| 8/24/2026 | Price change | $2,500,000-4.2%$554/sqft |
Source:  ARMLS #6999424 Report a problem ARMLS #6999424 Report a problem | ||
| 6/12/2026 | Price change | $2,610,000-0.2%$578/sqft |
Source: ARMLS #6999424 Report a problem | ||
| 3/17/2026 | Listed for sale | $2,615,000-2.2%$579/sqft |
Source: ARMLS #6999424 Report a problem | ||
| 1/28/2026 | Listing removed | $2,675,000$592/sqft |
Source: ARMLS #6907719 Report a problem | ||
| 11/16/2025 | Price change | $2,675,000-4.5%$592/sqft |
Source: ARMLS #6907719 Report a problem | ||
| 8/19/2025 | Listed for sale | $2,800,000+116.9%$620/sqft |
Source: ARMLS #6907719 Report a problem | ||
| 10/30/2013 | Sold | $1,291,010$286/sqft |
Source: Public Record Report a problem | ||
Public tax history
| Year | Property taxes | Tax assessment |
|---|---|---|
| 2025 | $8,703 +4.4% | $181,410 -3.4% |
| 2024 | $8,339 +1.1% | $187,880 +66.9% |
| 2023 | $8,244 +4.7% | $112,576 -1.1% |
| 2022 | $7,875 -7.8% | $113,880 +11.5% |
| 2021 | $8,537 -0.8% | $102,110 +2% |
| 2020 | $8,604 +3.3% | $100,100 -5.1% |
| 2019 | $8,332 | $105,500 -1.2% |
| 2018 | $8,332 +4.4% | $106,800 +1.1% |
| 2017 | $7,979 +7.1% | $105,650 +1.8% |
| 2016 | $7,448 +33.2% | $103,810 -1.2% |
| 2015 | $5,591 | $105,020 +641.7% |
| 2013 | -- | $14,160 -51% |
| 2009 | -- | $28,880 |
Find assessor info on the county website
Monthly payment
Est. payment
Payment breakdown
Explore the cost of this home by adjusting the details. Changes won't be saved.Climate risks
Neighborhood: Windgate Ranch
Nearby schools
GreatSchools rating
- 8/10Copper Ridge SchoolGrades: PK-8Distance: 1.1 mi
- 9/10Chaparral High SchoolGrades: 9-12Distance: 6.5 mi
Schools provided by the listing agent
- Elementary: Copper Ridge School
- Middle: Copper Ridge School
- High: Chaparral High School
- District: Scottsdale Unified District
Source: ARMLS. This data may not be complete. We recommend contacting the local school district to confirm school assignments for this home.
- $2,728,1005 bd4 ba4.9k sqft9978 E Desert Beauty Dr, Scottsdale, AZ 85255Off Market
- $2,911,6005 bd6 ba6.3k sqft9966 E Desert Beauty Dr, Scottsdale, AZ 85255Off Market
- $2,859,6004 bd4 ba4.2k sqft9967 E Desert Beauty Dr, Scottsdale, AZ 85255Off Market
- $3,150,0005 bd5 ba4.5k sqft9979 E Desert Beauty Dr, Scottsdale, AZ 85255Sold
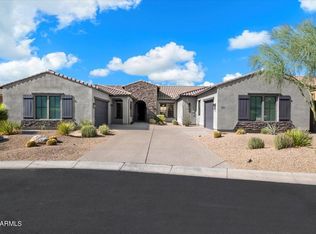
- $3,015,900-- bd5 ba5k sqft9991 E Desert Beauty Dr, Scottsdale, AZ 85255Off Market
- $3,030,4004 bd5 ba4.7k sqft9954 E Desert Beauty Dr, Scottsdale, AZ 85255Off Market
- $3,450,0004 bd5 ba5.2k sqft9942 E Desert Beauty Dr, Scottsdale, AZ 85255Sold
- $2,633,900-- bd5 ba3.9k sqft18237 N 99th St, Scottsdale, AZ 85255Off Market
A local agent can set up tours, give advice and negotiate with sellers.
Similar homes
- $2,595,0003 bd4 ba4.3k sqft18126 N 100TH Street, Scottsdale, AZ 85255For Sale
 MLS ID #6985317, Garrett Shinoskie, RETSY. ARMLS
 - $2,500,0004 bd3 ba2.9k sqft18378 N 96TH Way, Scottsdale, AZ 85255For Sale
 MLS ID #7052877, Julie Pelle, Compass. ARMLS
 - $2,695,0005 bd5 ba4.4k sqft19150 N 95TH Place, Scottsdale, AZ 85255For Sale
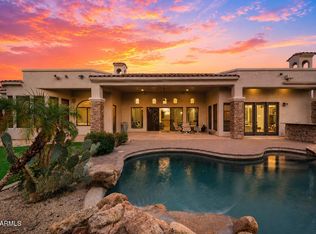 MLS ID #7059687, Ari Jakobov, eXp Realty. ARMLS
 - $2,100,0004 bd5 ba3.4k sqft8146 E WINGSPAN Way, Scottsdale, AZ 85255For Sale
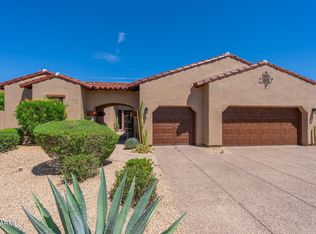 MLS ID #7068350, Laura Lucky, Russ Lyon Sotheby's International Realty. ARMLS
 - $2,099,0004 bd5 ba3.8k sqft9832 E EDGESTONE Drive, Scottsdale, AZ 85255For SaleMLS ID #6997905, Amber Nash, Compass. ARMLS
- $1,499,9993 bd3 ba2.6k sqft9226 E HORSESHOE BEND Drive, Scottsdale, AZ 85255For SaleMLS ID #7070027, Kelley Carter, My Home Group Real Estate. ARMLS
- $2,095,0004 bd4 ba4.6k sqft24051 N 112TH Place, Scottsdale, AZ 85255For SaleMLS ID #6995839, Sharon L Carter, West USA Realty. ARMLS
- $1,699,0004 bd4 ba3.3k sqft9400 E DESERT VILLAGE Drive, Scottsdale, AZ 85255For SaleMLS ID #7065640, Thuy T Pham, HomeSmart. ARMLS
- $2,084,9504 bd5 ba3.2k sqft11552 E DESERT HOLLY Drive, Scottsdale, AZ 85255For SaleMLS ID #7069821, Michael Johnson, HomeSmart. ARMLS
- $2,650,0004 bd5 ba4.6k sqft11965 E LARKSPUR Drive, Scottsdale, AZ 85259For SaleMLS ID #7063716, William Edward Wiebolt, Helios Property Management. ARMLS
- $2,549,0005 bd6 ba5.2k sqft10800 E CACTUS Road #7, Scottsdale, AZ 85259For SaleMLS ID #6982081, Temple Blackburn, Real Broker. ARMLS
- $2,499,0003 bd4 ba4.1k sqft26804 N 70TH Place, Scottsdale, AZ 85266For SaleMLS ID #7050543, Shelby K DiBiase, eXp Realty. ARMLS
- $2,350,0006 bd8 ba4.7k sqft12338 N 138TH Place, Scottsdale, AZ 85259For SaleMLS ID #7057129, Kimberley Doering, Redfin Corporation. ARMLS
- $2,050,0003 bd4 ba2.9k sqft19910 N 84TH Street, Scottsdale, AZ 85255For SaleMLS ID #7007417, Jennifer Marsh, Compass. ARMLS
- $2,675,0006 bd6 ba5.8k sqft24548 N 121ST Place, Scottsdale, AZ 85255For SaleMLS ID #7036873, Thomas M Lesieutre, Red Manor Realty. ARMLS
- $2,550,0004 bd4 ba4.4k sqft10110 N 128TH Street, Scottsdale, AZ 85259For SaleMLS ID #7010748, Matthew Kelly, eXp Realty. ARMLS
- $2,695,0004 bd5 ba4.9k sqft8004 E SOARING EAGLE Way, Scottsdale, AZ 85266For SaleMLS ID #7069751, Lee Harding, Lee Harding. ARMLS
- $2,695,0004 bd4 ba4.1k sqft10205 E Corrine Drive, Scottsdale, AZ 85260For SaleMLS ID #7041801, Cassandra Sanford, HomeSmart. ARMLS
- $2,825,0004 bd6 ba5.5k sqft11376 E DREYFUS Avenue, Scottsdale, AZ 85259For SaleMLS ID #7000252, Karen Picarello, RE/MAX Fine Properties. ARMLS
- $2,650,0004 bd5 ba5k sqft6924 E BLUE SKY Drive, Scottsdale, AZ 85266For SaleMLS ID #7062845, Greg Hidder, Compass. ARMLS
