Resort style living in the gated community of Saguaro Estates on a perfectly positioned 1.2 acre north/south lot in coveted North Scottsdale! Designed for seamless indoor/outdoor entertaining & everyday luxury, the backyard oasis features a heated pool & spa, putting green, built in BBQ grill & ramada, outdoor dining area & fire pit gathering space, all framed by mountain views. Inside, a spacious split floor plan is anchored by a chef's kitchen with dual islands, a prep area, & professional grade appliances. A bonus entertainment wing with a kitchenette, full bar & custom wine wall is ideal for hosting. Ensuite bedrooms throughout, including an attached casita. The primary retreat offers custom closets & a spa inspired bath. Control4 smart home automation & integrated smart home features.
For sale
$2,650,000
6924 E BLUE SKY Drive, Scottsdale, AZ 85266
4beds
5,085sqft
Single Family Residence
Built in 2015
1.23 Acres Lot
$-- Zestimate®
$521/sqft
$189/mo HOA
What's special
Heated pool and spaAttached casitaSpacious split floor planFramed by mountain viewsPrep areaPutting greenOutdoor dining area
- 11 days |
- 1,299 |
- 70 |
Likely to sell faster than
Zillow last checked:
Listing updated:
Listed by:
Greg Hidder 602-980-7199,
Compass,
Lauren E. Hidder 602-376-6250,
Compass
Source: ARMLS,MLS#: 7062845
Facts & features
Interior
Bedrooms & bathrooms
- Bedrooms: 4
- Bathrooms: 5
- Full bathrooms: 4
- 1/2 bathrooms: 1
Heating
- Natural Gas
Cooling
- Central Air, Ceiling Fan(s), Programmable Thmstat
Appliances
- Included: Water Softener Owned, Refrigerator, Built-in Microwave, Dishwasher, Disposal, Gas Range, Gas Oven, Gas Cooktop
- Laundry: Inside, Gas Dryer Hookup
Features
- Pantry, High Speed Internet, Smart Home, Granite Counters, Double Vanity, Eat-in Kitchen, Breakfast Bar, 9+ Flat Ceilings, No Interior Steps, Wet Bar, Kitchen Island, Bidet, Full Bth Master Bdrm, Separate Shwr & Tub
- Flooring: Carpet, Tile
- Windows: Skylight(s), Double Pane Windows, ENERGY STAR Qualified Windows, Mechanical Sun Shds, Tinted Windows
- Has basement: No
- Number of fireplaces: 2
- Fireplace features: Exterior Fireplace, Living Room, Gas
Interior area
- Total structure area: 5,085
- Total interior livable area: 5,085 sqft
Property
Parking
- Total spaces: 8
- Parking features: Garage Door Opener, Direct Access, Circular Driveway, Attch'd Gar Cabinets
- Garage spaces: 4
- Uncovered spaces: 4
Features
- Stories: 1
- Patio & porch: Covered, Patio
- Exterior features: Private Yard, Built-in Barbecue
- Has private pool: Yes
- Pool features: Play Pool, Heated
- Has spa: Yes
- Spa features: Heated, Private
- Fencing: Block
- Has view: Yes
- View description: Mountain(s)
Lot
- Size: 1.23 Acres
- Features: North/South Exposure, Sprinklers In Rear, Sprinklers In Front, Desert Back, Desert Front, Gravel/Stone Front, Gravel/Stone Back, Synthetic Grass Frnt, Synthetic Grass Back, Auto Timer H2O Front, Auto Timer H2O Back
Details
- Additional structures: Gazebo
- Parcel number: 21210259
Construction
Type & style
- Home type: SingleFamily
- Property subtype: Single Family Residence
Materials
- Stucco, Wood Frame, Painted, Stone
- Roof: Tile
Condition
- Year built: 2015
Details
- Builder name: Toll Brothers
Utilities & green energy
- Sewer: Public Sewer
- Water: City Water
Green energy
- Energy efficient items: Solar Panels, Multi-Zones
- Water conservation: Tankless Ht Wtr Heat, Recirculation Pump
Community & HOA
Community
- Features: Gated, Playground, Biking/Walking Path
- Security: Fire Sprinkler System, Security System Owned
- Subdivision: SAGUARO ESTATES
HOA
- Has HOA: Yes
- Services included: Maintenance Grounds, Street Maint
- HOA fee: $189 monthly
- HOA name: Saguaro Estates
- HOA phone: 480-422-0888
Location
- Region: Scottsdale
Financial & listing details
- Price per square foot: $521/sqft
- Tax assessed value: $1,906,700
- Annual tax amount: $4,645
- Date on market: 8/13/2026
- Cumulative days on market: 12 days
- Listing terms: Cash,Conventional
- Ownership: Fee Simple
Estimated market value
Not available
Estimated sales range
Not available
Not available
Price history
| Date | Event | Price |
|---|---|---|
| 8/13/2026 | Listed for sale | $2,650,000+45.2%$521/sqft |
Source:  ARMLS #7062845 Report a problem ARMLS #7062845 Report a problem | ||
| 8/20/2020 | Sold | $1,825,000-2.7%$359/sqft |
Source: ARMLS #6059432 Report a problem | ||
| 7/29/2020 | Pending sale | $1,875,000$369/sqft |
Source: The Agency #6059432 Report a problem | ||
| 3/31/2020 | Listed for sale | $1,875,000+34.9%$369/sqft |
Source: The Agency #6059432 Report a problem | ||
| 1/4/2019 | Sold | $1,390,000-4.1%$273/sqft |
Source: ARMLS #5744386 Report a problem | ||
| 11/28/2018 | Pending sale | $1,450,000$285/sqft |
Source: Realty One Group #5744386 Report a problem | ||
| 10/29/2018 | Price change | $1,450,000-3%$285/sqft |
Source: Realty One Group #5744386 Report a problem | ||
| 8/9/2018 | Price change | $1,495,000-3.5%$294/sqft |
Source: Realty One Group #5744386 Report a problem | ||
| 6/6/2018 | Price change | $1,550,000-3.1%$305/sqft |
Source: Realty One Group #5744386 Report a problem | ||
| 3/30/2018 | Listed for sale | $1,600,000+38.6%$315/sqft |
Source: Realty One Group #5744386 Report a problem | ||
| 10/28/2015 | Sold | $1,154,428$227/sqft |
Source: Public Record Report a problem | ||
Public tax history
| Year | Property taxes | Tax assessment |
|---|---|---|
| 2025 | $4,315 +0.3% | $190,670 0% |
| 2024 | $4,301 -3.3% | $190,760 +105.7% |
| 2023 | $4,450 -0.7% | $92,717 -16.1% |
| 2022 | $4,479 -7.8% | $110,450 +0.6% |
| 2021 | $4,860 +3.8% | $109,780 +7.4% |
| 2020 | $4,682 -10.3% | $102,250 +1% |
| 2019 | $5,219 | $101,220 +3.5% |
| 2018 | $5,219 +3.8% | $97,800 +2.6% |
| 2017 | $5,026 +404.5% | $95,300 +9.9% |
| 2016 | $996 | $86,700 +463.9% |
| 2015 | $996 | $15,376 +1.6% |
| 2014 | -- | $15,136 +32.3% |
| 2013 | -- | $11,440 -82.6% |
| 2009 | -- | $65,840 +125.5% |
| 2008 | -- | $29,200 +45.4% |
| 2007 | -- | $20,080 +5% |
| 2006 | -- | $19,120 +559.3% |
| 2005 | -- | $2,900 |
Find assessor info on the county website
Monthly payment
Est. payment
Payment breakdown
Explore the cost of this home by adjusting the details. Changes won't be saved.Climate risks
Neighborhood: 85266
Nearby schools
GreatSchools rating
- 6/10Desert Sun AcademyGrades: PK-6Distance: 0.7 mi
- 4/10Sonoran Trails Middle SchoolGrades: 6-8Distance: 1.8 mi
- 10/10Cactus Shadows High SchoolGrades: 8-12Distance: 3.3 mi
Schools provided by the listing agent
- Elementary: Desert Sun Academy
- Middle: Sonoran Trails Middle School
- High: Cactus Shadows High School
- District: Cave Creek Unified District
Source: ARMLS. This data may not be complete. We recommend contacting the local school district to confirm school assignments for this home.
- $3,134,4005 bd7 ba7.7k sqft27647 N 70th St, Scottsdale, AZ 85266Off Market

- $1,876,6004 bd4 ba4.4k sqft6946 E Blue Sky Dr, Scottsdale, AZ 85266Off Market

- $2,500,0005 bd5 ba4.5k sqft6836 E Blue Sky Dr, Scottsdale, AZ 85266Sold

- $158,300-- bd-- ba-- sqft7000 E Dynamite Blvd, Scottsdale, AZ 85266Off Market
- $2,365,1004 bd3 ba4.6k sqft6963 E Blue Sky Dr, Scottsdale, AZ 85266Off Market
- $2,565,9005 bd3 ba5.1k sqft6945 E Blue Sky Dr, Scottsdale, AZ 85266Off Market
- $2,539,1625 bd6 ba6.6k sqft6818 E Blue Sky Dr, Scottsdale, AZ 85266Sold
- $432,9002.2 acres6902 E Dynamite Blvd, Scottsdale, AZ 85266Off Market
A local agent can set up tours, give advice and negotiate with sellers.
Similar homes
- $2,100,0004 bd4 ba3.9k sqft27654 N 65TH Way, Scottsdale, AZ 85266For Sale
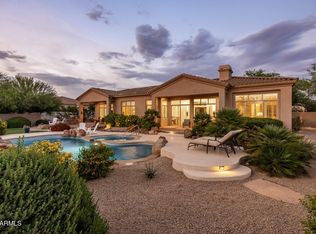 MLS ID #7063955, Julie Pelle, Compass. ARMLS
 - $2,950,0004 bd4 ba4.2k sqft6578 E MONTERRA Way, Scottsdale, AZ 85266For Sale
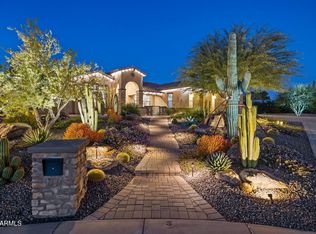 MLS ID #7026910, Terry Land Jr., Land Realty. ARMLS
 - $2,325,0005 bd5 ba4.1k sqft5737 E Hedgehog Place, Scottsdale, AZ 85266For Sale
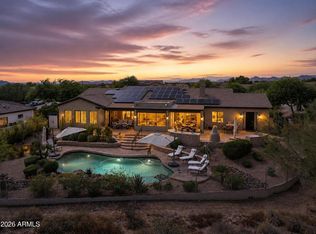 MLS ID #7056301, Jayden Bahoura, HomeSmart. ARMLS
 - $2,190,0003 bd4 ba3.7k sqft6626 E Bent Tree Drive, Scottsdale, AZ 85266For Sale
 MLS ID #7021129, Sarah J Richetto, HomeSmart. ARMLS
 - $1,775,0004 bd4 ba3.9k sqft5851 E BLUE SKY Drive, Scottsdale, AZ 85266For SaleMLS ID #7066023, Ashlee Donaldson, Keller Williams Arizona Realty. ARMLS
- $2,150,0004 bd6 ba4.4k sqft35404 N 87TH Place, Scottsdale, AZ 85266For SaleMLS ID #7064839, Annie Cole, Compass. ARMLS
- $3,450,0006 bd6 ba5.8k sqft27330 N 69TH Street, Scottsdale, AZ 85266For SaleMLS ID #7003774, Matthew J McCurley, Touchstone Realty, LLC. ARMLS
- $2,300,0004 bd5 ba4.1k sqft7739 E DYNAMITE Boulevard, Scottsdale, AZ 85266New ConstructionARMLS
- $2,195,0004 bd5 ba4k sqft7073 E ASHLER HILLS Drive, Scottsdale, AZ 85266New ConstructionARMLS
- $2,000,0004 bd5 ba4.1k sqft33431 N 64TH Place, Scottsdale, AZ 85266For SaleMLS ID #7041572, Lisa Roberts, Russ Lyon Sotheby's International Realty. ARMLS
- $2,575,0004 bd5 ba4.1k sqft9243 E VISTA Drive, Scottsdale, AZ 85262For SaleMLS ID #7055700, David Arustamian, Russ Lyon Sotheby's International Realty. ARMLS
- $2,399,0004 bd5 ba5.2k sqft5651 E VILLA CASSANDRA Way, Carefree, AZ 85377For SaleMLS ID #7025272, Stacey Grandon, My Home Group Real Estate. ARMLS
- $2,695,0004 bd4 ba4.1k sqft10205 E Corrine Drive, Scottsdale, AZ 85260For SaleMLS ID #7041801, Cassandra Sanford, HomeSmart. ARMLS
- $2,500,0004 bd3 ba2.9k sqft18378 N 96TH Way, Scottsdale, AZ 85255For SaleMLS ID #7052877, Julie Pelle, Compass. ARMLS
- $2,895,0005 bd5 ba3.8k sqft12411 N 66TH Street, Scottsdale, AZ 85254For SaleMLS ID #7061402, Marilyn Cavanaugh, Apex Residential. ARMLS
- $2,995,0004 bd5 ba4.4k sqft37661 N 94TH Street, Scottsdale, AZ 85262For SaleMLS ID #6965154, Keith R Marshall, Russ Lyon Sotheby's International Realty. ARMLS
- $2,549,0004 bd5 ba3.8k sqft13950 N TERRITORY Trail, Fountain Hills, AZ 85268For SaleMLS ID #7049530, Karen J. DeGeorge, Russ Lyon Sotheby's International Realty. ARMLS
- $2,550,0004 bd4 ba4.4k sqft10110 N 128TH Street, Scottsdale, AZ 85259For SaleMLS ID #7010748, Matthew Kelly, eXp Realty. ARMLS
- $2,675,0005 bd5 ba3.5k sqft7121 E LARKSPUR Drive, Scottsdale, AZ 85254New ConstructionMLS ID #7068562, Bailey Knoles, Compass. ARMLS
- $2,200,0004 bd4 ba3.9k sqft6029 E Calle De Pompas --, Cave Creek, AZ 85331For SaleMLS ID #6970637, Monica Crowell, HomeSmart. ARMLS
