This home is a complete rebuild, situated on an almost full acre lot with a SIX-car garage and private pickleball court. Designed with both luxury and functionality in mind, the residence features soaring 10-foot ceilings throughout all main living areas and a spacious open-concept layout ideal for modern living and entertaining.
The gourmet chef's kitchen showcases high-end appliances, custom cabinetry, an oversized island, and premium finishes throughout. Every major component has been thoughtfully updated, including all new plumbing, electrical, doors, roof, AC system, and septic tank--offering peace of mind and turnkey convenience.
Step outside to your own resort-style backyard built for entertainment, complete with a sparkling pool, outdoor kitchen, fire pit and pergola.
New construction
$2,675,000
7121 E LARKSPUR Drive, Scottsdale, AZ 85254
5beds
3,500sqft
Single Family Residence
Built in 1975
0.88 Acres Lot
$-- Zestimate®
$764/sqft
$-- HOA
What's special
- 179 days |
- 1,302 |
- 79 |
Zillow last checked:
Listing updated:
Listed by:
Bailey Knoles 602-796-1431,
Compass,
Jessica Knoles 602-341-7314,
Compass
Source: ARMLS,MLS#: 7068562
Facts & features
Interior
Bedrooms & bathrooms
- Bedrooms: 5
- Bathrooms: 5
- Full bathrooms: 4
- 1/2 bathrooms: 1
Heating
- Electric
Cooling
- Central Air, Ceiling Fan(s)
Appliances
- Included: Dryer, Washer, Water Softener Owned, Built In Recycling, Refrigerator, Built-in Microwave, Dishwasher, Disposal, Gas Range, Electric Range, Electric Oven, Gas Cooktop
- Laundry: Inside, Gas Dryer Hookup
Features
- Pantry, Quartz Countertops, High Speed Internet, Double Vanity, Eat-in Kitchen, 9+ Flat Ceilings, No Interior Steps, Vaulted Ceiling(s), Wet Bar, Kitchen Island, Full Bth Master Bdrm, Separate Shwr & Tub
- Flooring: Tile, Wood
- Windows: Double Pane Windows
- Has basement: No
- Has fireplace: No
Interior area
- Total structure area: 3,500
- Total interior livable area: 3,500 sqft
Property
Parking
- Total spaces: 12
- Parking features: Detached Garage, Tandem Garage, RV Access/Parking, Gated, RV Gate, Garage Door Opener, Extended Length Garage
- Garage spaces: 6
- Uncovered spaces: 6
Features
- Stories: 1
- Patio & porch: Covered, Patio
- Exterior features: Private Pickleball Court(s), Sport Court(s), Built-in Barbecue
- Has private pool: Yes
- Pool features: Outdoor Pool, Diving Pool
- Spa features: None
- Fencing: Back Yard,Block
Lot
- Size: 0.88 Acres
- Features: North/South Exposure, Sprinklers In Rear, Sprinklers In Front, Desert Back, Desert Front, Gravel/Stone Front, Gravel/Stone Back, Synthetic Grass Frnt, Synthetic Grass Back, Auto Timer H2O Front, Auto Timer H2O Back
Details
- Additional structures: Gazebo
- Parcel number: 17571033
Construction
Type & style
- Home type: SingleFamily
- Architectural style: Contemporary
- Property subtype: Single Family Residence
Materials
- Synthetic Stucco, Stucco, Wood Frame, Block
- Roof: Foam
Condition
- New Construction
- New construction: Yes
- Year built: 1975
Details
- Builder name: Art Vision Builders
Utilities & green energy
- Sewer: Septic Tank
- Water: City Water
- Utilities for property: Propane
Green energy
- Water conservation: Tankless Ht Wtr Heat
Community & HOA
Community
- Subdivision: TRAILS END
HOA
- Has HOA: No
- Services included: No Fees
Location
- Region: Scottsdale
Financial & listing details
- Price per square foot: $764/sqft
- Tax assessed value: $1,038,500
- Annual tax amount: $5,625
- Date on market: 2/24/2026
- Cumulative days on market: 177 days
- Listing terms: Cash,Conventional,VA Loan
- Ownership: Fee Simple
- Road surface type: Asphalt
Estimated market value
Not available
Estimated sales range
Not available
Not available
Price history
| Date | Event | Price |
|---|---|---|
| 8/19/2026 | Listed for sale | $2,675,000-4.3%$764/sqft |
Source:  ARMLS #7068562 Report a problem ARMLS #7068562 Report a problem | ||
| 8/19/2026 | Listing removed | $2,795,000$799/sqft |
Source: ARMLS #6989356 Report a problem | ||
| 8/7/2026 | Price change | $2,795,000-1.8%$799/sqft |
Source: ARMLS #6989356 Report a problem | ||
| 4/17/2026 | Price change | $2,845,000-1.7%$813/sqft |
Source: ARMLS #6989356 Report a problem | ||
| 2/27/2026 | Listed for sale | $2,895,000+175.7%$827/sqft |
Source: ARMLS #6989356 Report a problem | ||
| 12/20/2024 | Sold | $1,050,000$300/sqft |
Source: Public Record Report a problem | ||
Public tax history
| Year | Property taxes | Tax assessment |
|---|---|---|
| 2025 | $5,525 +15.5% | $103,850 -0.2% |
| 2024 | $4,783 +2.3% | $104,080 +108.5% |
| 2023 | $4,674 -0.8% | $49,922 -20.4% |
| 2022 | $4,710 +3.3% | $62,680 +12.3% |
| 2021 | $4,561 -0.1% | $55,820 +3.3% |
| 2020 | $4,568 +3.9% | $54,050 +8.9% |
| 2019 | $4,398 | $49,630 +11.6% |
| 2018 | $4,398 +4.9% | $44,470 +2% |
| 2017 | $4,191 +11.4% | $43,600 +1.8% |
| 2016 | $3,763 +8.5% | $42,810 +4.2% |
| 2015 | $3,467 | $41,100 +27.7% |
| 2014 | -- | $32,180 -2.1% |
| 2013 | -- | $32,880 -6% |
| 2012 | -- | $34,980 -13.7% |
| 2011 | -- | $40,550 -17.2% |
| 2010 | -- | $48,950 -16.4% |
| 2009 | -- | $58,570 -2.4% |
| 2008 | -- | $60,000 +15.5% |
| 2007 | -- | $51,950 +66.5% |
| 2006 | -- | $31,200 |
| 2005 | -- | $31,200 +8.7% |
| 2004 | -- | $28,700 |
| 2003 | -- | $28,700 +8.7% |
| 2002 | -- | $26,400 |
Find assessor info on the county website
Monthly payment
Est. payment
Payment breakdown
Explore the cost of this home by adjusting the details. Changes won't be saved.Climate risks
Neighborhood: 85254
Nearby schools
GreatSchools rating
- 8/10Desert Shadows Middle SchoolGrades: 5-8Distance: 1.6 mi
- 7/10Horizon High SchoolGrades: 7-12Distance: 2.5 mi
- 7/10Desert Shadows Elementary SchoolGrades: PK-6Distance: 1.6 mi
Schools provided by the listing agent
- Elementary: Sandpiper Elementary School
- Middle: Desert Shadows Middle School
- High: Horizon High School
- District: Paradise Valley Unified District
Source: ARMLS. This data may not be complete. We recommend contacting the local school district to confirm school assignments for this home.
- $995,3003 bd2 ba1.9k sqft12438 N Scottsdale Rd, Scottsdale, AZ 85254Off Market
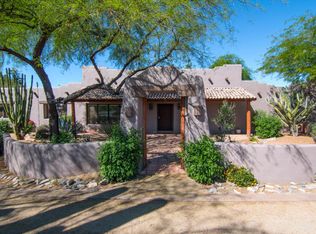
- $1,444,4004 bd2 ba2.6k sqft7115 E Larkspur Dr, Scottsdale, AZ 85254Off Market
- $1,560,0005 bd2 ba2.9k sqft12602 N Scottsdale Rd, Scottsdale, AZ 85254Sold

- $2,350,0004 bd5 ba3.7k sqft12445 N 71st St, Scottsdale, AZ 85254Off Market

- $1,795,0004 bd3 ba3.4k sqft12596 N 72nd Pl, Scottsdale, AZ 85260Off Market
- $1,585,0004 bd4 ba2.9k sqft7102 E Larkspur Dr, Scottsdale, AZ 85254Sold
- $1,043,2003 bd2 ba1.8k sqft12434 N Scottsdale Rd, Scottsdale, AZ 85254Off Market
- $1,691,5005 bd5 ba4.1k sqft12590 N 72nd Pl, Scottsdale, AZ 85260Off Market
A local agent can set up tours, give advice and negotiate with sellers.
Similar homes
- $2,995,0005 bd4 ba3.8k sqft7012 E PRESIDIO Road, Scottsdale, AZ 85254For Sale
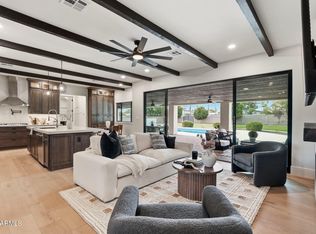 MLS ID #7063847, Scott Grigg, Grigg's Group Powered by The Altman Brothers. ARMLS
 - $2,895,0005 bd5 ba3.8k sqft12411 N 66TH Street, Scottsdale, AZ 85254For Sale
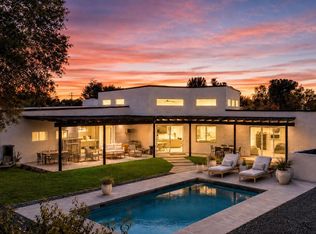 MLS ID #7061402, Marilyn Cavanaugh, Apex Residential. ARMLS
 - $2,275,0005 bd3 ba3.4k sqft5468 E LUPINE Avenue, Scottsdale, AZ 85254For Sale
 MLS ID #7063555, Shiry Sapir, Platinum Luxury Real Estate LLC. ARMLS
 - $2,895,0004 bd3 ba3.7k sqft11420 N SCOTTSDALE Road, Scottsdale, AZ 85254For Sale
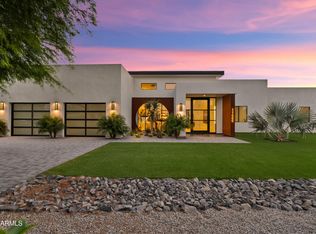 MLS ID #7050978, Graciella Castillo, Engel & Voelkers Scottsdale. ARMLS
 - $2,099,0004 bd3 ba2.4k sqft6648 E PERSHING Avenue, Scottsdale, AZ 85254For SaleMLS ID #7039748, Patrick A Horine, Echo Real Estate. ARMLS
- $2,675,0003 bd4 ba3.1k sqft5534 E ALAN Lane, Paradise Valley, AZ 85253For SaleMLS ID #7062335, Christopher V Karas, Compass. ARMLS
- $2,950,0005 bd4 ba2.9k sqft6403 E Gold Dust Avenue, Paradise Valley, AZ 85253For SaleMLS ID #7045274, Angela S Barney, West USA Realty. ARMLS
- $2,650,0004 bd5 ba5k sqft6924 E BLUE SKY Drive, Scottsdale, AZ 85266For SaleMLS ID #7062845, Greg Hidder, Compass. ARMLS
- $3,429,0005 bd5 ba3.9k sqft11222 N 73RD Street, Scottsdale, AZ 85260For SaleMLS ID #7046225, Eric Brossart, Keller Williams Realty Phoenix. ARMLS
- $1,999,0005 bd5 ba3.1k sqft5922 E EMILE ZOLA Avenue, Scottsdale, AZ 85254For SaleMLS ID #7006786, Brad York, The Brokery. ARMLS
- $2,395,0005 bd4 ba4k sqft12120 E Cortez Drive, Scottsdale, AZ 85259For SaleMLS ID #7012407, Daniel Peden, First Team Real Estate. ARMLS
- $2,975,0007 bd7 ba5.1k sqft10620 N 84TH Street, Scottsdale, AZ 85260For SaleMLS ID #7029348, Nicole Violette, Y Realty. ARMLS
- $2,449,9005 bd4 ba3.8k sqft4211 N 87TH Place, Scottsdale, AZ 85251For SaleMLS ID #6994963, Michael A Troisi, Real Estate Collection. ARMLS
- $3,950,0005 bd5 ba3.8k sqft8347 E VIA DE LA GENTE --, Scottsdale, AZ 85258For SaleMLS ID #7064483, Eve R Treger, Vicsdale. ARMLS
- $2,200,0004 bd5 ba3.5k sqft23760 N 80TH Way, Scottsdale, AZ 85255For SaleMLS ID #6995797, Kenny Klaus, Real Broker. ARMLS
- $2,500,0004 bd3 ba2.9k sqft18378 N 96TH Way, Scottsdale, AZ 85255For SaleMLS ID #7052877, Julie Pelle, Compass. ARMLS
- $3,300,0004 bd5 ba4.3k sqft8645 E Wood Drive, Scottsdale, AZ 85260For SaleMLS ID #7047062, Charles DeLong, HomeSmart. ARMLS
- $2,549,0004 bd5 ba3.8k sqft13950 N TERRITORY Trail, Fountain Hills, AZ 85268For SaleMLS ID #7049530, Karen J. DeGeorge, Russ Lyon Sotheby's International Realty. ARMLS
- $3,500,0005 bd5 ba4k sqft12799 N 116TH Street, Scottsdale, AZ 85259For SaleMLS ID #7043377, Michelle Glenn, Russ Lyon Sotheby's International Realty. ARMLS
- $1,826,0004 bd4 ba2.7k sqft8655 N FARVIEW Drive, Scottsdale, AZ 85258For SaleMLS ID #7063099, Deborah L Frazelle, Coldwell Banker Realty. ARMLS
