
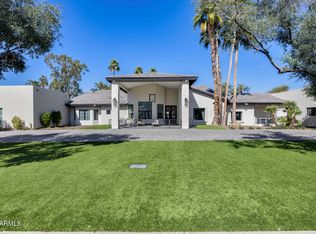
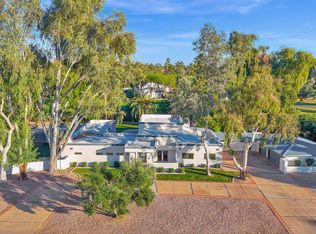
Experience the pinnacle of Scottsdale resort-style living in this exceptional luxury retreat, showcasing a truly one-of-a-kind backyard oasis designed for unforgettable entertaining and year-round enjoyment. Every detail of the recently renovated outdoor space was thoughtfully curated to deliver the ultimate Arizona lifestyle experience--all from the comfort and privacy of home. The expansive resort-inspired backyard features a stunning heated pool and spa, a custom poolside ramada complete with fans, misters, and ample lounge seating, plus a built-in BBQ and outdoor bar perfect for hosting family and friends. ((CONT'D)) Enjoy evenings gathered around the outdoor fireplace while watching the big game, sharpen your skills on the private sports court, practice your short game on the putting green, or relax on the sprawling grassy lawn ideal for recreation and entertaining.
Inside, the home offers an ideal blend of comfort and functionality with 4 spacious bedrooms, a dedicated office, inviting living spaces designed for relaxing or entertaining, and a beautifully equipped kitchen ready for any culinary occasion. From cozy movie nights to lively gatherings, every space has been designed with comfort and style in mind.
This is more than a home--it's a private Scottsdale resort experience unlike any other.
For sale
$3,429,000
11222 N 73RD Street, Scottsdale, AZ 85260
5beds
3,905sqft
:
Get pre-qualified$20,867/mo
Single Family Residence
Built in 2013
0.88 Acres Lot
$-- Zestimate®
$878/sqft
$-- HOA
What's special
Outdoor fireplacePrivate sports courtDedicated officeLively gatheringsPutting greenOne-of-a-kind backyard oasisCozy movie nights
- 32 days |
- 1,095 |
- 67 |
Zillow last checked:
Listing updated:
Listed by:
Eric Brossart 602-741-6394,
Keller Williams Realty Phoenix
Source: ARMLS,MLS#: 7046225
Facts & features
Interior
Bedrooms & bathrooms
- Bedrooms: 5
- Bathrooms: 5
- Full bathrooms: 4
- 1/2 bathrooms: 1
Heating
- Electric
Cooling
- Central Air, Ceiling Fan(s), Programmable Thmstat
Appliances
- Included: Refrigerator, Built-in Microwave, Dishwasher, Disposal, Gas Range, Gas Oven
- Laundry: Inside
Features
- Pantry, Non-laminate Counter, High Speed Internet, Granite Counters, Double Vanity, Master Downstairs, Eat-in Kitchen, Breakfast Bar, No Interior Steps, Vaulted Ceiling(s), Kitchen Island, Full Bth Master Bdrm, Separate Shwr & Tub
- Flooring: Carpet, Tile, Wood
- Windows: Low Emissivity Windows, Double Pane Windows, Vinyl Frame
- Has basement: No
- Number of fireplaces: 2
- Fireplace features: Family Room, Gas
Interior area
- Total structure area: 3,905
- Total interior livable area: 3,905 sqft
Property
Parking
- Total spaces: 10
- Parking features: RV Access/Parking, RV Gate, Garage Door Opener, Direct Access
- Garage spaces: 4
- Uncovered spaces: 6
Accessibility
- Accessibility features: Remote Devices, Mltpl Entries/Exits, Lever Handles, Hard/Low Nap Floors
Features
- Stories: 1
- Patio & porch: Covered, Patio
- Exterior features: Playground, Sport Court(s)
- Has private pool: Yes
- Pool features: Play Pool, Heated
- Has spa: Yes
- Spa features: Heated, Private
- Fencing: Block
Lot
- Size: 0.88 Acres
- Features: Sprinklers In Rear, Sprinklers In Front, Desert Back, Desert Front, Cul-De-Sac, Synthetic Grass Back, Auto Timer H2O Front, Auto Timer H2O Back
Details
- Parcel number: 17534009
Construction
Type & style
- Home type: SingleFamily
- Architectural style: Ranch,Territorial/Santa Fe
- Property subtype: Single Family Residence
Materials
- Stucco, Wood Frame, Painted
- Roof: Foam
Condition
- Year built: 2013
Utilities & green energy
- Sewer: Public Sewer
- Water: City Water
Green energy
- Energy efficient items: Multi-Zones
Community & HOA
Community
- Security: Fire Sprinkler System, Security System Owned
- Subdivision: CORVALIAN ESTATES NO. 1
HOA
- Has HOA: No
- Services included: No Fees
Location
- Region: Scottsdale
Financial & listing details
- Price per square foot: $878/sqft
- Tax assessed value: $1,900,200
- Annual tax amount: $6,730
- Date on market: 6/24/2026
- Cumulative days on market: 32 days
- Listing terms: Cash,Conventional
- Ownership: Fee Simple
Estimated market value
Not available
Estimated sales range
Not available
Not available
Price history
| Date | Event | Price |
|---|---|---|
| 6/25/2026 | Listed for sale | $3,429,000-12.1%$878/sqft |
Source:  ARMLS #7046225 Report a problem ARMLS #7046225 Report a problem | ||
| 9/22/2025 | Listing removed | $18,000$5/sqft |
Source: ARMLS #6822470 Report a problem | ||
| 3/23/2025 | Listed for rent | $18,000$5/sqft |
Source: ARMLS #6822470 Report a problem | ||
| 2/10/2025 | Listed for sale | $3,899,000+211.9%$998/sqft |
Source: ARMLS #6817465 Report a problem | ||
| 3/5/2018 | Sold | $1,250,000-3.8%$320/sqft |
Source: ARMLS #5655508 Report a problem | ||
| 9/3/2017 | Listed for sale | $1,299,999$333/sqft |
Source: Revelation Real Estate #5655508 Report a problem | ||
| 6/1/2017 | Listing removed | $1,299,999$333/sqft |
Source: Revelation Real Estate #5596451 Report a problem | ||
| 4/27/2017 | Listed for sale | $1,299,999+23.9%$333/sqft |
Source: Revelation Real Estate #5596451 Report a problem | ||
| 1/16/2014 | Sold | $1,049,000$269/sqft |
Source: ARMLS #5039602 Report a problem | ||
| 12/7/2013 | Listed for sale | $1,049,000+306.3%$269/sqft |
Source: Realty One Group #5039602 Report a problem | ||
| 4/27/2012 | Sold | $258,200$66/sqft |
Source: Public Record Report a problem | ||
Public tax history
| Year | Property taxes | Tax assessment |
|---|---|---|
| 2025 | $6,683 +4.4% | $190,020 -3% |
| 2024 | $6,403 -4% | $195,930 +115.2% |
| 2023 | $6,667 +4.7% | $91,041 -25.1% |
| 2022 | $6,369 -5.1% | $121,470 +10.9% |
| 2021 | $6,708 -5.2% | $109,570 +4.4% |
| 2020 | $7,072 +24.8% | $104,980 +6.3% |
| 2019 | $5,667 | $98,770 +8% |
| 2018 | $5,667 -5.6% | $91,480 +6.8% |
| 2017 | $6,002 +7.1% | $85,660 +3.7% |
| 2016 | $5,602 +115.7% | $82,630 +4.6% |
| 2015 | $2,597 | $79,000 +141.7% |
| 2014 | -- | $32,680 +0.8% |
| 2013 | -- | $32,430 -3% |
| 2012 | -- | $33,430 -9.2% |
| 2011 | -- | $36,810 -26.8% |
| 2010 | -- | $50,260 -15.3% |
| 2009 | -- | $59,310 +11% |
| 2008 | -- | $53,450 +9.1% |
| 2007 | -- | $49,000 +51.9% |
| 2006 | -- | $32,250 |
| 2005 | -- | $32,250 +21.7% |
| 2004 | -- | $26,500 |
| 2003 | -- | $26,500 +21.6% |
| 2002 | -- | $21,800 |
Find assessor info on the county website
Monthly payment
Est. payment
Payment breakdown
Explore the cost of this home by adjusting the details. Changes won't be saved.Climate risks
Neighborhood: 85260
Nearby schools
GreatSchools rating
- 10/10Sequoya Elementary SchoolGrades: PK-5Distance: 1.2 mi
- 9/10Cocopah Middle SchoolGrades: 6-8Distance: 0.8 mi
- 9/10Chaparral High SchoolGrades: 9-12Distance: 1 mi
Schools provided by the listing agent
- Elementary: Sequoya Elementary School
- Middle: Cocopah Middle School
- High: Chaparral High School
- District: Scottsdale Unified District
Source: ARMLS. This data may not be complete. We recommend contacting the local school district to confirm school assignments for this home.
- $2,331,6007 bd5 ba4.2k sqft11240 N 73rd St, Scottsdale, AZ 85260Off Market

- $2,037,000-- bd3 ba3.7k sqft11210 N 73rd St, Scottsdale, AZ 85260Off Market
- $2,074,9005 bd4 ba3.6k sqft11221 N 73rd St, Scottsdale, AZ 85260Off Market

- $1,665,1004 bd3 ba2.7k sqft11040 N 73rd St, Scottsdale, AZ 85260Off Market
- $1,209,900-- bd2 ba1.9k sqft7303 E Cholla St, Scottsdale, AZ 85260Off Market
- $3,425,0005 bd5 ba4.6k sqft11209 N 73rd St, Scottsdale, AZ 85260Sold
- $1,968,400-- bd4 ba4.1k sqft7308 E Cholla St, Scottsdale, AZ 85260Off Market
- $999,9993 bd3 ba2.6k sqft7265 E Lupine Ave, Scottsdale, AZ 85260Sold
A local agent can set up tours, give advice and negotiate with sellers.
Similar homes
- $3,300,0004 bd5 ba4.3k sqft8645 E Wood Drive, Scottsdale, AZ 85260For Sale
 MLS ID #7047062, Charles DeLong, HomeSmart. ARMLS
 - $3,400,0006 bd6 ba5.5k sqft8038 E DESERT COVE Avenue, Scottsdale, AZ 85260For Sale
 MLS ID #6955988, Justin Harper, RE/MAX Fine Properties. ARMLS
 - $3,595,0006 bd7 ba5.7k sqft8436 E ASTER Drive, Scottsdale, AZ 85260For Sale
 MLS ID #6987271, Cassandra Sanford, HomeSmart. ARMLS
 - $3,475,0006 bd5 ba4.6k sqft11813 N Blackheath Road, Scottsdale, AZ 85254For Sale
 MLS ID #7014449, Terry Brock, Russ Lyon Sotheby's International Realty. ARMLS
 - $2,845,0005 bd5 ba3.5k sqft7121 E LARKSPUR Drive, Scottsdale, AZ 85254New ConstructionMLS ID #6989356, Bailey Knoles, Compass. ARMLS
- $2,695,0004 bd4 ba4.1k sqft10205 E Corrine Drive, Scottsdale, AZ 85260For SaleMLS ID #7041801, Cassandra Sanford, HomeSmart. ARMLS
- $3,295,0005 bd5 ba4.5k sqft9826 N 131ST Street, Scottsdale, AZ 85259For SaleMLS ID #7037681, Penny Klinger, RE/MAX Fine Properties. ARMLS
- $2,075,0004 bd4 ba3.2k sqft7644 E LARKSPUR Drive, Scottsdale, AZ 85260For SaleMLS ID #6978886, Charles DeLong, HomeSmart. ARMLS
- $1,825,0005 bd3 ba3.2k sqft8695 E CHARTER OAK Drive, Scottsdale, AZ 85260For SaleMLS ID #7048894, Beth M Thompson, Compass. ARMLS
- $3,450,0006 bd6 ba5.8k sqft27330 N 69TH Street, Scottsdale, AZ 85266For SaleMLS ID #7003774, Matthew J McCurley, Touchstone Realty, LLC. ARMLS
- $2,395,0005 bd4 ba3.6k sqft9372 N 114TH Street, Scottsdale, AZ 85259For SaleMLS ID #7049404, Johnathan Murphy, LPT Realty, LLC. ARMLS
- $3,888,8885 bd4 ba3.8k sqft7130 E BELMONT Avenue, Paradise Valley, AZ 85253For SaleMLS ID #7028315, Don Matheson, RE/MAX Fine Properties. ARMLS
- $2,750,0004 bd4 ba4.2k sqft23560 N 78TH Street, Scottsdale, AZ 85255For SaleMLS ID #7054954, Donald C Galloway Jr, Realty ONE Group. ARMLS
- $3,599,0004 bd5 ba5.2k sqft6352 E VISTA Drive, Paradise Valley, AZ 85253For SaleMLS ID #7051585, Stephen Bothwell, HomeSmart. ARMLS
- $1,850,0004 bd4 ba3.7k sqft7386 E ONYX Court, Scottsdale, AZ 85258For SaleMLS ID #7039864, Eugene M Montemore, Compass. ARMLS
- $2,825,0004 bd6 ba5.5k sqft11376 E DREYFUS Avenue, Scottsdale, AZ 85259For SaleMLS ID #7000252, Karen Picarello, RE/MAX Fine Properties. ARMLS
- $3,295,0004 bd5 ba4k sqft9894 E MIRAMONTE Drive, Scottsdale, AZ 85262For SaleMLS ID #6871559, Joanie Barreiro, Russ Lyon Sotheby's International Realty. ARMLS
- $2,950,0003 bd5 ba4.9k sqft4647 E SANNA Street, Phoenix, AZ 85028For SaleMLS ID #7041226, Stephen Ong, HomeSmart. ARMLS
- $2,595,0004 bd5 ba3.8k sqft13950 N TERRITORY Trail, Fountain Hills, AZ 85268For SaleMLS ID #7049530, Karen J. DeGeorge, Russ Lyon Sotheby's International Realty. ARMLS
- $2,550,0004 bd4 ba4.4k sqft10110 N 128TH Street, Scottsdale, AZ 85259For SaleMLS ID #7010748, Matthew Kelly, eXp Realty. ARMLS
