Stunning Fully Remodeled Residence on .8-Acre No-HOA Lot in Coveted Stoneridge Estates -
Discover this rare gem in highly desirable Stoneridge Estates, Scottsdale - a fully remodeled, move-in-ready residence offering nearly 5,800 sq ft of luxurious living space on a spacious 0.8-acre lot with mature landscaping. No HOA means freedom and privacy, just inside the 101 loop for effortless access to highways, premier shopping, dining, and a short walk to Northsight Park with its playgrounds, tennis courts, and green spaces. Zoned for top-rated Scottsdale Unified School District schools.
This exceptional home boasts 5 bedrooms + 5.5 baths, plus a separate 1-bedroom/1-bath casita ideal for guests, in-laws, or multi-generational living. A standout 5-car garage provides abundant parking and storage which is heated and cooled, complemented by an oversized RV driveway.
Every surface has been thoughtfully updated in the last 6 years, featuring fresh paint, new cabinetry, baseboards, PELLA windows and doors (with VIP lifetime warranty), stone fireplace, modern lighting, and durable wood-look tile flooring. Dual newer A/C units (2022 Day & Night variable speed) ensure year-round comfort.
The heart of the home is the expansive chef's kitchen with stainless steel VIKING Professional appliances (60" fridge, double oven, gas range, built-in microwave), massive eat-up island, two large pantries, and seamless open flow to a grand great room with soaring vaulted ceilings - perfect for entertaining. One secondary bedroom includes a spiral staircase to a private loft, ideal for guests or a college student.
The luxurious master suite offers vaulted ceilings, a cozy sitting room, well-organized walk-in closet, dual shower systems, and a freestanding tub.
Step outside to your resort-style backyard oasis: covered travertine patio, resurfaced pool (mini-pebble finish, baja step, waterfall, heater/cooler, removable fence), gas fire pit, spacious ramada with fan/lighting, high-pressure misters, BBQ area, expansive grassy turf (9,000 sq ft total low-maintenance turf front/back), and citrus trees. North/south exposure maximizes natural light and energy efficiency.
Major Upgrades Timeline:
2020: New insulated tile roof + foam roof, new electrical panel/subpanel, Pella windows/doors, pool resurface/pump/waterfall, travertine decking/ramada, gas fire pit, exterior smooth stucco (no repainting), dual water heaters, insulated garage doors w/ LiftMaster Wi-Fi, huge 19x9 storage attic, loop water system prep.
2022: Full kitchen remodel, new dishwasher, 2x HVAC units, pool fountain repair/reseal, removable pool fence, 9k sq ft turf, BBQ, misters/fans, electric blinds (bedroom/living), $50k+ landscaping, flat roof replacement, garage floor tiles, dedicated EV charger circuit, full automated sprinklers.
2023: New Wood tile floors, lighting, wallpaper, cabinetry and storage, exterior railing,
2024: Permitted addition of attached 1 bedroom/1 bath casita and 2 oversized garage with 10 ft garage doors. New flat roof over master closet.
New roof (2020), abundance of storage, and low-maintenance design make this a truly turnkey luxury retreat in one of Scottsdale's most sought-after pockets. Don't miss this exceptional opportunity!
Accepting backups
Price cut: $100K (7/29)
$3,495,000
8436 E ASTER Drive, Scottsdale, AZ 85260
6beds
5,755sqft
Single Family Residence
Built in 1985
0.8 Acres Lot
$-- Zestimate®
$607/sqft
$-- HOA
What's special
- 181 days |
- 1,073 |
- 69 |
Zillow last checked:
Listing updated:
Listed by:
Cassandra Sanford 602-882-0203,
HomeSmart
Source: ARMLS,MLS#: 6987271
Facts & features
Interior
Bedrooms & bathrooms
- Bedrooms: 6
- Bathrooms: 7
- Full bathrooms: 6
- 1/2 bathrooms: 1
Heating
- Other, See Remarks, Electric, Natural Gas
Cooling
- Other, See Remarks
Appliances
- Included: Reverse Osmosis, Refrigerator, Dishwasher, Disposal, Gas Cooktop
- Laundry: Inside, Gas Dryer Hookup, Other, See Remarks, Engy Star (See Rmks)
Features
- Quartz Countertops, Smart Home, Granite Counters, Double Vanity, Eat-in Kitchen, Breakfast Bar, 9+ Flat Ceilings, Vaulted Ceiling(s), Kitchen Island, Pantry, 2 Master Baths, Full Bth Master Bdrm, Separate Shwr & Tub
- Flooring: Tile
- Windows: Skylight(s), Solar Screens, Double Pane Windows, ENERGY STAR Qualified Windows
- Has basement: No
- Number of fireplaces: 1
- Fireplace features: Fire Pit, Family Room, Gas
Interior area
- Total structure area: 5,755
- Total interior livable area: 5,755 sqft
Property
Parking
- Total spaces: 8
- Parking features: RV Access/Parking, RV Gate, Garage Door Opener, Extended Length Garage, Direct Access, Circular Driveway, Over Height Garage
- Garage spaces: 5
- Uncovered spaces: 3
Features
- Stories: 1
- Patio & porch: Covered, Patio
- Exterior features: Playground, Other
- Has private pool: Yes
- Pool features: Heated
- Spa features: None
- Fencing: Wrought Iron
Lot
- Size: 0.8 Acres
- Features: North/South Exposure, Desert Back, Gravel/Stone Front, Gravel/Stone Back, Synthetic Grass Frnt, Synthetic Grass Back, Auto Timer H2O Front, Auto Timer H2O Back, Irrigation Front, Irrigation Back
Details
- Additional structures: Gazebo
- Parcel number: 17512077
- Special conditions: Owner/Agent
Construction
Type & style
- Home type: SingleFamily
- Architectural style: Ranch
- Property subtype: Single Family Residence
Materials
- Spray Foam Insulation, Synthetic Stucco, Stucco, Wood Frame, Low VOC Paint, Painted, Stone, Block
- Roof: Other,Tile,Foam
Condition
- Year built: 1985
Utilities & green energy
- Sewer: Public Sewer
- Water: City Water
- Utilities for property: Other
Green energy
- Energy efficient items: Other (See Remarks), ENERGY STAR Light Fixture
Community & HOA
Community
- Features: Playground, Biking/Walking Path
- Subdivision: STONERIDGE MANOR LOT 1-6
HOA
- Has HOA: No
- Services included: No Fees
Location
- Region: Scottsdale
Financial & listing details
- Price per square foot: $607/sqft
- Tax assessed value: $1,683,800
- Annual tax amount: $7,515
- Date on market: 2/21/2026
- Cumulative days on market: 180 days
- Listing terms: Cash,Conventional,FHA,VA Loan
- Ownership: Fee Simple
Estimated market value
Not available
Estimated sales range
Not available
Not available
Price history
| Date | Event | Price |
|---|---|---|
| 7/29/2026 | Price change | $3,495,000-2.8%$607/sqft |
Source:  ARMLS #6987271 Report a problem ARMLS #6987271 Report a problem | ||
| 6/2/2026 | Price change | $3,595,000-2.7%$625/sqft |
Source: ARMLS #6987271 Report a problem | ||
| 4/28/2026 | Price change | $3,695,000-2.6%$642/sqft |
Source: ARMLS #6987271 Report a problem | ||
| 3/16/2026 | Price change | $3,795,000-3.9%$659/sqft |
Source: ARMLS #6987271 Report a problem | ||
| 2/21/2026 | Listed for sale | $3,950,000+36.4%$686/sqft |
Source: ARMLS #6987271 Report a problem | ||
| 1/23/2024 | Listing removed | $2,895,000+10.3%$503/sqft |
Source: ARMLS #6512893 Report a problem | ||
| 5/9/2023 | Sold | $2,625,000-9.3%$456/sqft |
Source: Public Record Report a problem | ||
| 3/14/2023 | Pending sale | $2,895,000$503/sqft |
Source: ARMLS #6512893 Report a problem | ||
| 3/11/2023 | Listed for sale | $2,895,000$503/sqft |
Source: ARMLS #6512893 Report a problem | ||
| 2/2/2023 | Pending sale | $2,895,000$503/sqft |
Source:  HomeSmart #6512893 Report a problem HomeSmart #6512893 Report a problem | ||
| 1/27/2023 | Listed for sale | $2,895,000+18.2%$503/sqft |
Source: ARMLS #6512893 Report a problem | ||
| 1/18/2022 | Sold | $2,450,000+11.4%$426/sqft |
Source: ARMLS #6332253 Report a problem | ||
| 12/18/2021 | Contingent | $2,200,000$382/sqft |
Source: ARMLS #6332253 Report a problem | ||
| 12/15/2021 | Listed for sale | $2,200,000+15.8%$382/sqft |
Source: ARMLS #6332253 Report a problem | ||
| 8/27/2020 | Listing removed | $1,900,000$330/sqft |
Source: HomeSmart #6078588 Report a problem | ||
| 6/23/2020 | Price change | $1,900,000-4%$330/sqft |
Source: HomeSmart #6078588 Report a problem | ||
| 5/15/2020 | Listed for sale | $1,980,000+126.5%$344/sqft |
Source: HomeSmart #6078588 Report a problem | ||
| 12/12/2018 | Sold | $874,000-5.4%$152/sqft |
Source: ARMLS #5773578 Report a problem | ||
| 12/1/2018 | Pending sale | $924,000$161/sqft |
Source: Realty Executives #5773578 Report a problem | ||
| 11/7/2018 | Price change | $924,000+2.7%$161/sqft |
Source: Realty Executives #5773578 Report a problem | ||
| 10/7/2018 | Price change | $899,900-5.2%$156/sqft |
Source: Realty Executives #5773578 Report a problem | ||
| 6/1/2018 | Listed for sale | $949,000+5.5%$165/sqft |
Source: Realty Executives #5773578 Report a problem | ||
| 2/15/2018 | Listing removed | $899,900$156/sqft |
Source: HomeSmart #5500916 Report a problem | ||
| 8/10/2017 | Pending sale | $899,900$156/sqft |
Source: HomeSmart #5500916 Report a problem | ||
| 8/10/2017 | Listed for sale | $899,900$156/sqft |
Source: HomeSmart #5500916 Report a problem | ||
| 10/27/2016 | Listing removed | $899,900+81.8%$156/sqft |
Source: HomeSmart #5500916 Report a problem | ||
| 4/18/1996 | Sold | $495,000$86/sqft |
Source: Public Record Report a problem | ||
Public tax history
| Year | Property taxes | Tax assessment |
|---|---|---|
| 2025 | $7,349 +2.1% | $168,380 -1.8% |
| 2024 | $7,196 -19.9% | $171,430 +80.2% |
| 2023 | $8,984 -0.6% | $95,112 -8.9% |
| 2022 | $9,039 +1.2% | $104,400 +8.3% |
| 2021 | $8,931 -1% | $96,380 +5.8% |
| 2020 | $9,017 +10.3% | $91,100 +6.1% |
| 2019 | $8,173 | $85,860 +6.1% |
| 2018 | $8,173 +4.9% | $80,960 +2.2% |
| 2017 | $7,788 +6.6% | $79,250 +4.5% |
| 2016 | $7,307 +7.9% | $75,830 +6.9% |
| 2015 | $6,771 | $70,960 +15.7% |
| 2014 | -- | $61,310 +3% |
| 2013 | -- | $59,530 -3% |
| 2012 | -- | $61,380 -6.7% |
| 2011 | -- | $65,760 -23.9% |
| 2010 | -- | $86,420 -15.9% |
| 2009 | -- | $102,800 -8.7% |
| 2008 | -- | $112,600 +10.1% |
| 2007 | -- | $102,250 +59.5% |
| 2006 | -- | $64,100 |
| 2005 | -- | $64,100 +25.4% |
| 2004 | -- | $51,100 |
| 2003 | -- | $51,100 +18.4% |
| 2002 | -- | $43,150 |
Find assessor info on the county website
Monthly payment
Est. payment
Payment breakdown
Explore the cost of this home by adjusting the details. Changes won't be saved.Climate risks
Neighborhood: 85260
Nearby schools
GreatSchools rating
- 10/10Sonoran Sky Elementary SchoolGrades: PK-6Distance: 1.3 mi
- 8/10Desert Shadows Middle SchoolGrades: 5-8Distance: 3.2 mi
- 7/10Horizon High SchoolGrades: 7-12Distance: 3.8 mi
Schools provided by the listing agent
- Elementary: Sonoran Sky Elementary School
- Middle: Desert Shadows Elementary School
- High: Horizon High School
- District: Paradise Valley Unified District
Source: ARMLS. This data may not be complete. We recommend contacting the local school district to confirm school assignments for this home.
- $2,622,1005 bd4 ba4.7k sqft8468 E Aster Dr, Scottsdale, AZ 85260Off Market
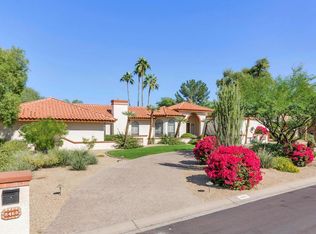
- $1,987,600-- bd4 ba4.1k sqft8404 E Aster Dr, Scottsdale, AZ 85260Off Market
- $2,538,9004 bd4 ba4.4k sqft8435 E Aster Dr, Scottsdale, AZ 85260Off Market
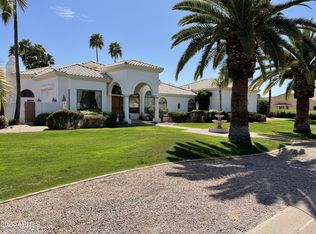
- $8,987,1006 bd8 ba9.1k sqft8451 E Sweetwater Ave, Scottsdale, AZ 85260Off Market
- $4,847,4005 bd7 ba7.2k sqft8507 E Sweetwater Ave, Scottsdale, AZ 85260Off Market
- $2,180,5006 bd4 ba4k sqft8467 E Aster Dr, Scottsdale, AZ 85260Off Market
- $1,658,600-- bd3 ba3.1k sqft8403 E Aster Dr, Scottsdale, AZ 85260Off Market
- $3,553,8005 bd7 ba6.3k sqft8547 E Sweetwater Ave, Scottsdale, AZ 85260Off Market
A local agent can set up tours, give advice and negotiate with sellers.
Similar homes
- $3,300,0004 bd5 ba4.3k sqft8645 E Wood Drive, Scottsdale, AZ 85260For Sale
 MLS ID #7047062, Charles DeLong, HomeSmart. ARMLS
 - $2,849,0006 bd4 ba4.2k sqft8129 E CAROL Way, Scottsdale, AZ 85260For Sale
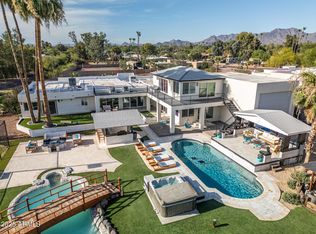 MLS ID #7037540, Allison Swopes, Engel & Voelkers Scottsdale. ARMLS
 - $4,000,0007 bd7 ba6.6k sqft7480 E Sweetwater Ave, Scottsdale, AZ 85260For Sale By Owner

- $2,995,0005 bd6 ba4.6k sqft8108 E DESERT COVE Avenue, Scottsdale, AZ 85260For Sale
 MLS ID #7043830, Irina Ahdoot, Grigg's Group Powered by The Altman Brothers. ARMLS
 - $2,975,0007 bd7 ba5.1k sqft10620 N 84TH Street, Scottsdale, AZ 85260For SaleMLS ID #7029348, Nicole Violette, Y Realty. ARMLS
- $3,429,0005 bd5 ba3.9k sqft11222 N 73RD Street, Scottsdale, AZ 85260For SaleMLS ID #7046225, Eric Brossart, Keller Williams Realty Phoenix. ARMLS
- $3,475,0006 bd5 ba4.6k sqft11813 N Blackheath Road, Scottsdale, AZ 85254For SaleMLS ID #7014449, Terry Brock, Russ Lyon Sotheby's International Realty. ARMLS
- $3,629,0007 bd6 ba6.9k sqft7002 E ASTER Drive, Scottsdale, AZ 85254For SaleMLS ID #6988571, Lori Privitera, Local Luxury Christie's International Real Estate. ARMLS
- $4,050,0005 bd6 ba5.8k sqft11221 N 75TH Street, Scottsdale, AZ 85260For SaleMLS ID #7027644, Austin Zaback, LPT Realty, LLC. ARMLS
- $3,450,0006 bd6 ba5.8k sqft27330 N 69TH Street, Scottsdale, AZ 85266For SaleMLS ID #7003774, Matthew J McCurley, Touchstone Realty, LLC. ARMLS
- $2,995,0005 bd4 ba3.8k sqft7012 E PRESIDIO Road, Scottsdale, AZ 85254For SaleMLS ID #7063847, Scott Grigg, Grigg's Group Powered by The Altman Brothers. ARMLS
- $2,695,0004 bd4 ba4.1k sqft10205 E Corrine Drive, Scottsdale, AZ 85260For SaleMLS ID #7041801, Cassandra Sanford, HomeSmart. ARMLS
- $3,350,0005 bd5 ba4.5k sqft9474 E SANDS Drive, Scottsdale, AZ 85255For SaleMLS ID #7059711, Gabriela Rivera Torres, HomeSmart. ARMLS
- $2,199,9975 bd3 ba3.6k sqft7398 E CORTEZ Road, Scottsdale, AZ 85260For SaleMLS ID #7059550, John Gluch, eXp Realty. ARMLS
- $2,895,0005 bd5 ba3.8k sqft12411 N 66TH Street, Scottsdale, AZ 85254For SaleMLS ID #7061402, Marilyn Cavanaugh, Apex Residential. ARMLS
- $4,200,0005 bd6 ba5.9k sqft19902 N 95TH Street, Scottsdale, AZ 85255For SaleMLS ID #7061440, Jamie L Wong, RE/MAX Fine Properties. ARMLS
- $3,750,0005 bd4 ba3.8k sqft7130 E BELMONT Avenue, Paradise Valley, AZ 85253For SaleMLS ID #7028315, Don Matheson, RE/MAX Fine Properties. ARMLS
- $2,549,0005 bd6 ba5.2k sqft10800 E CACTUS Road #7, Scottsdale, AZ 85259For SaleMLS ID #6982081, Temple Blackburn, Real Broker. ARMLS
- $4,700,0004 bd6 ba5.3k sqft7281 E ROYAL PALM Road, Scottsdale, AZ 85258For SaleMLS ID #7062680, Jennifer Stone, RETSY. ARMLS
- $2,790,0004 bd5 ba3.9k sqft5402 E Corrine Drive E, Scottsdale, AZ 85254For SaleMLS ID #6978465, Michael T Purcell, HomeSmart. ARMLS
