Plenty of room for the whole family! This Santa Barbara-style estate offers tons of space and charm - conveniently located just minutes to Old Town or Kierland/ SQ. Situated on a prime corner lot, this 7-bedroom, 6-bath, 6,945 sq ft residence features arched doorways, soaring ceilings, and rich traditional details throughout. Designed with multiple living areas, wet bars, and an in-home theater, this residence comfortably accommodates a large family or multi-generational living. The expanded primary suite is a true retreat with dual wings - one offers a custom walk-in closet with washer/dryer, soaking tub, dual vanities, and a private bidet room. The other wing includes a massive steam shower, bidet, wet bar, walk-in closet, and a private office/lounge with direct backyard access. The open-concept main living room with fireplace flows into a charming breakfast nook and formal dining room with exposed beams, while the chef's kitchen offers a Sub-Zero refrigerator, double ovens, gas cooktop and pot filler. Home gym/ Bedroom 7 can easily be converted to additional 2-car garage, if desired. Outside you will find a resort-style backyard oasis, complete with a diving pool, fire pit, Alfa pizza oven, outdoor kitchen, above-ground spa, lush landscaping, synthetic turf, multiple covered patios, and a ½ basketball court - all perfect for play and entertaining year-round. Ideally located near freeways, schools and premier shopping/dining, this exceptional estate offers the perfect blend of space, privacy, comfort and sophistication.
For sale
Price cut: $50K (6/19)
$3,649,000
7002 E ASTER Drive, Scottsdale, AZ 85254
7beds
6,945sqft
:
Get pre-qualified$22,263/mo
Single Family Residence
Built in 1973
0.6 Acres Lot
$-- Zestimate®
$525/sqft
$-- HOA
What's special
Diving poolAbove-ground spaLush landscapingExpanded primary suitePrivate bidet roomSoaring ceilingsCharming breakfast nook
- 159 days |
- 427 |
- 22 |
Zillow last checked:
Listing updated:
Listed by:
Lori Privitera lori@localluxuryre.com,
Local Luxury Christie's International Real Estate
Source: ARMLS,MLS#: 6988571
Facts & features
Interior
Bedrooms & bathrooms
- Bedrooms: 7
- Bathrooms: 6
- Full bathrooms: 6
Heating
- Natural Gas, Ceiling
Cooling
- Central Air, Ceiling Fan(s)
Appliances
- Included: Dryer, Washer, Refrigerator, Built-in Microwave, Dishwasher, Disposal, Gas Range, Gas Oven, Gas Cooktop
- Laundry: Inside
Features
- Pantry, High Speed Internet, Granite Counters, Double Vanity, Eat-in Kitchen, Breakfast Bar, Wet Bar, Kitchen Island, 2 Master Baths, Bidet, Full Bth Master Bdrm, Separate Shwr & Tub
- Flooring: Carpet, Stone, Tile, Wood
- Windows: Double Pane Windows, Vinyl Frame
- Has basement: No
- Number of fireplaces: 1
- Fireplace features: Living Room
Interior area
- Total structure area: 6,945
- Total interior livable area: 6,945 sqft
Property
Parking
- Total spaces: 6
- Parking features: Garage Door Opener, Circular Driveway
- Garage spaces: 3
- Uncovered spaces: 3
Features
- Stories: 1
- Patio & porch: Covered, Patio
- Exterior features: Sport Court(s), Built-in Barbecue
- Has private pool: Yes
- Pool features: Diving Pool
- Has spa: Yes
- Spa features: Above Ground, Private
- Fencing: Block
Lot
- Size: 0.6 Acres
- Features: East/West Exposure, Corner Lot, Desert Back, Desert Front, Grass Back, Synthetic Grass Frnt, Synthetic Grass Back, Auto Timer H2O Front, Auto Timer H2O Back, Irrigation Front, Irrigation Back
Details
- Parcel number: 17569071
Construction
Type & style
- Home type: SingleFamily
- Architectural style: Santa Barbara/Tuscan
- Property subtype: Single Family Residence
Materials
- Synthetic Stucco, Wood Frame, Painted, Block
- Roof: Tile
Condition
- Year built: 1973
Utilities & green energy
- Sewer: Public Sewer
- Water: City Water
Green energy
- Energy efficient items: Multi-Zones
- Water conservation: Tankless Ht Wtr Heat
Community & HOA
Community
- Security: Security System Leased
- Subdivision: FOOTHILLS RANCHOS
HOA
- Has HOA: No
- Services included: No Fees
Location
- Region: Scottsdale
Financial & listing details
- Price per square foot: $525/sqft
- Tax assessed value: $1,309,100
- Annual tax amount: $6,764
- Date on market: 2/24/2026
- Cumulative days on market: 159 days
- Listing terms: Cash,Conventional,Also for Rent
- Ownership: Fee Simple
Estimated market value
Not available
Estimated sales range
Not available
Not available
Price history
| Date | Event | Price |
|---|---|---|
| 6/19/2026 | Price change | $3,649,000-1.4%$525/sqft |
Source:  ARMLS #6988571 Report a problem ARMLS #6988571 Report a problem | ||
| 4/14/2026 | Listing removed | $17,000$2/sqft |
Source: ARMLS #6962411 Report a problem | ||
| 4/11/2026 | Price change | $3,699,000-1.1%$533/sqft |
Source: ARMLS #6988571 Report a problem | ||
| 3/24/2026 | Price change | $3,740,000-1.3%$539/sqft |
Source: ARMLS #6988571 Report a problem | ||
| 3/21/2026 | Price change | $17,000-5.6%$2/sqft |
Source: ARMLS #6962411 Report a problem | ||
| 2/23/2026 | Listed for sale | $3,790,000+11.5%$546/sqft |
Source: ARMLS #6988571 Report a problem | ||
| 2/10/2026 | Price change | $18,000-10%$3/sqft |
Source: ARMLS #6962411 Report a problem | ||
| 1/2/2026 | Listed for rent | $20,000+344.4%$3/sqft |
Source: ARMLS #6962411 Report a problem | ||
| 11/13/2025 | Sold | $3,400,000-2.9%$490/sqft |
Source: ARMLS #6874984 Report a problem | ||
| 10/7/2025 | Price change | $3,500,000-4.1%$504/sqft |
Source: ARMLS #6874984 Report a problem | ||
| 9/24/2025 | Price change | $3,650,000-2.6%$526/sqft |
Source: ARMLS #6874984 Report a problem | ||
| 7/11/2025 | Price change | $3,749,000-6.2%$540/sqft |
Source: ARMLS #6874984 Report a problem | ||
| 6/12/2025 | Listed for sale | $3,995,000+8.1%$575/sqft |
Source: ARMLS #6874984 Report a problem | ||
| 7/1/2024 | Listing removed | $3,695,000$532/sqft |
Source: ARMLS #6703140 Report a problem | ||
| 5/25/2024 | Price change | $3,695,000-7.5%$532/sqft |
Source: ARMLS #6703140 Report a problem | ||
| 5/9/2024 | Listed for sale | $3,995,000+370%$575/sqft |
Source: ARMLS #6703140 Report a problem | ||
| 11/2/2017 | Sold | $850,000-12.8%$122/sqft |
Source: Public Record Report a problem | ||
| 12/2/2015 | Listing removed | $4,500$1/sqft |
Source: RE/MAX FINE LIVING #5346008 Report a problem | ||
| 10/4/2015 | Listed for rent | $4,500+1.1%$1/sqft |
Source: remax Report a problem | ||
| 11/15/2013 | Listing removed | $4,450$1/sqft |
Source: RE/MAX Fine Living #5016601 Report a problem | ||
| 10/24/2013 | Listed for rent | $4,450-10.1%$1/sqft |
Source: Arizona Equity Properties Report a problem | ||
| 9/16/2013 | Listing removed | $975,000$140/sqft |
Source: RE/MAX Fine Living #4925619 Report a problem | ||
| 6/13/2013 | Listed for sale | $975,000+14.7%$140/sqft |
Source: RE/MAX Fine Living #4925619 Report a problem | ||
| 11/28/2012 | Listing removed | $4,950$1/sqft |
Source: Russ Lyon Sotheby's International Realty #4809675 Report a problem | ||
| 10/2/2012 | Price change | $4,950$1/sqft |
Source: Russ Lyon Sotheby's International Realty #4809675 Report a problem | ||
| 9/8/2009 | Sold | $850,000+0.8%$122/sqft |
Source: Public Record Report a problem | ||
| 3/6/2009 | Sold | $843,625+131.1%$121/sqft |
Source: ARMLS #4111627 Report a problem | ||
| 11/30/2007 | Sold | $365,000-63.5%$53/sqft |
Source: Public Record Report a problem | ||
| 11/30/2005 | Sold | $1,000,000+126%$144/sqft |
Source: Public Record Report a problem | ||
| 7/22/2003 | Sold | $442,500$64/sqft |
Source: Public Record Report a problem | ||
Public tax history
| Year | Property taxes | Tax assessment |
|---|---|---|
| 2025 | $6,633 +2.9% | $130,910 -1.9% |
| 2024 | $6,447 +2.3% | $133,480 +104.2% |
| 2023 | $6,304 -0.7% | $65,358 -17.5% |
| 2022 | $6,352 +3.2% | $79,210 +10.1% |
| 2021 | $6,157 -0.1% | $71,930 +4.8% |
| 2020 | $6,166 +3.7% | $68,610 +3.6% |
| 2019 | $5,944 | $66,230 +11.5% |
| 2018 | $5,944 +4.8% | $59,400 +1.9% |
| 2017 | $5,672 +11% | $58,300 -0.4% |
| 2016 | $5,112 +5.8% | $58,510 +0.8% |
| 2015 | $4,831 | $58,030 +27.2% |
| 2014 | -- | $45,620 +19.1% |
| 2013 | -- | $38,300 +21.1% |
| 2012 | -- | $31,620 -12.6% |
| 2011 | -- | $36,180 -13.1% |
| 2010 | -- | $41,620 -34.2% |
| 2009 | -- | $63,270 -8% |
| 2008 | -- | $68,800 +16.6% |
| 2007 | -- | $59,000 +92.8% |
| 2006 | -- | $30,600 |
| 2005 | -- | $30,600 +16.6% |
| 2004 | -- | $26,250 |
| 2003 | -- | $26,250 +35.7% |
| 2002 | -- | $19,350 |
Find assessor info on the county website
Monthly payment
Est. payment
Payment breakdown
Explore the cost of this home by adjusting the details. Changes won't be saved.Climate risks
Neighborhood: 85254
Nearby schools
GreatSchools rating
- 8/10Desert Shadows Middle SchoolGrades: 5-8Distance: 1.4 mi
- 7/10Horizon High SchoolGrades: 7-12Distance: 2.2 mi
- 7/10Desert Shadows Elementary SchoolGrades: PK-6Distance: 1.4 mi
Schools provided by the listing agent
- Elementary: Sandpiper Elementary School
- Middle: Desert Shadows Middle School
- High: Horizon High School
- District: Paradise Valley Unified District
Source: ARMLS. This data may not be complete. We recommend contacting the local school district to confirm school assignments for this home.
- $1,220,0006 bd3 ba3.9k sqft7014 E Aster Dr, Scottsdale, AZ 85254Sold

- $1,157,6004 bd2 ba2k sqft6902 E Aster Dr, Scottsdale, AZ 85254Off Market

- $1,087,5003 bd2 ba2.1k sqft7001 E Sweetwater Ave, Scottsdale, AZ 85254Off Market
- $1,150,3004 bd2 ba2.1k sqft7015 E Sweetwater Ave, Scottsdale, AZ 85254Off Market
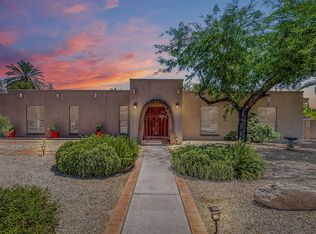
- $2,028,9003 bd2 ba2.1k sqft12651 N 70th St, Scottsdale, AZ 85254Off Market
- $1,539,000-- bd2 ba1.9k sqft7026 E Aster Dr, Scottsdale, AZ 85254Off Market
- $1,442,0004 bd2 ba4k sqft7025 E Sweetwater Ave, Scottsdale, AZ 85254Sold
- $1,500,0005 bd3 ba3.3k sqft12650 N 70th St, Scottsdale, AZ 85254Sold
A local agent can set up tours, give advice and negotiate with sellers.
Similar homes
- $3,495,0006 bd7 ba5.7k sqft8436 E ASTER Drive, Scottsdale, AZ 85260For Sale
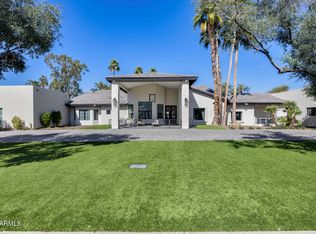 MLS ID #6987271, Cassandra Sanford, HomeSmart. ARMLS
 - $3,429,0005 bd5 ba3.9k sqft11222 N 73RD Street, Scottsdale, AZ 85260For Sale
 MLS ID #7046225, Eric Brossart, Keller Williams Realty Phoenix. ARMLS
 - $4,200,0005 bd6 ba5.9k sqft19902 N 95TH Street, Scottsdale, AZ 85255For Sale
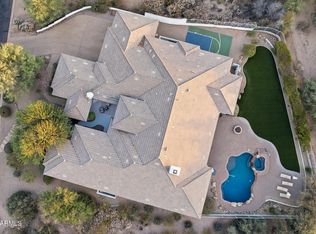 MLS ID #7061440, Jamie L Wong, RE/MAX Fine Properties. ARMLS
 - $3,400,0006 bd6 ba5.5k sqft8038 E DESERT COVE Avenue, Scottsdale, AZ 85260For Sale
 MLS ID #6955988, Justin Harper, RE/MAX Fine Properties. ARMLS
 - $2,790,0004 bd5 ba3.9k sqft5402 E Corrine Drive E, Scottsdale, AZ 85254For SaleMLS ID #6978465, Michael T Purcell, HomeSmart. ARMLS
- $3,250,0006 bd7 ba6.6k sqft11861 E DESERT TRAIL Road, Scottsdale, AZ 85259For SaleMLS ID #7052002, Mathew Rowley, Compass. ARMLS
- $3,589,0005 bd7 ba7.5k sqft10258 N 103RD Place, Scottsdale, AZ 85258For SaleMLS ID #6972774, Jeff Barchi, RE/MAX Fine Properties. ARMLS
- $1,869,0006 bd4 ba3.5k sqft5839 E VOLTAIRE Avenue, Scottsdale, AZ 85254For SaleMLS ID #6995706, Mary Chen, Compass. ARMLS
- $2,199,9995 bd3 ba3.6k sqft7398 E CORTEZ Road, Scottsdale, AZ 85260For SaleMLS ID #7059550, John Gluch, eXp Realty. ARMLS
- $3,599,0004 bd5 ba5.2k sqft6352 E VISTA Drive, Paradise Valley, AZ 85253For SaleMLS ID #7051585, Stephen Bothwell, HomeSmart. ARMLS
- $2,995,0005 bd6 ba4.6k sqft8108 E DESERT COVE Avenue, Scottsdale, AZ 85260For SaleMLS ID #7043830, Irina Ahdoot, Grigg's Group Powered by The Altman Brothers. ARMLS
- $3,750,0005 bd6 ba5.1k sqft9820 E THOMPSON PEAK Parkway #602, Scottsdale, AZ 85255For SaleMLS ID #7037036, Paul Haley, eXp Realty. ARMLS
- $3,995,0006 bd8 ba8.4k sqft9030 N 48TH Place, Paradise Valley, AZ 85253For SaleMLS ID #6968532, Ari Jakobov, eXp Realty. ARMLS
- $3,395,0004 bd5 ba3.5k sqft5988 N ECHO CANYON Drive, Phoenix, AZ 85018For SaleMLS ID #7061374, Collin Crowley, HomeSmart. ARMLS
- $2,695,0005 bd5 ba4.4k sqft19150 N 95TH Place, Scottsdale, AZ 85255For SaleMLS ID #7059687, Ari Jakobov, eXp Realty. ARMLS
- $4,400,0004 bd6 ba5.8k sqft7126 E BLUEBIRD Lane, Paradise Valley, AZ 85253For SaleMLS ID #6977618, Daniel Peden, First Team Real Estate. ARMLS
- $2,950,0004 bd5 ba3.7k sqft9290 E THOMPSON PEAK Parkway #247, Scottsdale, AZ 85255For SaleMLS ID #7059642, Sophia Satow, eXp Realty. ARMLS
- $3,300,0005 bd4 ba3.6k sqft3414 E MARLETTE Avenue, Paradise Valley, AZ 85253For SaleMLS ID #7051038, Michelle Kort, Compass. ARMLS
- $3,995,0004 bd4 ba4.6k sqft19781 N 96TH Place, Scottsdale, AZ 85255For SaleMLS ID #7044476, Orfe Kelly, HomeSmart. ARMLS
- $3,739,0005 bd7 ba7.4k sqft27901 N 68TH Place, Scottsdale, AZ 85266For SaleMLS ID #7014989, Ryan Boyd, RE/MAX Premier. ARMLS
