Behind the 24-hour guard gates of Echo Canyon Estates, at the base of Camelback Mountain, this single-level 4-bedroom, 4.5-bath residence is being reimagined top to bottom -- a full luxury renovation now underway and available for presale ahead of early-November completion.
Every surface is new: designer finishes, all-new windows, wide-plank hardwood, a chef's kitchen, and spa-caliber baths. No stairs, no compromises -- 3,586 sqft of effortless one-story living built for the lock-and-leave lifestyle.
Wake to sweeping views of the Praying Monk, Camel's Head, and the Clearwater Hills ridgeline. Minutes from Old Town Scottsdale, Sky Harbor, and the Valley's best dining. Community pool, tennis, and clubhouse.
A rare turnkey opportunity in one of Phoenix's most coveted enclaves.
For sale
$3,395,000
5988 N ECHO CANYON Drive, Phoenix, AZ 85018
4beds
3,586sqft
:
Get pre-qualified$21,371/mo
Single Family Residence
Built in 1982
0.26 Acres Lot
$-- Zestimate®
$947/sqft
$675/mo HOA
What's special
Spa-caliber bathsAll-new windowsDesigner finishesCommunity poolWide-plank hardwood
- 6 days |
- 635 |
- 36 |
Likely to sell faster than
Zillow last checked:
Listing updated:
Listed by:
Collin Crowley 503-703-1355,
HomeSmart
Source: ARMLS,MLS#: 7061374
Facts & features
Interior
Bedrooms & bathrooms
- Bedrooms: 4
- Bathrooms: 5
- Full bathrooms: 4
- 1/2 bathrooms: 1
Heating
- Electric, Natural Gas
Cooling
- Central Air, Ceiling Fan(s), Programmable Thmstat
Appliances
- Included: Washer/Dryer Stacked, Dryer, Washer, Reverse Osmosis, Refrigerator, Built-in Microwave, Dishwasher, Gas Range
Features
- Double Vanity, Master Downstairs, Eat-in Kitchen, 9+ Flat Ceilings, Vaulted Ceiling(s), Wet Bar
- Flooring: Stone, Tile, Wood
- Windows: Skylight(s), Double Pane Windows
- Has basement: No
- Number of fireplaces: 2
- Fireplace features: Gas
Interior area
- Total structure area: 3,586
- Total interior livable area: 3,586 sqft
Property
Parking
- Total spaces: 2
- Parking features: Garage
- Garage spaces: 2
Features
- Stories: 1
- Patio & porch: Covered
- Exterior features: Built-in Barbecue
- Spa features: None
- Fencing: Back Yard
- Has view: Yes
- View description: Desert, Red Rocks/Boulders, Mountain(s)
Lot
- Size: 0.26 Acres
- Features: Desert Back, Desert Front, Gravel/Stone Back, Synthetic Grass Back, Auto Timer H2O Front, Irrigation Front
Details
- Parcel number: 17204025A
- Special conditions: Owner/Agent
Construction
Type & style
- Home type: SingleFamily
- Property subtype: Single Family Residence
Materials
- Stucco, Wood Frame, Painted, Block
- Foundation: Slab
- Roof: Tile,Foam
Condition
- Year built: 1982
Utilities & green energy
- Sewer: Public Sewer
- Water: City Water
Community & HOA
Community
- Features: Pool, Gated, Guarded Entry, Tennis Court(s), Biking/Walking Path
- Subdivision: ECHO CANYON
HOA
- Has HOA: Yes
- Services included: Maintenance Grounds
- HOA fee: $675 monthly
- HOA name: Echo Canyon
- HOA phone: 480-635-1133
Location
- Region: Phoenix
Financial & listing details
- Price per square foot: $947/sqft
- Tax assessed value: $2,232,200
- Annual tax amount: $9,739
- Date on market: 8/1/2026
- Listing terms: Cash,Conventional
- Ownership: Fee Simple
Estimated market value
Not available
Estimated sales range
Not available
Not available
Price history
| Date | Event | Price |
|---|---|---|
| 8/1/2026 | Listed for sale | $3,395,000+78.7%$947/sqft |
Source:  ARMLS #7061374 Report a problem ARMLS #7061374 Report a problem | ||
| 7/9/2026 | Sold | $1,900,000-15.6%$530/sqft |
Source: ARMLS #7020823 Report a problem | ||
| 4/29/2026 | Listed for sale | $2,250,000$627/sqft |
Source: ARMLS #7020823 Report a problem | ||
Public tax history
| Year | Property taxes | Tax assessment |
|---|---|---|
| 2025 | $9,677 +5% | $223,220 +0.8% |
| 2024 | $9,215 +2.2% | $221,400 +94.3% |
| 2023 | $9,019 +3.9% | $113,956 -12.2% |
| 2022 | $8,681 -2.2% | $129,730 +0.9% |
| 2021 | $8,877 +4.2% | $128,570 +1.1% |
| 2020 | $8,522 +4.3% | $127,160 +9% |
| 2019 | $8,172 | $116,620 +21.4% |
| 2018 | $8,172 +4.4% | $96,030 +1.3% |
| 2017 | $7,828 +13% | $94,770 +10.4% |
| 2016 | $6,927 +2.6% | $85,820 +11.3% |
| 2015 | $6,751 | $77,130 +3.5% |
| 2014 | -- | $74,530 -1.3% |
| 2013 | -- | $75,480 |
| 2012 | -- | $75,480 -19.6% |
| 2011 | -- | $93,910 -11.1% |
| 2010 | -- | $105,630 -1% |
| 2009 | -- | $106,750 -4.9% |
| 2008 | -- | $112,250 +10.2% |
| 2007 | -- | $101,850 +54.9% |
| 2006 | -- | $65,750 |
| 2005 | -- | $65,750 +5.8% |
| 2004 | -- | $62,150 |
| 2003 | -- | $62,150 +25.6% |
| 2002 | -- | $49,500 |
Find assessor info on the county website
Monthly payment
Est. payment
Payment breakdown
Explore the cost of this home by adjusting the details. Changes won't be saved.Climate risks
Neighborhood: Camelback East
Nearby schools
GreatSchools rating
- 10/10Kiva Elementary SchoolGrades: PK-6Distance: 2.5 mi
- 6/10Mohave Middle SchoolGrades: 6-8Distance: 4.5 mi
- 9/10Saguaro High SchoolGrades: 9-12Distance: 4 mi
Schools provided by the listing agent
- Elementary: Kiva Elementary School
- Middle: Mohave Middle School
- High: Saguaro High School
- District: Scottsdale Unified District
Source: ARMLS. This data may not be complete. We recommend contacting the local school district to confirm school assignments for this home.
- $3,800,0003 bd6 ba4.5k sqft5984 N Echo Canyon Dr, Phoenix, AZ 85018Sold
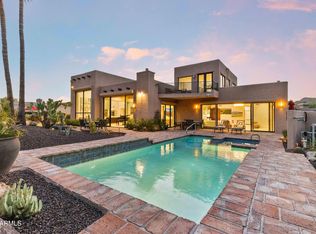
- $4,370,2004 bd4 ba4.5k sqft5950 N Echo Canyon Dr, Phoenix, AZ 85018Off Market
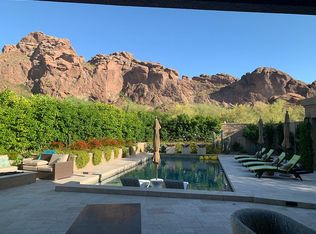
- $2,642,2003 bd3 ba3.2k sqft5980 N Echo Canyon Dr, Phoenix, AZ 85018Off Market
- $2,090,6003 bd3 ba2.9k sqft5964 N Echo Canyon Dr, Phoenix, AZ 85018Sold

- $2,536,9003 bd3 ba3.4k sqft5960 N Echo Canyon Dr, Phoenix, AZ 85018Off Market
- $1,780,0003 bd3 ba3.2k sqft5970 N Echo Canyon Dr, Phoenix, AZ 85018Sold
- $2,595,0003 bd4 ba3.1k sqft5954 N Echo Canyon Dr, Phoenix, AZ 85018Off Market
- $2,238,100-- bd4 ba3.1k sqft5974 N Echo Canyon Dr, Phoenix, AZ 85018Off Market
A local agent can set up tours, give advice and negotiate with sellers.
Similar homes
- $4,185,0004 bd5 ba4.2k sqft5605 E LAFAYETTE Boulevard, Phoenix, AZ 85018For Sale
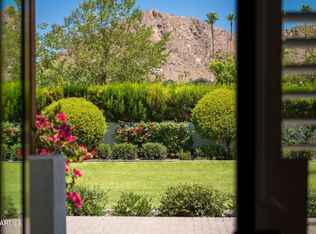 MLS ID #7058488, Kristin Robek, Russ Lyon Sotheby's International Realty. ARMLS
 - $2,600,0004 bd6 ba4k sqft4416 N 37TH Way, Phoenix, AZ 85018For Sale
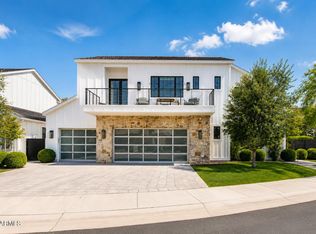 MLS ID #7049142, Janeen M Gelinas, Compass. ARMLS
 - $4,200,0003 bd4 ba3.7k sqft5841 N ECHO CANYON Circle, Phoenix, AZ 85018For Sale
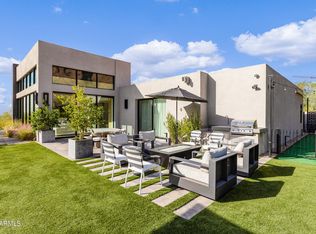 MLS ID #7017176, Heather Sagnella, Stratton Vantage Property Management. ARMLS
 - $2,950,0005 bd5 ba3.9k sqft4010 E HAZELWOOD Street, Phoenix, AZ 85018For Sale
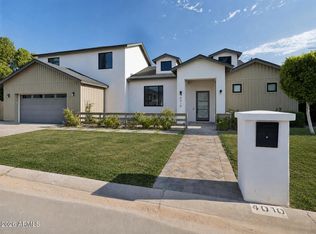 MLS ID #7058851, Joelle Addante, Compass. ARMLS
 - $2,595,0005 bd4 ba3.2k sqft3744 E TURNEY Avenue, Phoenix, AZ 85018For SaleMLS ID #7043995, Robin Orscheln, Compass. ARMLS
- $2,350,0005 bd4 ba3.4k sqft3612 E PIERSON Street, Phoenix, AZ 85018For SaleMLS ID #7044889, Megan Richie, Compass. ARMLS
- $4,495,0004 bd5 ba4.1k sqft5761 N ECHO CANYON Circle, Phoenix, AZ 85018For SaleMLS ID #6975011, Claire Ackerman, Compass. ARMLS
- $3,749,0005 bd6 ba4.8k sqft4248 E PATRICIA JANE Drive, Phoenix, AZ 85018New ConstructionMLS ID #7035132, Joelle Addante, Compass. ARMLS
- $2,675,0003 bd4 ba3.1k sqft5534 E ALAN Lane, Paradise Valley, AZ 85253For SaleMLS ID #7062335, Christopher V Karas, Compass. ARMLS
- $2,400,0005 bd5 ba3.5k sqft4518 N 39TH Street, Phoenix, AZ 85018For SaleMLS ID #7047181, Katrina Barrett, Local Luxury Christie's International Real Estate. ARMLS
- $3,899,0004 bd6 ba4.3k sqft7410 E SAN MIGUEL Avenue, Scottsdale, AZ 85250For SaleMLS ID #7025126, Zachary Heene, Realty ONE Group. ARMLS
- $2,895,0004 bd4 ba3.9k sqft3913 E CAMPBELL Avenue, Phoenix, AZ 85018For SaleMLS ID #7002610, Charles DeLong, HomeSmart. ARMLS
- $2,425,0005 bd5 ba3.5k sqft4524 E DEVONSHIRE Avenue, Phoenix, AZ 85018For SaleMLS ID #7038756, Adam Bowman, Compass. ARMLS
- $3,995,0004 bd5 ba4.4k sqft3901 E HIGHLAND Avenue, Phoenix, AZ 85018For SaleMLS ID #6994179, Samantha Moore, Compass. ARMLS
- $4,995,0004 bd5 ba4.8k sqft5514 N MARION Way, Phoenix, AZ 85018For SaleMLS ID #6973413, Larissa Hoss, Compass. ARMLS
- $3,588,0004 bd5 ba4.8k sqft10111 E Cholla St, Scottsdale, AZ 85260For Sale By Owner
- $3,888,8885 bd4 ba3.8k sqft7130 E BELMONT Avenue, Paradise Valley, AZ 85253For SaleMLS ID #7028315, Don Matheson, RE/MAX Fine Properties. ARMLS
- $2,395,0004 bd4 ba3.2k sqft3802 E CAMPBELL Avenue, Phoenix, AZ 85018New ConstructionMLS ID #7047257, Elizabeth Corti, The Ave Collective. ARMLS
- $2,300,0004 bd4 ba2.9k sqft3210 E OREGON Avenue, Phoenix, AZ 85018For SaleMLS ID #7047077, Stacie Granger, Compass. ARMLS
- $3,995,0004 bd5 ba4.7k sqft8487 N CANTA BELLO --, Paradise Valley, AZ 85253For SaleMLS ID #6947383, Christopher V Karas, Compass. ARMLS
