Exceptional residence provides pure tranquility surrounded by exceptional views of Camelback Mountain. Located in a quiet cul-de-sac directly underneath The Praying Monk. Enjoy the privacy you've been looking for. This home is packed with wall-to-wall elegance, sophistication and most importantly comfort. Immaculate craftsman details run through this bright and open home including hardwood floors, stone surfaces in the kitchen and baths with designer lighting. Entertain your guests w/ an outdoor kitchen, spa and Fire pit.
For sale
Price cut: $100K (6/24)
$4,250,000
5841 N ECHO CANYON Circle, Phoenix, AZ 85018
3beds
3,735sqft
:
Get pre-qualified$26,537/mo
Single Family Residence
Built in 2020
9,135 Square Feet Lot
$-- Zestimate®
$1,138/sqft
$675/mo HOA
What's special
Bright and open homeImmaculate craftsman detailsWall-to-wall eleganceDesigner lightingOutdoor kitchenFire pitHardwood floors
- 97 days |
- 362 |
- 21 |
Zillow last checked:
Listing updated:
Listed by:
Heather Sagnella 480-440-3790,
Stratton Vantage Property Management
Source: ARMLS,MLS#: 7017176
Facts & features
Interior
Bedrooms & bathrooms
- Bedrooms: 3
- Bathrooms: 4
- Full bathrooms: 3
- 1/2 bathrooms: 1
Heating
- Natural Gas
Cooling
- Central Air, Ceiling Fan(s), Programmable Thmstat
Appliances
- Included: Washer/Dryer Stacked, Dryer, Washer, Water Softener Owned, Built-in Microwave, Dishwasher, Disposal, Gas Cooktop
Features
- Non-laminate Counter, High Speed Internet, Smart Home, Double Vanity, Eat-in Kitchen, Breakfast Bar, 9+ Flat Ceilings, No Interior Steps, Vaulted Ceiling(s), Wet Bar, Kitchen Island, Pantry, Full Bth Master Bdrm, Separate Shwr & Tub
- Flooring: Carpet, Tile, Wood
- Windows: Low Emissivity Windows, Double Pane Windows, Mechanical Sun Shds
- Has basement: No
- Number of fireplaces: 1
- Fireplace features: Fire Pit, Family Room, Gas
Interior area
- Total structure area: 3,735
- Total interior livable area: 3,735 sqft
Property
Parking
- Total spaces: 2
- Parking features: Garage Door Opener, Direct Access, Attch'd Gar Cabinets, Storage
- Garage spaces: 2
Features
- Stories: 1
- Patio & porch: Patio
- Exterior features: Private Street(s), Private Yard, Built-in Barbecue
- Has spa: Yes
- Spa features: Heated, Private
- Fencing: Block,Wrought Iron
- Has view: Yes
- View description: City Lights, Mountain(s)
Lot
- Size: 9,135 Square Feet
- Features: Borders Common Area, Hillside Lot, Borders Preserve/Public Land, Sprinklers In Rear, Desert Front, Cul-De-Sac, Synthetic Grass Back, Auto Timer H2O Front, Auto Timer H2O Back, Irrigation Front
Details
- Parcel number: 17204103A
Construction
Type & style
- Home type: SingleFamily
- Architectural style: Contemporary
- Property subtype: Single Family Residence
Materials
- Stucco, Painted, Block
- Roof: Foam
Condition
- Year built: 2020
Utilities & green energy
- Sewer: Public Sewer
- Water: City Water
Green energy
- Energy efficient items: Multi-Zones
Community & HOA
Community
- Features: Pool, Gated, Community Spa Htd, Guarded Entry, Tennis Court(s), Biking/Walking Path
- Subdivision: ECHO CANYON
HOA
- Has HOA: Yes
- Services included: Maintenance Grounds, Street Maint
- HOA fee: $675 monthly
- HOA name: Echo Canyon
- HOA phone: 480-635-1133
Location
- Region: Phoenix
Financial & listing details
- Price per square foot: $1,138/sqft
- Tax assessed value: $2,063,200
- Annual tax amount: $10,248
- Date on market: 4/21/2026
- Cumulative days on market: 97 days
- Listing terms: Cash,Conventional
- Ownership: Fee Simple
Estimated market value
Not available
Estimated sales range
Not available
Not available
Price history
| Date | Event | Price |
|---|---|---|
| 6/24/2026 | Price change | $4,250,000-2.3%$1,138/sqft |
Source:  ARMLS #7017176 Report a problem ARMLS #7017176 Report a problem | ||
| 6/2/2026 | Price change | $4,350,000-1.1%$1,165/sqft |
Source: ARMLS #7017176 Report a problem | ||
| 4/21/2026 | Listed for sale | $4,400,000-9.6%$1,178/sqft |
Source: ARMLS #7017176 Report a problem | ||
| 4/21/2026 | Listing removed | $18,000$5/sqft |
Source: ARMLS #6953338 Report a problem | ||
| 3/26/2026 | Price change | $18,000-40%$5/sqft |
Source: ARMLS #6953338 Report a problem | ||
| 12/2/2025 | Listed for rent | $30,000$8/sqft |
Source: ARMLS #6953338 Report a problem | ||
| 7/23/2024 | Listing removed | $4,866,000$1,303/sqft |
Source: ARMLS #6630843 Report a problem | ||
| 6/11/2024 | Price change | $4,866,000-0.5%$1,303/sqft |
Source: ARMLS #6630843 Report a problem | ||
| 3/16/2024 | Price change | $4,890,000-2.2%$1,309/sqft |
Source: ARMLS #6630843 Report a problem | ||
| 1/26/2024 | Price change | $5,000,000+13.6%$1,339/sqft |
Source: ARMLS #6630843 Report a problem | ||
| 11/15/2023 | Listed for sale | $4,400,000+12.8%$1,178/sqft |
Source: ARMLS #6630843 Report a problem | ||
| 1/28/2022 | Sold | $3,900,000$1,044/sqft |
Source: ARMLS #6323037 Report a problem | ||
| 12/9/2021 | Contingent | $3,900,000$1,044/sqft |
Source: ARMLS #6323037 Report a problem | ||
| 11/29/2021 | Listed for sale | $3,900,000+117.9%$1,044/sqft |
Source: ARMLS #6323037 Report a problem | ||
| 7/24/2020 | Listing removed | $1,790,000-12.1%$479/sqft |
Source: Perkinson Properties LLC #5860715 Report a problem | ||
| 7/23/2020 | Sold | $2,037,151+10.1%$545/sqft |
Source: ARMLS #5860715 Report a problem | ||
| 10/31/2019 | Sold | $1,850,000+3.4%$495/sqft |
Source: Agent Provided Report a problem | ||
| 4/30/2019 | Pending sale | $1,790,000$479/sqft |
Source: Perkinson Properties LLC #5860715 Report a problem | ||
| 12/27/2018 | Listed for sale | $1,790,000+104.6%$479/sqft |
Source: Perkinson Properties LLC #5860715 Report a problem | ||
| 5/16/2018 | Sold | $875,000$234/sqft |
Source: Public Record Report a problem | ||
Public tax history
| Year | Property taxes | Tax assessment |
|---|---|---|
| 2025 | $10,186 +4.7% | $206,320 -0.6% |
| 2024 | $9,728 +8.9% | $207,610 +83.8% |
| 2023 | $8,934 +3.9% | $112,951 -7.1% |
| 2022 | $8,599 -8.5% | $121,600 +2.3% |
| 2021 | $9,393 +3.9% | $118,900 +3.7% |
| 2020 | $9,041 +4% | $114,700 +8.3% |
| 2019 | $8,695 | $105,930 +19.7% |
| 2018 | $8,695 +7.6% | $88,500 +1.1% |
| 2017 | $8,079 +39.9% | $87,570 +5% |
| 2016 | $5,776 +2.5% | $83,410 |
| 2015 | $5,634 | $83,410 |
| 2014 | -- | $83,410 |
| 2013 | -- | $83,410 |
| 2012 | -- | $83,410 -12% |
| 2011 | -- | $94,770 -10.4% |
| 2010 | -- | $105,720 +9.1% |
| 2009 | -- | $96,920 -17.7% |
| 2008 | -- | $117,700 +10.2% |
| 2007 | -- | $106,800 +51.9% |
| 2006 | -- | $70,300 |
| 2005 | -- | $70,300 -1.7% |
| 2004 | -- | $71,550 |
| 2003 | -- | $71,550 +45.4% |
| 2002 | -- | $49,200 |
Find assessor info on the county website
Monthly payment
Est. payment
Payment breakdown
Explore the cost of this home by adjusting the details. Changes won't be saved.Climate risks
Neighborhood: Camelback East
Nearby schools
GreatSchools rating
- 10/10Kiva Elementary SchoolGrades: PK-6Distance: 2.5 mi
- 6/10Mohave Middle SchoolGrades: 6-8Distance: 4.4 mi
- 9/10Saguaro High SchoolGrades: 9-12Distance: 3.9 mi
Schools provided by the listing agent
- Elementary: Kiva Elementary School
- Middle: Mohave Middle School
- High: Saguaro High School
- District: Scottsdale Unified District
Source: ARMLS. This data may not be complete. We recommend contacting the local school district to confirm school assignments for this home.
- $2,814,3003 bd3 ba3.1k sqft5835 N Echo Canyon Cir, Phoenix, AZ 85018Off Market

- $3,322,2004 bd3 ba3.6k sqft5711 N Echo Canyon Cir, Phoenix, AZ 85018Off Market
- $2,850,0002 bd3 ba3.6k sqft5831 N Echo Canyon Cir, Phoenix, AZ 85018Sold
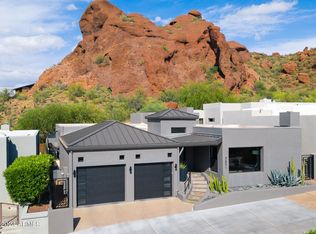
- $2,947,3004 bd4 ba4.1k sqft5825 N Echo Canyon Cir, Phoenix, AZ 85018Off Market

- $3,217,300-- bd4 ba4.3k sqft5791 N Echo Canyon Cir, Phoenix, AZ 85018Off Market
- $2,926,9003 bd3 ba3.5k sqft5731 N Echo Canyon Cir, Phoenix, AZ 85018Off Market
- $2,643,5003 bd3 ba3.4k sqft5805 N Echo Canyon Cir, Phoenix, AZ 85018Off Market
- $3,030,9003 bd3 ba3.4k sqft5811 N Echo Canyon Cir, Phoenix, AZ 85018Off Market
A local agent can set up tours, give advice and negotiate with sellers.
Similar homes
- $4,649,0004 bd5 ba4.1k sqft5761 N ECHO CANYON Circle, Phoenix, AZ 85018For Sale
 MLS ID #6975011, Claire Ackerman, Compass. ARMLS
 - $4,495,0004 bd6 ba5.5k sqft3500 E LINCOLN Drive #26, Phoenix, AZ 85018For Sale
 MLS ID #7033391, Nicholas A Toon, RETSY. ARMLS
 - $3,799,8885 bd6 ba4.8k sqft4248 E PATRICIA JANE Drive, Phoenix, AZ 85018New Construction
 MLS ID #7035132, Joelle Addante, Compass. ARMLS
 - $2,995,0004 bd5 ba4.5k sqft3500 E LINCOLN Drive #22, Phoenix, AZ 85018For Sale
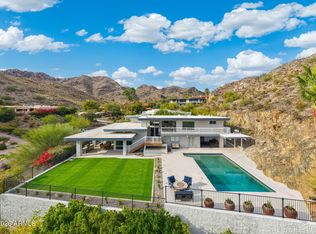 MLS ID #6994718, Jason D Samuelson, Sonoran Realty. ARMLS
 - $4,349,0004 bd5 ba3.8k sqft4708 E DESERT PARK Place, Paradise Valley, AZ 85253For SaleMLS ID #6971134, Jeff Nawrot, Realty ONE Group. ARMLS
- $2,500,0004 bd5 ba3.6k sqft4415 N 37TH Way, Phoenix, AZ 85018For SaleMLS ID #7019174, Katrina Barrett, Local Luxury Christie's International Real Estate. ARMLS
- $4,250,0004 bd6 ba5.1k sqft5301 E YUCCA Street, Scottsdale, AZ 85254For SaleMLS ID #7010573, Jennifer Boynton, Silverleaf Realty. ARMLS
- $2,595,0005 bd4 ba3.2k sqft3744 E TURNEY Avenue, Phoenix, AZ 85018For SaleMLS ID #7043995, Robin Orscheln, Compass. ARMLS
- $2,400,0005 bd5 ba3.5k sqft4518 N 39TH Street, Phoenix, AZ 85018For SaleMLS ID #7047181, Katrina Barrett, Local Luxury Christie's International Real Estate. ARMLS
- $4,799,0005 bd4 ba4.4k sqft6602 E CHENEY Drive, Paradise Valley, AZ 85253For SaleMLS ID #6993792, Heather Gagne, Compass. ARMLS
- $3,995,0004 bd5 ba4.7k sqft8487 N CANTA BELLO --, Paradise Valley, AZ 85253For SaleMLS ID #6947383, Christopher V Karas, Compass. ARMLS
- $4,698,2504 bd5 ba3.5k sqft5145 N ASCENT Drive, Scottsdale, AZ 85251New ConstructionMLS ID #7050515, Scott Grigg, Grigg's Group Powered by The Altman Brothers. ARMLS
- $4,795,0005 bd6 ba5.5k sqft8701 N 64TH Place, Paradise Valley, AZ 85253For SaleMLS ID #7028623, Dee Ann Davis-Nowell, Compass. ARMLS
- $2,179,0004 bd4 ba3.2k sqft4120 N 44TH Place, Phoenix, AZ 85018For SaleMLS ID #7017991, Adam Bowman, Compass. ARMLS
- $2,395,0004 bd4 ba3.2k sqft3802 E CAMPBELL Avenue, Phoenix, AZ 85018New ConstructionMLS ID #7047257, Elizabeth Corti, The Ave Collective. ARMLS
- $3,125,0004 bd4 ba3k sqft7222 N 23RD Place, Phoenix, AZ 85020For SaleMLS ID #7040174, Scott A Jarson, AZArchitecture/Jarson & Jarson. ARMLS
- $2,650,0004 bd4 ba3.6k sqft4206 E WHITTON Avenue, Phoenix, AZ 85018For SaleMLS ID #7009010, Joelle Addante, Compass. ARMLS
- $4,299,0005 bd7 ba4.7k sqft5226 E SWEETWATER Avenue, Scottsdale, AZ 85254For SaleMLS ID #7002747, Mikhail Quijada, Compass. ARMLS
- $2,950,0003 bd5 ba4.9k sqft4647 E SANNA Street, Phoenix, AZ 85028For SaleMLS ID #7041226, Stephen Ong, HomeSmart. ARMLS
- $4,150,0005 bd4 ba4.2k sqft5601 E Red Bird Road N, Scottsdale, AZ 85266For SaleMLS ID #7026118, Normand Neal, Russ Lyon Sotheby's International Realty. ARMLS
