If you've been looking for a home with absolutely stunning views, character, style, and architecture combined with exclusivity - then this is your home!
Nestled in the private gated community of Lincoln Hills sits this magnificent home. Views from every room and in every direction, you can see a range of mountains, interesting and beautiful rock outcroppings, downtown Phoenix, and extraordinary valley views - this is what some now describe as a ''10 Million Dollar View''. A masterpiece in architecture that was designed with detail to window/glass positions to capture abounding views in all directions. As you enter this home you will be greeted by soaring ceilings, glass/views, open concept floor plan and much more! The kitchen is a beautiful gathering place and is impressive in size and layout, and features a large island, all stainless appliances: Sub Zero refrigerator, Wolf dual range, double ovens, Miele espresso machine, an oversized wine refrigerator.
The family room is amazing! Open the glass garage doors and bring the outdoors inside while enjoying alone or with friends and family or walk 10' and be in the large size pool, which is perfectly positioned on the lot against the mountainside. Slip out of the pool and enjoy the valley/city/mountain views from the pool patios and enjoy the stunning sunsets.
Outdoor covered and uncovered patios abound and provide many special spaces to enjoy dinner, lunch, breakfast, drinks or just a perfect place to read and unwind, all while surrounded by nature at its best. And all in an amazingly quiet and tranquil setting, thanks to the large size lots and the homes being nestled against the mountain. Only 52 homes in this unique enclave and the majority are much lower in elevation.
Private retreat awaits you upstairs, with the master suite and office encompassing the entire upper level, offering privacy including outdoor decks/views and more. Master bathroom has it all, well designed and laid out. Master closet is over 20' in length and can easily be expanded for those who desire an even larger closet experience simply by expanding the closet over the two lower-level bedrooms.
Extensive updates and upgrades have recently been made to this home by the current owner, here are just some of the highlights: reconfiguration of the bedrooms off the family room to provide a better layout and in-suite bedroom (so now all bedrooms are in-suite); expansion of width and layout of the new in-suite bathroom, and fully modernized with everything all new including underground plumbing; and new storage room; new Zen room area off the family room to read, mediate, and unwind; expanded width and size of the laundry room; all new porcelain tile around the pool and outdoor patios; all new pool equipment; installation of lush synthetic grass; various landscaping improvements such as new irrigation, plants, rocks and more in many areas; and much more.
For sale
Price cut: $295K (7/15)
$2,995,000
3500 E LINCOLN Drive #22, Phoenix, AZ 85018
4beds
4,546sqft
:
Get pre-qualified$18,949/mo
Single Family Residence
Built in 1972
0.61 Acres Lot
$-- Zestimate®
$659/sqft
$692/mo HOA
What's special
Open concept floor planSoaring ceilingsLush synthetic grass
- 153 days |
- 1,194 |
- 61 |
Zillow last checked:
Listing updated:
Listed by:
Jason D Samuelson 602-390-7220,
Sonoran Realty
Source: ARMLS,MLS#: 6994718
Facts & features
Interior
Bedrooms & bathrooms
- Bedrooms: 4
- Bathrooms: 5
- Full bathrooms: 4
- 1/2 bathrooms: 1
Heating
- Electric
Cooling
- Central Air, Ceiling Fan(s)
Appliances
- Included: Water Softener Owned, Reverse Osmosis, Refrigerator, Built-in Microwave, Dishwasher, Disposal, Gas Range, Gas Oven, Gas Cooktop, Water Purifier
- Laundry: Inside
Features
- High Speed Internet, Granite Counters, Double Vanity, Upstairs, Eat-in Kitchen, 9+ Flat Ceilings, Roller Shields, Vaulted Ceiling(s), Kitchen Island, Full Bth Master Bdrm, Separate Shwr & Tub
- Flooring: Tile, Wood
- Has basement: No
- Number of fireplaces: 1
- Fireplace features: Wood Burning, Family Room, Gas
Interior area
- Total structure area: 4,546
- Total interior livable area: 4,546 sqft
Property
Parking
- Total spaces: 10
- Parking features: Attached, Garage Door Opener, Direct Access
- Attached garage spaces: 2
- Uncovered spaces: 8
Features
- Stories: 2
- Patio & porch: Covered Deck, Covered, Patio
- Exterior features: Balcony, Private Street(s)
- Has private pool: Yes
- Pool features: Outdoor Pool, Diving Pool, Fenced
- Spa features: None
- Fencing: Other
- Has view: Yes
- View description: City, Desert, Panoramic, Red Rocks/Boulders, City Lights, Mountain(s)
Lot
- Size: 0.61 Acres
- Features: North/South Exposure, Hillside Lot, Sprinklers In Rear, Sprinklers In Front, Desert Back, Desert Front, Synthetic Grass Back, Auto Timer H2O Front, Auto Timer H2O Back
Details
- Parcel number: 16406025
Construction
Type & style
- Home type: SingleFamily
- Architectural style: See Remarks,Contemporary
- Property subtype: Single Family Residence
Materials
- Stucco, Painted, Block
- Roof: Foam
Condition
- Year built: 1972
Details
- Builder name: Hillside Custom
Utilities & green energy
- Sewer: Public Sewer
- Water: City Water
Green energy
- Energy efficient items: Multi-Zones
Community & HOA
Community
- Features: Pool, Gated, Guarded Entry, Tennis Court(s), Playground
- Security: Security Guard
- Subdivision: LINCOLN HILLS
HOA
- Has HOA: Yes
- Services included: Street Maint, Trash
- HOA fee: $2,075 quarterly
- HOA name: Lincoln Hills
- HOA phone: 602-861-5980
Location
- Region: Phoenix
Financial & listing details
- Price per square foot: $659/sqft
- Tax assessed value: $2,224,700
- Annual tax amount: $16,636
- Date on market: 3/7/2026
- Cumulative days on market: 154 days
- Listing terms: Owner May Carry,Cash,Conventional,1031 Exchange,Lease Purchase
- Ownership: Fee Simple
Estimated market value
Not available
Estimated sales range
Not available
Not available
Price history
| Date | Event | Price |
|---|---|---|
| 7/15/2026 | Price change | $2,995,000-9%$659/sqft |
Source:  ARMLS #6994718 Report a problem ARMLS #6994718 Report a problem | ||
| 6/4/2026 | Price change | $3,290,000-0.2%$724/sqft |
Source: ARMLS #6994718 Report a problem | ||
| 3/6/2026 | Listed for sale | $3,295,000+23.7%$725/sqft |
Source: ARMLS #6994718 Report a problem | ||
| 4/18/2025 | Sold | $2,663,000-3.2%$586/sqft |
Source: ARMLS #6827636 Report a problem | ||
| 3/10/2025 | Pending sale | $2,750,000$605/sqft |
Source: ARMLS #6827636 Report a problem | ||
| 2/20/2025 | Price change | $2,750,000-6.8%$605/sqft |
Source: ARMLS #6729102 Report a problem | ||
| 1/9/2025 | Price change | $2,949,999-1.7%$649/sqft |
Source: ARMLS #6729102 Report a problem | ||
| 10/18/2024 | Price change | $2,999,999-7.7%$660/sqft |
Source: ARMLS #6729102 Report a problem | ||
| 8/26/2024 | Price change | $3,250,000-4.4%$715/sqft |
Source: ARMLS #6729102 Report a problem | ||
| 7/9/2024 | Listed for sale | $3,400,000+192.6%$748/sqft |
Source: ARMLS #6729102 Report a problem | ||
| 6/3/2019 | Sold | $1,162,000-10.5%$256/sqft |
Source: ARMLS #5841261 Report a problem | ||
| 2/10/2019 | Price change | $1,299,000-3.8%$286/sqft |
Source: Launch Real Estate #5841261 Report a problem | ||
| 11/26/2018 | Price change | $1,350,000-3.5%$297/sqft |
Source: Launch Real Estate #5841261 Report a problem | ||
| 11/1/2018 | Price change | $1,399,000-3.5%$308/sqft |
Source: Launch Real Estate #5841261 Report a problem | ||
| 7/30/2018 | Price change | $1,450,000-2.4%$319/sqft |
Source: Revelation Real Estate #5782551 Report a problem | ||
| 7/23/2018 | Price change | $1,485,000-7.2%$327/sqft |
Source: Revelation Real Estate #5782551 Report a problem | ||
| 6/19/2018 | Listed for sale | $1,599,777+62.4%$352/sqft |
Source: Revelation Real Estate #5782551 Report a problem | ||
| 8/22/2016 | Sold | $985,000-3.9%$217/sqft |
Source: ARMLS #5261335 Report a problem | ||
| 6/22/2016 | Pending sale | $1,025,000$225/sqft |
Source: Coldwell Banker Residential Brokerage - Biltmore-Paradise Valley #5261335 Report a problem | ||
| 4/4/2016 | Price change | $1,025,000+2.5%$225/sqft |
Source: Coldwell Banker Residential Brokerage - Biltmore-Paradise Valley #5261335 Report a problem | ||
| 2/23/2016 | Price change | $1,000,000-13%$220/sqft |
Source: Coldwell Banker Residential Brokerage - Biltmore-Paradise Valley #5261335 Report a problem | ||
| 10/26/2015 | Price change | $1,150,000-8%$253/sqft |
Source: Coldwell Banker Residential Brokerage - Biltmore-Paradise Valley #5261335 Report a problem | ||
| 5/12/2015 | Price change | $1,250,000+4.2%$275/sqft |
Source: Coldwell Banker Residential Brokerage - Biltmore #5261335 Report a problem | ||
| 4/4/2015 | Price change | $1,200,000+4.3%$264/sqft |
Source: Coldwell Banker Report a problem | ||
| 10/16/2014 | Price change | $1,150,000+15.6%$253/sqft |
Source: BHHS Arizona Properties #5095782 Report a problem | ||
| 6/11/2014 | Pending sale | $995,000-0.5%$219/sqft |
Source: Kierland Office #5095782 Report a problem | ||
| 6/30/2003 | Sold | $1,000,000$220/sqft |
Source: Public Record Report a problem | ||
Public tax history
| Year | Property taxes | Tax assessment |
|---|---|---|
| 2025 | $16,636 +4% | $222,470 +20.1% |
| 2024 | $15,990 +1.2% | $185,170 +60% |
| 2023 | $15,798 +4.2% | $115,742 +5% |
| 2022 | $15,154 -7% | $110,230 -2% |
| 2021 | $16,288 +0.7% | $112,530 +0.6% |
| 2020 | $16,170 +2.2% | $111,910 -0.3% |
| 2019 | $15,825 | $112,220 +3% |
| 2018 | $15,825 +4.2% | $108,950 +1.6% |
| 2017 | $15,190 +12.3% | $107,200 -7.3% |
| 2016 | $13,521 +21.7% | $115,620 |
| 2015 | $11,106 | $115,620 +34.5% |
| 2014 | -- | $85,960 +18.2% |
| 2013 | -- | $72,750 |
| 2012 | -- | $72,750 -5.8% |
| 2011 | -- | $77,220 -37.1% |
| 2010 | -- | $122,770 -4.7% |
| 2009 | -- | $128,760 -0.2% |
| 2008 | -- | $129,050 +25% |
| 2007 | -- | $103,250 +35.5% |
| 2006 | -- | $76,200 |
| 2005 | -- | $76,200 +27.3% |
| 2004 | -- | $59,850 |
| 2003 | -- | $59,850 +5.8% |
| 2002 | -- | $56,550 |
Find assessor info on the county website
Monthly payment
Est. payment
Payment breakdown
Explore the cost of this home by adjusting the details. Changes won't be saved.Climate risks
Neighborhood: Camelback East
Nearby schools
GreatSchools rating
- 7/10Biltmore Preparatory AcademyGrades: K-8Distance: 2.2 mi
- 3/10Camelback High SchoolGrades: 9-12Distance: 2.4 mi
Schools provided by the listing agent
- Elementary: The Creighton Academy
- Middle: The Creighton Academy
- High: Camelback High School
- District: Creighton Elementary District
Source: ARMLS. This data may not be complete. We recommend contacting the local school district to confirm school assignments for this home.
- $7,364,800-- bd7 ba11k sqft6748 N Palm Canyon Dr, Phoenix, AZ 85018Off Market
- $4,469,1005 bd3 ba4.9k sqft6740 N Palm Canyon Dr, Phoenix, AZ 85018Off Market

- $2,588,5003 bd3 ba3.4k sqft6718 N Palm Canyon Dr, Phoenix, AZ 85018Off Market
- $2,175,0003 bd4 ba3.9k sqft3500 E Lincoln Dr UNIT 32, Phoenix, AZ 85018Sold
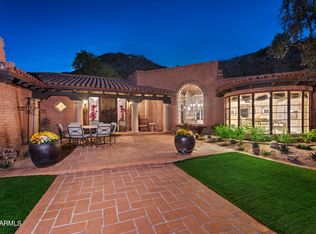
- $3,259,4004 bd4 ba4.6k sqft6739 N Palm Canyon Dr, Phoenix, AZ 85018Off Market
- $3,496,000-- bd4 ba4.5k sqft3511 E Nepenthe Dr, Phoenix, AZ 85018Off Market
- $2,000,0000.99 acres6725 N Palm Canyon Dr LOT 11, Phoenix, AZ 85018Lot/Land
- $710,9000.99 acres6725 N Palm Canyon Dr, Phoenix, AZ 85018Off Market
A local agent can set up tours, give advice and negotiate with sellers.
Similar homes
- $2,650,0005 bd4 ba4.1k sqft4139 E COLTER Street, Phoenix, AZ 85018For Sale
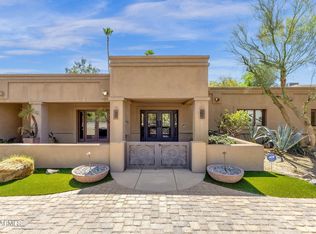 MLS ID #7003041, Amy Kelly, Jason Mitchell Real Estate. ARMLS
 - $2,595,0005 bd4 ba3.2k sqft3744 E TURNEY Avenue, Phoenix, AZ 85018For Sale
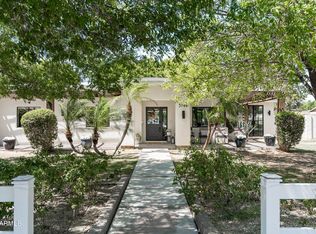 MLS ID #7043995, Robin Orscheln, Compass. ARMLS
 - $1,995,0004 bd5 ba3k sqft2102 E Orangewood Avenue, Phoenix, AZ 85020For Sale
 MLS ID #7063367, Rachael Barclay-White, The Brokery. ARMLS
 - $2,999,9997 bd7 ba5.1k sqft10620 N 84TH Street, Scottsdale, AZ 85260For Sale
 MLS ID #7029348, Nicole Violette, Y Realty. ARMLS
 - $2,795,0005 bd7 ba5.8k sqft910 E KALER Drive, Phoenix, AZ 85020For SaleMLS ID #7017992, Bobby H Lieb, Compass. ARMLS
- $2,895,0005 bd5 ba3.8k sqft12411 N 66TH Street, Scottsdale, AZ 85254For SaleMLS ID #7061402, Marilyn Cavanaugh, Apex Residential. ARMLS
- $1,995,0004 bd4 ba2.9k sqft5149 N 34TH Street, Phoenix, AZ 85018For SaleMLS ID #6986666, Ryan Buckley, Coldwell Banker Realty. ARMLS
- $1,895,0004 bd3 ba2.6k sqft5109 N 33RD Street, Phoenix, AZ 85018For SaleMLS ID #7032777, Robert E Joffe, Compass. ARMLS
- $2,095,0004 bd5 ba3.3k sqft4348 E MITCHELL Drive, Phoenix, AZ 85018For SaleMLS ID #6989166, Mercede Cleven, Compass. ARMLS
- $1,600,0004 bd4 ba3.2k sqft3444 E CAMELBACK Road, Phoenix, AZ 85018For SaleMLS ID #6944552, Jaime Miranda, Keller Williams Realty Phoenix. ARMLS
- $1,790,0003 bd4 ba3.7k sqft4450 E CAMELBACK Road #1, Phoenix, AZ 85018For SaleMLS ID #7021946, Brian Lisko, HomeSmart. ARMLS
- $1,725,0004 bd4 ba2.8k sqft4711 N 33RD Street, Phoenix, AZ 85018For SaleMLS ID #7043446, Hank E. Gries, RETSY. ARMLS
- $1,599,0004 bd4 ba2.8k sqft4515 N 35TH Street, Phoenix, AZ 85018For SaleMLS ID #6996817, Robin Orscheln, Compass. ARMLS
- $2,675,0003 bd4 ba3.1k sqft5534 E ALAN Lane, Paradise Valley, AZ 85253For SaleMLS ID #7062335, Christopher V Karas, Compass. ARMLS
- $1,749,0004 bd4 ba3k sqft3445 E OREGON Avenue, Phoenix, AZ 85018For SaleMLS ID #7029294, Ashley Michael, The Brokery. ARMLS
- $2,950,0005 bd4 ba2.9k sqft6403 E Gold Dust Avenue, Paradise Valley, AZ 85253For SaleMLS ID #7045274, Angela S Barney, West USA Realty. ARMLS
- $2,275,0005 bd3 ba3.4k sqft5468 E LUPINE Avenue, Scottsdale, AZ 85254For SaleMLS ID #7063555, Shiry Sapir, Platinum Luxury Real Estate LLC. ARMLS
- $2,849,0006 bd4 ba4.2k sqft8129 E CAROL Way, Scottsdale, AZ 85260For SaleMLS ID #7037540, Allison Swopes, Engel & Voelkers Scottsdale. ARMLS
- $1,768,0004 bd4 ba3.6k sqft5125 E MULBERRY Drive, Phoenix, AZ 85018For SaleMLS ID #7015131, Nancy Montano Bran, HomeSmart. ARMLS
- $1,799,0004 bd3 ba2.6k sqft3041 N 49TH Court, Phoenix, AZ 85018For SaleMLS ID #7043025, A.J. Steeber, Real Broker. ARMLS
