Completely reimagined with a stunning renovation done in 2022, this exceptional Orange Tree Estates home sits on an expansive lot in the coveted 85254 zip code with no HOA! The open single-level floor plan features soaring vaulted ceilings, wide-plank wood flooring, designer lighting, 5 bedrooms, and 3 beautifully renovated bathrooms. The spectacular chef's kitchen showcases custom cabinetry, quartz countertops, stainless steel appliances, an oversized island, and opens seamlessly to the spacious living and dining areas. The luxurious primary suite offers a spa-inspired bath with a freestanding soaking tub, oversized walk-in shower, and designer finishes. The private backyard features a sparkling pool surrounded by mature orange, grapefruit, lemon, and palm trees. A must see!
For sale
$2,275,000
5468 E LUPINE Avenue, Scottsdale, AZ 85254
5beds
3,460sqft
Single Family Residence
Built in 1983
0.43 Acres Lot
$-- Zestimate®
$658/sqft
$-- HOA
What's special
Sparkling poolOpen single-level floor planLuxurious primary suiteOversized islandDesigner finishesDesigner lightingPrivate backyard
- 8 days |
- 916 |
- 80 |
Likely to sell faster than
Zillow last checked:
Listing updated:
Listed by:
Shiry Sapir 480-540-1001,
Platinum Luxury Real Estate LLC
Source: ARMLS,MLS#: 7063555
Facts & features
Interior
Bedrooms & bathrooms
- Bedrooms: 5
- Bathrooms: 3
- Full bathrooms: 3
Heating
- Electric
Cooling
- Central Air, Ceiling Fan(s)
Appliances
- Included: Dryer, Washer, Refrigerator, Built-in Microwave, Dishwasher, Disposal, Electric Cooktop
- Laundry: Inside
Features
- Granite Counters, Double Vanity, Master Downstairs, Pantry, Full Bth Master Bdrm, Separate Shwr & Tub
- Has basement: No
- Number of fireplaces: 1
- Fireplace features: Master Bedroom
Interior area
- Total structure area: 3,460
- Total interior livable area: 3,460 sqft
Property
Parking
- Total spaces: 3
- Parking features: Garage
- Garage spaces: 3
Features
- Stories: 1
- Patio & porch: Covered, Patio
- Has private pool: Yes
- Pool features: Outdoor Pool
- Spa features: None
- Fencing: Block
Lot
- Size: 0.43 Acres
- Features: North/South Exposure, Desert Back, Desert Front, Grass Back
Details
- Parcel number: 16755034
Construction
Type & style
- Home type: SingleFamily
- Property subtype: Single Family Residence
Materials
- Stucco, Painted, Block
- Roof: Tile,Foam
Condition
- Year built: 1983
Utilities & green energy
- Sewer: Public Sewer
- Water: City Water
Community & HOA
Community
- Subdivision: ORANGETREE ESTATES
HOA
- Has HOA: No
- Services included: No Fees
Location
- Region: Scottsdale
Financial & listing details
- Price per square foot: $658/sqft
- Tax assessed value: $1,292,100
- Annual tax amount: $6,562
- Date on market: 8/6/2026
- Cumulative days on market: 9 days
- Listing terms: Cash,Conventional,FHA,VA Loan
- Ownership: Fee Simple
Estimated market value
Not available
Estimated sales range
Not available
Not available
Price history
| Date | Event | Price |
|---|---|---|
| 8/7/2026 | Listed for sale | $2,275,000+19.7%$658/sqft |
Source:  ARMLS #7063555 Report a problem ARMLS #7063555 Report a problem | ||
| 5/11/2022 | Sold | $1,900,000+8.6%$549/sqft |
Source: ARMLS #6375999 Report a problem | ||
| 3/30/2022 | Listed for sale | $1,750,000$506/sqft |
Source: ARMLS #6375999 Report a problem | ||
Public tax history
| Year | Property taxes | Tax assessment |
|---|---|---|
| 2025 | $6,518 +5.2% | $129,210 -3.8% |
| 2024 | $6,198 +2.2% | $134,380 +70.2% |
| 2023 | $6,063 +4% | $78,932 -1.8% |
| 2022 | $5,828 -2.3% | $80,380 +9% |
| 2021 | $5,964 +4.3% | $73,710 +5.9% |
| 2020 | $5,718 +4.4% | $69,600 +3.6% |
| 2019 | $5,476 | $67,180 +7% |
| 2018 | $5,476 +4.6% | $62,810 -1.1% |
| 2017 | $5,237 +13.5% | $63,520 +3.8% |
| 2016 | $4,613 +4.4% | $61,180 +5.2% |
| 2015 | $4,419 | $58,130 +14.2% |
| 2014 | -- | $50,880 +7.5% |
| 2013 | -- | $47,310 -3% |
| 2012 | -- | $48,770 -3.7% |
| 2011 | -- | $50,660 -26.3% |
| 2010 | -- | $68,770 -12.2% |
| 2009 | -- | $78,360 -7.8% |
| 2008 | -- | $85,000 +9% |
| 2007 | -- | $77,950 +63.4% |
| 2006 | -- | $47,700 |
| 2005 | -- | $47,700 +14.7% |
| 2004 | -- | $41,600 |
| 2003 | -- | $41,600 +14% |
| 2002 | -- | $36,500 |
Find assessor info on the county website
Monthly payment
Est. payment
Payment breakdown
Explore the cost of this home by adjusting the details. Changes won't be saved.Climate risks
Neighborhood: 85254
Nearby schools
GreatSchools rating
- 10/10Sequoya Elementary SchoolGrades: PK-5Distance: 1 mi
- 9/10Cocopah Middle SchoolGrades: 6-8Distance: 1.4 mi
- 9/10Chaparral High SchoolGrades: 9-12Distance: 2 mi
Schools provided by the listing agent
- Elementary: Sequoya Elementary School
- Middle: Cocopah Middle School
- High: Chaparral High School
- District: Scottsdale Unified District
Source: ARMLS. This data may not be complete. We recommend contacting the local school district to confirm school assignments for this home.
- $1,967,2004 bd5 ba4.6k sqft5476 E Lupine Ave, Scottsdale, AZ 85254Off Market
- $1,600,0005 bd3 ba3k sqft5458 E Lupine Ave, Scottsdale, AZ 85254Off Market
- $2,153,700-- bd6 ba5.2k sqft5467 E Oakhurst Way, Scottsdale, AZ 85254Off Market
- $2,071,2004 bd3 ba3.5k sqft5457 E Oakhurst Way, Scottsdale, AZ 85254Off Market

- $1,529,9004 bd3 ba3.1k sqft5467 E Lupine Ave, Scottsdale, AZ 85254Off Market
- $1,737,0004 bd5 ba4k sqft5457 E Lupine Ave, Scottsdale, AZ 85254Off Market
- $1,651,800-- bd4 ba3k sqft5477 E Oakhurst Way, Scottsdale, AZ 85254Off Market
- $1,563,200-- bd4 ba3.2k sqft5448 E Lupine Ave, Scottsdale, AZ 85254Off Market
A local agent can set up tours, give advice and negotiate with sellers.
Similar homes
- $2,199,9975 bd3 ba3.6k sqft7398 E CORTEZ Road, Scottsdale, AZ 85260For Sale
 MLS ID #7059550, John Gluch, eXp Realty. ARMLS
 - $1,799,0004 bd3 ba3k sqft5402 E ACOMA Drive, Scottsdale, AZ 85254For Sale
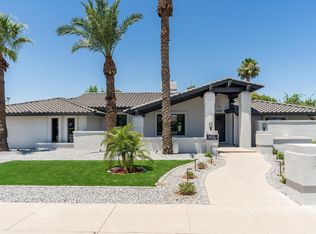 MLS ID #7037013, Bailey Knoles, Compass. ARMLS
 - $2,795,0005 bd5 ba3.5k sqft7121 E LARKSPUR Drive, Scottsdale, AZ 85254New Construction
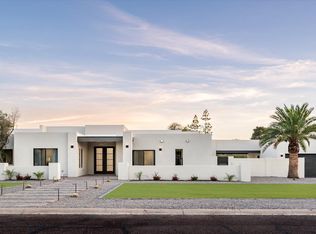 MLS ID #6989356, Bailey Knoles, Compass. ARMLS
 - $1,999,0005 bd5 ba3.1k sqft5922 E EMILE ZOLA Avenue, Scottsdale, AZ 85254For Sale
 MLS ID #7006786, Brad York, The Brokery. ARMLS
 - $1,899,0003 bd3 ba2.7k sqft15012 N 60TH Street, Scottsdale, AZ 85254For SaleMLS ID #7057537, Jonny Miller, BridgeValley Properties, Inc. ARMLS
- $1,750,0004 bd4 ba3.1k sqft6547 E Thunderbird Road, Scottsdale, AZ 85254For SaleMLS ID #7044039, Byron Applegate, Perk Prop Real Estate LLC. ARMLS
- $2,050,0003 bd3 ba3.3k sqft7323 E GAINEY RANCH Road #18, Scottsdale, AZ 85258For SaleMLS ID #7058573, Nathan J Janecek, Keller Williams Realty Sonoran Living. ARMLS
- $2,150,0005 bd3 ba3.1k sqft9402 N 83rd Court, Scottsdale, AZ 85258For SaleMLS ID #7006931, Brad A Goddes, Goddes Homes. ARMLS
- $1,599,0003 bd3 ba2.8k sqft13040 N 60th Street, Scottsdale, AZ 85254For SaleMLS ID #7035247, Bret Holly, HomeSmart. ARMLS
- $1,826,0004 bd4 ba2.7k sqft8655 N FARVIEW Drive, Scottsdale, AZ 85258For SaleMLS ID #7063099, Deborah L Frazelle, Coldwell Banker Realty. ARMLS
- $2,675,0003 bd4 ba3.1k sqft5534 E ALAN Lane, Paradise Valley, AZ 85253For SaleMLS ID #7062335, Christopher V Karas, Compass. ARMLS
- $1,325,0004 bd2 ba2.1k sqft4948 E CORRINE Drive, Scottsdale, AZ 85254For SaleMLS ID #7059228, Andrew R Bloom, Keller Williams Realty Sonoran Living. ARMLS
- $2,050,0004 bd4 ba2.8k sqft3230 E COLTER Street, Phoenix, AZ 85018For SaleMLS ID #7064123, Diane Scott, Coldwell Banker Realty. ARMLS
- $1,550,0004 bd5 ba2.8k sqft7225 E HARMONT Drive, Scottsdale, AZ 85258For SaleMLS ID #7063064, Carolina Decker, eXp Realty. ARMLS
- $2,495,0005 bd4 ba4k sqft12120 E Cortez Drive, Scottsdale, AZ 85259For SaleMLS ID #7012407, Daniel Peden, First Team Real Estate. ARMLS
- $1,370,0385 bd3 ba2.5k sqft17801 N 55TH Street, Scottsdale, AZ 85254For SaleMLS ID #7039191, Agata Kennedy, HomeSmart. ARMLS
- $2,450,0003 bd3 ba3.3k sqft7681 E CAMPO BELLO Drive, Scottsdale, AZ 85255For SaleMLS ID #7046878, Claudia Salviejo-O'Rourke, Gentry Real Estate. ARMLS
- $1,995,0004 bd5 ba3k sqft2102 E Orangewood Avenue, Phoenix, AZ 85020For SaleMLS ID #7063367, Rachael Barclay-White, The Brokery. ARMLS
- $1,475,0004 bd2 ba2.2k sqft5851 E WALTANN Lane, Scottsdale, AZ 85254For SaleMLS ID #7027349, Sean Steimer, Apex Residential. ARMLS
- $1,350,0004 bd3 ba2.2k sqft4915 E MARILYN Road, Scottsdale, AZ 85254For SaleMLS ID #7047008, Bo Cooper, Compass. ARMLS
