Tucked at the end of a quiet cul-de-sac in McCormick Ranch, this fully reimagined home blends thoughtful design with true functionality - ideal for everyday living and effortless entertaining. Just minutes from the highly sought-after 3 C's school district and walkable to the greenbelt, Cochise Elementary, Mountain View Park, nearby restaurants, and more - the location offers unbeatable convenience. This is far more than a cosmetic remodel. A newly constructed addition introduces an ensuite bedroom, expanded laundry space, and a 3-car tandem garage - an uncommon and valuable upgrade for the area. Nearly every component of the home has been updated, with major systems already addressed to provide peace of mind. Improvements include newer roof sections, dual AC units, newer water heater, updated pool equipment, and Milgard windows throughout plus PRL sliding doors - helping eliminate near-term capital expenses. Inside, the home is filled with natural light and designed with a desirable split floor plan. The open layout is anchored by an inviting great room with soaring ceilings featuring wide-plank wood flooring, smooth-finish walls, and a clean, modern aesthetic throughout. The kitchen is both functional and welcoming, complete with stainless appliances and an oversized island that naturally becomes the heart of the home. The backyard has been completely reimagined to create a true extension of the living space - perfect for relaxing or entertaining. A stunning covered patio with a wood slat ceiling and serene gas fireplace sets the tone, alongside a pebble-tec pool & spa with new travertine decking, gas-heated system, dedicated vacuum line, built-in BBQ, and a 120-gallon propane system.
With its combination of thoughtful expansion, high-quality upgrades, incredible natural light, and a highly functional layout, this is a rare opportunity to own a truly special home in one of Scottsdale's most desirable communities.
For sale
Price cut: $100K (8/6)
$2,150,000
9402 N 83rd Court, Scottsdale, AZ 85258
5beds
3,100sqft
Single Family Residence
Built in 1984
9,479 Square Feet Lot
$-- Zestimate®
$694/sqft
$22/mo HOA
What's special
- 154 days
- 1,206
- 93
Zillow last checked:
Listing updated:
Listed by:
Brad A Goddes 602-903-7209,
Goddes Homes,
Rachel Carroll,
Goddes Homes
Source: ARMLS,MLS#: 7006931
Facts & features
Interior
Bedrooms & bathrooms
- Bedrooms: 5
- Bathrooms: 3
- Full bathrooms: 3
Heating
- Electric
Cooling
- Central Air, Ceiling Fan(s)
Appliances
- Included: Dryer, Washer, Water Softener Owned, Refrigerator, Built-in Microwave, Dishwasher, Disposal, Electric Cooktop
- Laundry: Inside
Features
- High Speed Internet, Granite Counters, Double Vanity, Eat-in Kitchen, Breakfast Bar, No Interior Steps, Vaulted Ceiling(s), Wet Bar, Kitchen Island, Full Bth Master Bdrm, Separate Shwr & Tub
- Flooring: Carpet, Tile, Wood
- Windows: Double Pane Windows, ENERGY STAR Qualified Windows
- Has basement: No
- Number of fireplaces: 1
- Fireplace features: Exterior Fireplace
Interior area
- Total structure area: 3,100
- Total interior livable area: 3,100 sqft
Property
Parking
- Total spaces: 3
- Parking features: RV Gate
- Garage spaces: 3
Features
- Stories: 1
- Patio & porch: Covered
- Exterior features: Built-in Barbecue
- Has private pool: Yes
- Pool features: Outdoor Pool, Diving Pool
- Has spa: Yes
- Spa features: Heated, Private
- Fencing: Block
Lot
- Size: 9,479 Square Feet
- Features: Sprinklers In Rear, Sprinklers In Front, Cul-De-Sac, Synthetic Grass Frnt, Synthetic Grass Back, Auto Timer H2O Front, Auto Timer H2O Back
Details
- Parcel number: 17558110
Construction
Type & style
- Home type: SingleFamily
- Architectural style: Spanish
- Property subtype: Single Family Residence
Materials
- Stucco, Wood Frame, Painted, Block
- Roof: Tile,Foam
Condition
- Year built: 1984
Utilities & green energy
- Sewer: Public Sewer
- Water: City Water
Community & HOA
Community
- Features: Lake, Near Bus Stop, Playground, Biking/Walking Path
- Subdivision: Villa Hermosa
HOA
- Has HOA: Yes
- Services included: Maintenance Grounds
- HOA fee: $265 annually
- HOA name: McCormick Ranch
- HOA phone: 480-860-1122
Location
- Region: Scottsdale
Financial & listing details
- Price per square foot: $694/sqft
- Tax assessed value: $1,031,600
- Annual tax amount: $3,435
- Date on market: 4/1/2026
- Cumulative days on market: 154 days
- Listing terms: Cash,Conventional
- Ownership: Fee Simple
Estimated market value
Not available
Estimated sales range
Not available
Not available
Price history
| Date | Event | Price |
|---|---|---|
| 8/6/2026 | Price change | $2,150,000-4.4%$694/sqft |
Source:  ARMLS #7006931 Report a problem ARMLS #7006931 Report a problem | ||
| 7/9/2026 | Listed for sale | $2,250,000$726/sqft |
Source: ARMLS #7006931 Report a problem | ||
| 6/30/2026 | Listing removed | $2,250,000$726/sqft |
Source: ARMLS #7006931 Report a problem | ||
| 5/14/2026 | Price change | $2,250,000-2%$726/sqft |
Source: ARMLS #7006931 Report a problem | ||
| 4/1/2026 | Listed for sale | $2,295,000+214.4%$740/sqft |
Source: ARMLS #7006931 Report a problem | ||
| 2/9/2018 | Sold | $730,000$235/sqft |
Source: ARMLS #5704551 Report a problem | ||
| 1/5/2018 | Listed for sale | $730,000+10.8%$235/sqft |
Source: Clients First Realty, LLC #5704551 Report a problem | ||
| 3/17/2016 | Sold | $659,000$213/sqft |
Source: ARMLS #5367194 Report a problem | ||
| 2/15/2016 | Pending sale | $659,000$213/sqft |
Source: RE/MAX EXCALIBUR #5367194 Report a problem | ||
| 2/11/2016 | Price change | $659,000-2.9%$213/sqft |
Source: RE/MAX EXCALIBUR #5367194 Report a problem | ||
| 1/28/2016 | Price change | $679,000-1.5%$219/sqft |
Source: RE/MAX EXCALIBUR #5367194 Report a problem | ||
| 1/19/2016 | Price change | $689,000-0.9%$222/sqft |
Source: RE/MAX EXCALIBUR #5367194 Report a problem | ||
| 11/27/2015 | Listed for sale | $695,000+31.4%$224/sqft |
Source: RE/MAX Excalibur #5367194 Report a problem | ||
| 8/20/2015 | Listing removed | $529,000$171/sqft |
Source: RE/MAX Excalibur Realty #5321481 Report a problem | ||
| 8/15/2015 | Listed for sale | $529,000+17.6%$171/sqft |
Source: RE/MAX Excalibur #5321481 Report a problem | ||
| 7/30/2015 | Sold | $450,000+34.3%$145/sqft |
Source: Public Record Report a problem | ||
| 3/16/2001 | Sold | $335,000$108/sqft |
Source: Public Record Report a problem | ||
Public tax history
| Year | Property taxes | Tax assessment |
|---|---|---|
| 2025 | $3,388 +5.2% | $103,160 -3.9% |
| 2024 | $3,221 +1.4% | $107,400 +108.2% |
| 2023 | $3,178 +4.2% | $51,586 -12.3% |
| 2022 | $3,051 -6.9% | $58,850 +8.6% |
| 2021 | $3,278 +2.9% | $54,200 +6.5% |
| 2020 | $3,186 +2.3% | $50,900 +5.3% |
| 2019 | $3,113 | $48,350 +6.9% |
| 2018 | $3,113 +5.9% | $45,230 +2.9% |
| 2017 | $2,939 +6.1% | $43,950 +4.2% |
| 2016 | $2,770 +2.5% | $42,160 +3.4% |
| 2015 | $2,702 | $40,760 +19% |
| 2014 | -- | $34,250 +13.3% |
| 2013 | -- | $30,230 |
| 2012 | -- | $30,230 -6.6% |
| 2011 | -- | $32,350 -18.5% |
| 2010 | -- | $39,700 -24.3% |
| 2009 | -- | $52,430 -0.7% |
| 2008 | -- | $52,800 +9.9% |
| 2007 | -- | $48,050 +71.9% |
| 2006 | -- | $27,950 |
| 2005 | -- | $27,950 +6.1% |
| 2004 | -- | $26,350 |
| 2003 | -- | $26,350 +12.1% |
| 2002 | -- | $23,500 |
Find assessor info on the county website
Monthly payment
Est. payment
Payment breakdown
Explore the cost of this home by adjusting the details. Changes won't be saved.Climate risks
Neighborhood: 85258
Nearby schools
Schools provided by the listing agent
- Elementary: Cochise Elementary School
- Middle: Cocopah Middle School
- High: Chaparral High School
- District: Scottsdale Unified District
Source: ARMLS. This data may not be complete. We recommend contacting the local school district to confirm school assignments for this home.
- $1,164,100-- bd3 ba2.5k sqft9401 N 83rd St, Scottsdale, AZ 85258Off Market
- $905,4002 bd2 ba1.6k sqft8310 E San Salvador Dr, Scottsdale, AZ 85258Off Market
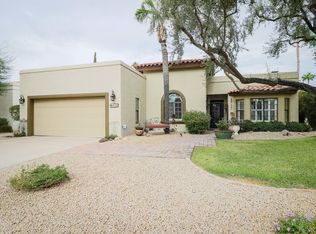
- $1,142,9003 bd2 ba2.4k sqft8306 E San Salvador Dr, Scottsdale, AZ 85258Off Market

- $1,593,900-- bd4 ba3k sqft9406 N 83rd Ct, Scottsdale, AZ 85258Off Market
Similar homes
- $1,995,0004 bd5 ba2.8k sqft10052 N 76TH Place, Scottsdale, AZ 85258For Sale
 MLS ID #7046988, Chris Vaupell, Realty Executives Arizona Territory. ARMLS
 - $1,734,9994 bd3 ba2.7k sqft9025 N 83RD Place, Scottsdale, AZ 85258For Sale
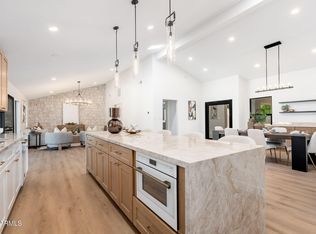 MLS ID #6983180, Gina McClain, AIG Realty LLC. ARMLS
 - $2,050,0003 bd3 ba3.3k sqft7323 E GAINEY RANCH Road #18, Scottsdale, AZ 85258For Sale
 MLS ID #7058573, Nathan J Janecek, Keller Williams Realty Sonoran Living. ARMLS
 - $2,699,0005 bd5 ba3.8k sqft7407 E GOLD DUST Avenue, Scottsdale, AZ 85258For Sale
 MLS ID #7076785, Joseph Reifman, HomeSmart. ARMLS
