Nestled on one of Old Town Scottsdale's most desirable newly developed streets, this stunning new construction residence redefines modern luxury. Every detail has been thoughtfully curated, where sophisticated architecture meets timeless elegance and designer finishes flow seamlessly from floor to ceiling.
Offering 5 spacious bedrooms and 5 luxurious bathrooms, this exceptional home is designed for both grand entertaining and everyday comfort. The gourmet kitchen showcases premium appliances, custom cabinetry, and opens effortlessly to an expansive living room. Oversized multi-panel sliding glass doors blur the line between indoor and outdoor living, creating an unforgettable entertaining space. Step outside to your private resort-style backyard featuring a heated pool, oversized spa, outdoor kitchen, and beautifully designed gathering areas perfect for enjoying Arizona's year-round sunshine.
Built with both luxury and innovation in mind, this energy-efficient smart home includes a premium Sonos surround sound system, smart toilets, 6 strategically placed exterior security cameras controlled from a central iPad panel, EV outlet in garage, and an impressive collection of high-end finishes throughout.
Ideally located just minutes from Old Town Scottsdale's acclaimed dining, shopping, entertainment, golf, and parks, this remarkable residence offers an unmatched blend of luxury, technology, and location.
New construction
$2,150,000
8508 E INDIANOLA Avenue, Scottsdale, AZ 85251
5beds
3,100sqft
Single Family Residence
Built in 2026
7,731 Square Feet Lot
$-- Zestimate®
$694/sqft
$-- HOA
What's special
Heated poolTimeless elegancePremium appliancesEv outlet in garageSmart toiletsSophisticated architectureOutdoor kitchen
- 34 days |
- 1,456 |
- 144 |
Zillow last checked:
Listing updated:
Listed by:
Slava Kostadinova-Burke 602-388-0558,
DeLex Realty,
Wendy Herst 480-788-9404,
DeLex Realty
Source: ARMLS,MLS#: 7052830
Facts & features
Interior
Bedrooms & bathrooms
- Bedrooms: 5
- Bathrooms: 5
- Full bathrooms: 4
- 1/2 bathrooms: 1
Heating
- Forced Air, ENERGY STAR Qualified Equipment, Electric
Cooling
- Central Air, Ceiling Fan(s), ENERGY STAR Qualified Equipment
Appliances
- Included: Dryer, Washer, Reverse Osmosis, Refrigerator, Built-in Microwave, Dishwasher, Disposal, Electric Range, Electric Oven
- Laundry: Engy Star (See Rmks)
Features
- High Speed Internet, Eat-in Kitchen, No Interior Steps, Bidet, Full Bth Master Bdrm
- Flooring: Tile
- Windows: Low Emissivity Windows, ENERGY STAR Qualified Windows
- Has basement: No
- Number of fireplaces: 1
- Fireplace features: Living Room
Interior area
- Total structure area: 3,100
- Total interior livable area: 3,100 sqft
Property
Parking
- Total spaces: 4
- Parking features: Garage, Open
- Garage spaces: 2
- Uncovered spaces: 2
Features
- Stories: 1
- Patio & porch: Covered, Patio
- Exterior features: Built-in Barbecue
- Has private pool: Yes
- Pool features: Outdoor Pool, Heated
- Has spa: Yes
- Spa features: Heated, Private
- Fencing: Block
Lot
- Size: 7,731 Square Feet
- Features: Synthetic Grass Frnt, Synthetic Grass Back
Details
- Parcel number: 13042132
Construction
Type & style
- Home type: SingleFamily
- Architectural style: Contemporary
- Property subtype: Single Family Residence
Materials
- Synthetic Stucco, Stucco, Wood Frame, Painted
- Roof: Foam
Condition
- New Construction
- New construction: Yes
- Year built: 2026
Details
- Builder name: CRYSTAL CLEAR CONSTRUCTION LLC
Utilities & green energy
- Sewer: Public Sewer
- Water: City Water
Community & HOA
Community
- Features: Near Bus Stop, Biking/Walking Path
- Subdivision: POINTE SCOTTSDALE UNIT 1
HOA
- Has HOA: No
- Services included: No Fees
Location
- Region: Scottsdale
Financial & listing details
- Price per square foot: $694/sqft
- Tax assessed value: $444,800
- Annual tax amount: $1,371
- Date on market: 7/11/2026
- Cumulative days on market: 35 days
- Listing terms: Cash,Conventional,1031 Exchange,VA Loan
- Ownership: Fee Simple
Estimated market value
Not available
Estimated sales range
Not available
Not available
Price history
| Date | Event | Price |
|---|---|---|
| 7/11/2026 | Listed for sale | $2,150,000+284.6%$694/sqft |
Source:  ARMLS #7052830 Report a problem ARMLS #7052830 Report a problem | ||
| 10/10/2025 | Sold | $559,000$180/sqft |
Source: ARMLS #6909706 Report a problem | ||
| 8/25/2025 | Pending sale | $559,000$180/sqft |
Source: ARMLS #6909706 Report a problem | ||
| 8/25/2025 | Listed for sale | $559,000+607.6%$180/sqft |
Source: ARMLS #6909706 Report a problem | ||
| 5/16/1994 | Sold | $79,000$25/sqft |
Source: Public Record Report a problem | ||
Public tax history
| Year | Property taxes | Tax assessment |
|---|---|---|
| 2025 | $1,343 +4.2% | $44,480 -14.3% |
| 2024 | $1,289 +2.2% | $51,920 +151.2% |
| 2023 | $1,261 +3% | $20,665 -34.3% |
| 2022 | $1,224 -6.9% | $31,470 +6% |
| 2021 | $1,314 +3.1% | $29,680 +10.7% |
| 2020 | $1,275 +2.3% | $26,800 +6.7% |
| 2019 | $1,247 | $25,110 +5.8% |
| 2018 | $1,247 +5.9% | $23,730 +13.8% |
| 2017 | $1,177 +6.1% | $20,860 +8.5% |
| 2016 | $1,109 +1.5% | $19,220 +4.7% |
| 2015 | $1,093 | $18,360 +30.4% |
| 2014 | -- | $14,080 +16.3% |
| 2013 | -- | $12,110 -2.7% |
| 2012 | -- | $12,450 -14.7% |
| 2011 | -- | $14,600 -14.2% |
| 2010 | -- | $17,010 -20.2% |
| 2009 | -- | $21,310 -9.7% |
| 2008 | -- | $23,600 +14.3% |
| 2007 | -- | $20,650 +57% |
| 2006 | -- | $13,150 |
| 2005 | -- | $13,150 +10.5% |
| 2004 | -- | $11,900 |
| 2003 | -- | $11,900 +27.3% |
| 2002 | -- | $9,350 |
Find assessor info on the county website
Monthly payment
Est. payment
Payment breakdown
Explore the cost of this home by adjusting the details. Changes won't be saved.Climate risks
Neighborhood: 85251
Nearby schools
GreatSchools rating
- 7/10Pima Elementary SchoolGrades: PK-6Distance: 0.3 mi
- 3/10Scottsdale Online LearningGrades: K-12Distance: 1.7 mi
- 7/10Coronado High SchoolGrades: 9-12Distance: 1.8 mi
Schools provided by the listing agent
- Elementary: Pima Elementary School
- Middle: Tonalea Middle School
- High: Coronado High School
- District: Scottsdale Unified District
Source: ARMLS. This data may not be complete. We recommend contacting the local school district to confirm school assignments for this home.
- $663,1003 bd2 ba1.6k sqft8514 E Indianola Ave, Scottsdale, AZ 85251Off Market

- $798,7004 bd3 ba1.9k sqft8502 E Indianola Ave, Scottsdale, AZ 85251Off Market
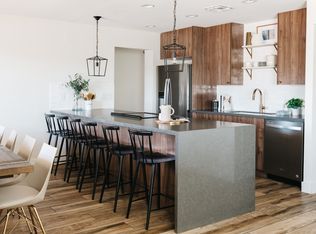
- $692,6003 bd2 ba1.5k sqft8507 E Fairmount Ave, Scottsdale, AZ 85251Off Market
- $690,200-- bd2 ba2k sqft8513 E Fairmount Ave, Scottsdale, AZ 85251Off Market
- $670,0004 bd3 ba1.9k sqft8520 E Indianola Ave, Scottsdale, AZ 85251Sold
- $815,0004 bd3 ba2.5k sqft8501 E Fairmount Ave, Scottsdale, AZ 85251Sold
- $730,0003 bd2 ba2k sqft8507 E Indianola Ave, Scottsdale, AZ 85251Sold
- $2,100,0004 bd4 ba3.5k sqft8501 E Indianola Ave, Scottsdale, AZ 85251Sold
A local agent can set up tours, give advice and negotiate with sellers.
Similar homes
- $1,795,0004 bd4 ba2.8k sqft8531 E INDIANOLA Avenue, Scottsdale, AZ 85251New Construction
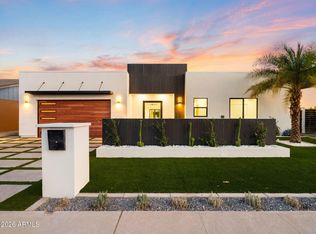 MLS ID #7025320, Jardin Ratzken, Two Brothers Realty & Co. ARMLS
 - $2,099,9995 bd5 ba3.2k sqft8436 E Rosewood Lane, Scottsdale, AZ 85251For Sale
 MLS ID #7031045, Slava Kostadinova-Burke, DeLex Realty. ARMLS
 - $2,449,9005 bd4 ba3.8k sqft4211 N 87TH Place, Scottsdale, AZ 85251For Sale
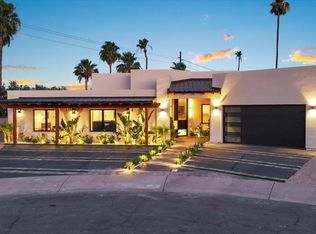 MLS ID #6994963, Michael A Troisi, Real Estate Collection. ARMLS
 - $2,300,0005 bd6 ba3.6k sqft3602 N NAVAJO Trail, Scottsdale, AZ 85251For Sale
 MLS ID #7042581, Allison Mikes, Compass. ARMLS
 - $2,100,0005 bd4 ba3.1k sqft8621 E INDIAN BEND Road, Scottsdale, AZ 85250For SaleMLS ID #7012173, Scott Obermeyer, Real Broker. ARMLS
- $2,089,9504 bd4 ba3k sqft6914 E 2ND Street, Scottsdale, AZ 85251For SaleMLS ID #7006835, Jonah Joffe, Compass. ARMLS
- $2,150,0005 bd3 ba3.1k sqft9402 N 83rd Court, Scottsdale, AZ 85258For SaleMLS ID #7006931, Brad A Goddes, Goddes Homes. ARMLS
- $2,100,0004 bd4 ba2.9k sqft4224 E EARLL Drive, Phoenix, AZ 85018For SaleMLS ID #7059287, Alison Guelker, Local Luxury Christie's International Real Estate. ARMLS
- $2,195,0003 bd4 ba2.7k sqft7042 E ORANGE BLOSSOM Lane, Paradise Valley, AZ 85253For SaleMLS ID #7025729, Macy Mendyke, W and Partners, LLC. ARMLS
- $1,725,0004 bd3 ba2.4k sqft8402 E HEATHERBRAE Drive, Scottsdale, AZ 85251For SaleMLS ID #7045711, Eve R Treger, Vicsdale. ARMLS
- $2,050,0004 bd4 ba2.8k sqft3230 E COLTER Street, Phoenix, AZ 85018For SaleMLS ID #7064123, Diane Scott, Coldwell Banker Realty. ARMLS
- $2,275,0005 bd3 ba3.4k sqft5468 E LUPINE Avenue, Scottsdale, AZ 85254For SaleMLS ID #7063555, Shiry Sapir, Platinum Luxury Real Estate LLC. ARMLS
- $1,199,9995 bd4 ba2.8k sqft8632 E HIGHLAND Avenue, Scottsdale, AZ 85251New ConstructionMLS ID #7002388, Peter Psotny, HomeSmart. ARMLS
- $2,299,9114 bd4 ba2.6k sqft7614 E Cactus Wren Road, Scottsdale, AZ 85250For SaleMLS ID #7035264, Melinda Samuel, Realty ONE Group. ARMLS
- $2,800,0004 bd4 ba4k sqft3349 N 62nd Street, Scottsdale, AZ 85251For SaleMLS ID #7052635, Patrick A Horine, Echo Real Estate. ARMLS
- $1,400,0005 bd4 ba2.6k sqft6444 E OAK Street, Scottsdale, AZ 85257For SaleMLS ID #7063178, Breanna Sanchez, eXp Realty. ARMLS
- $1,988,2004 bd3 ba3.3k sqft4432 N 38th St, Phoenix, AZ 85018Off Market
- $2,025,0004 bd4 ba3.4k sqft4108 E AVALON Drive, Phoenix, AZ 85018For SaleMLS ID #7054047, David M Cline, Keller Williams Integrity First Realty. ARMLS
- $2,345,0003 bd4 ba3.3k sqft7676 E TUCKEY Lane, Scottsdale, AZ 85250For SaleMLS ID #7032176, Elysia Porter, RETSY. ARMLS
- $2,095,0004 bd5 ba3.3k sqft4348 E MITCHELL Drive, Phoenix, AZ 85018For SaleMLS ID #6989166, Mercede Cleven, Compass. ARMLS
