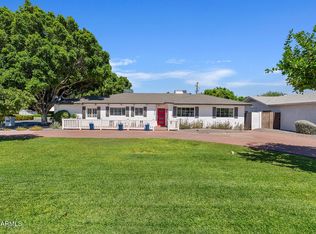
Nestled in the sought-after Southwest Village neighborhood & perfectly positioned in the heart of Scottsdale, this exceptional 2023 new build offers the ultimate blend of luxury, flexibility, & low-maintenance living. Minutes from the renowned shopping, restaurants, & vibrant nightlife of Old Town Scottsdale, the location is as impressive as the home itself. Spanning 3,629 square feet, this thoughtfully designed residence features 5 bedrooms & 5.5 bathrooms, including a downstairs primary suites & en-suite baths for every bedroom--offering comfort & privacy for family & guests alike. The gourmet kitchen is a true showpiece, appointed with custom cabinetry, double ovens, a gas cooktop, & a stunning waterfall-edge island that anchors the open-concept great room & dining spaces. Expansive sliding a glass doors create seamless indoor-outdoor living, opening to a resort-style backyard designed for both entertaining & relaxation.
Enjoy Arizona living at its finest with a heated pool, built-in BBQ, covered patio, artificial turf, & strategically placed landscaping that enhances privacy while maintaining effortless upkeep. Upstairs, a spacious game room with its own private balcony provides additional living space & the perfect retreat to unwind. Whether you're searching for a full-time residence, lock-&-leave convenience, or an investment opportunity, this active short-term rental offers exceptional versatility in one of Scottsdale's most desirable locations. Furnishings are available via separate bill of sale, creating a truly turnkey opportunity.
For sale
$2,300,000
3602 N NAVAJO Trail, Scottsdale, AZ 85251
5beds
3,609sqft
:
Get pre-qualified$13,101/mo
Single Family Residence
Built in 2023
6,361 Square Feet Lot
$-- Zestimate®
$637/sqft
$-- HOA
What's special
Heated poolCovered patioDownstairs primary suiteGas cooktopDouble ovensArtificial turfBuilt-in bbq
- 40 days |
- 515 |
- 29 |
Zillow last checked:
Listing updated:
Listed by:
Allison Mikes 602-791-3481,
Compass
Source: ARMLS,MLS#: 7042581
Facts & features
Interior
Bedrooms & bathrooms
- Bedrooms: 5
- Bathrooms: 6
- Full bathrooms: 5
- 1/2 bathrooms: 1
Heating
- Natural Gas
Cooling
- Central Air, Ceiling Fan(s)
Appliances
- Included: Dryer, Washer, Refrigerator, Built-in Microwave, Dishwasher, Disposal, Gas Range, Gas Oven, Built-In Gas Oven
- Laundry: Inside
Features
- Non-laminate Counter, Quartz Countertops, High Speed Internet, Double Vanity, Master Downstairs, Upstairs, 9+ Flat Ceilings, Kitchen Island, Full Bth Master Bdrm, Separate Shwr & Tub
- Flooring: Tile
- Windows: Double Pane Windows
- Has basement: No
- Has fireplace: No
Interior area
- Total structure area: 3,609
- Total interior livable area: 3,609 sqft
Property
Parking
- Total spaces: 4
- Parking features: Direct Access
- Garage spaces: 2
- Uncovered spaces: 2
Features
- Stories: 2
- Patio & porch: Covered
- Exterior features: Balcony, Built-in Barbecue
- Has private pool: Yes
- Pool features: Variable Speed Pump, Outdoor Pool, Heated
- Spa features: None
- Fencing: Block
- Has view: Yes
- View description: Mountain(s)
Lot
- Size: 6,361 Square Feet
- Features: Desert Front, Synthetic Grass Back
Details
- Parcel number: 13006082
- Special conditions: Owner/Agent
Construction
Type & style
- Home type: SingleFamily
- Architectural style: Contemporary
- Property subtype: Single Family Residence
Materials
- Stucco, Wood Frame, Painted
- Foundation: Slab
- Roof: Tile
Condition
- Year built: 2023
Details
- Builder name: 4 Gen Homes
Utilities & green energy
- Sewer: Public Sewer
- Water: City Water
Green energy
- Water conservation: Tankless Ht Wtr Heat
Community & HOA
Community
- Subdivision: SOUTHWEST VILLAGE UNIT 6 LOTS 117-142
HOA
- Has HOA: No
- Services included: No Fees
Location
- Region: Scottsdale
Financial & listing details
- Price per square foot: $637/sqft
- Tax assessed value: $1,148,800
- Annual tax amount: $5,006
- Date on market: 6/16/2026
- Cumulative days on market: 41 days
- Listing terms: Cash,Conventional,FHA,VA Loan
- Ownership: Fee Simple
- Road surface type: Asphalt
Estimated market value
Not available
Estimated sales range
Not available
Not available
Price history
| Date | Event | Price |
|---|---|---|
| 6/16/2026 | Listed for sale | $2,300,000+253.8%$637/sqft |
Source:  ARMLS #7042581 Report a problem ARMLS #7042581 Report a problem | ||
| 9/29/2021 | Sold | $650,000+104.4%$180/sqft |
Source: Public Record Report a problem | ||
| 10/19/2020 | Sold | $318,000$88/sqft |
Source: Public Record Report a problem | ||
| 5/17/2012 | Listing removed | $1,095 |
Source: PEAK INVESTMENT PROP Report a problem | ||
| 4/3/2012 | Listed for rent | $1,095 |
Source: GoSection8.com Report a problem | ||
Public tax history
| Year | Property taxes | Tax assessment |
|---|---|---|
| 2025 | $4,971 +4.4% | $114,880 -13.2% |
| 2024 | $4,763 +216.6% | $132,380 +544.4% |
| 2023 | $1,504 +4.2% | $20,544 -41.3% |
| 2022 | $1,444 -5% | $35,020 +13.1% |
| 2021 | $1,521 +3.6% | $30,970 +6.3% |
| 2020 | $1,468 +3.3% | $29,130 +9.5% |
| 2019 | $1,421 | $26,600 +3.7% |
| 2018 | $1,421 +4.4% | $25,660 +11.6% |
| 2017 | $1,361 +7.1% | $23,000 +6.9% |
| 2016 | $1,271 +1.4% | $21,520 +7.3% |
| 2015 | $1,253 | $20,060 +43.5% |
| 2014 | -- | $13,980 +15.5% |
| 2013 | -- | $12,100 -5.9% |
| 2012 | -- | $12,860 -17% |
| 2011 | -- | $15,500 -13.5% |
| 2010 | -- | $17,920 -19% |
| 2009 | -- | $22,130 -8% |
| 2008 | -- | $24,050 +14.3% |
| 2007 | -- | $21,050 +63.8% |
| 2006 | -- | $12,850 |
| 2005 | -- | $12,850 +23% |
| 2004 | -- | $10,450 |
| 2003 | -- | $10,450 +26.7% |
| 2002 | -- | $8,250 |
Find assessor info on the county website
Monthly payment
Est. payment
Payment breakdown
Explore the cost of this home by adjusting the details. Changes won't be saved.Climate risks
Neighborhood: Southwest Village
Nearby schools
GreatSchools rating
- 9/10Tavan Elementary SchoolGrades: PK-5Distance: 2.4 mi
- 7/10Ingleside Middle SchoolGrades: 6-8Distance: 1.4 mi
- 9/10Arcadia High SchoolGrades: 9-12Distance: 2.4 mi
Schools provided by the listing agent
- Elementary: Pima Elementary School
- Middle: Mountainside Middle School
- High: Coronado High School
- District: Scottsdale Unified District
Source: ARMLS. This data may not be complete. We recommend contacting the local school district to confirm school assignments for this home.
- $652,0003 bd2 ba1.1k sqft3608 N Navajo Trl, Scottsdale, AZ 85251Off Market

- $765,200-- bd2 ba1.6k sqft3532 N Navajo Trl, Scottsdale, AZ 85251Off Market
- $977,400-- bd2 ba1.8k sqft3527 N Kachina Ln, Scottsdale, AZ 85251Off Market
- $619,800-- bd2 ba1.2k sqft3614 N Navajo Trl, Scottsdale, AZ 85251Off Market
- $1,000,2004 bd2 ba2.5k sqft3605 N Kachina Ln, Scottsdale, AZ 85251Off Market
- $1,525,6004 bd3 ba2k sqft3526 N Navajo Trl, Scottsdale, AZ 85251Off Market
- $1,010,500-- bd2 ba2k sqft3603 N Navajo Trl, Scottsdale, AZ 85251Off Market
- $939,1004 bd3 ba2.1k sqft3609 N Navajo Trl, Scottsdale, AZ 85251Off Market
A local agent can set up tours, give advice and negotiate with sellers.
Similar homes
- $2,350,0005 bd5 ba3.4k sqft6730 E 1ST Avenue, Scottsdale, AZ 85251For Sale
 MLS ID #7020754, Taylor Campbell, My Home Group Real Estate. ARMLS
 - $2,224,9005 bd5 ba3.4k sqft3732 N 68TH Street, Scottsdale, AZ 85251For Sale
 MLS ID #6980246, Taylor Campbell, My Home Group Real Estate. ARMLS
 - $1,990,0005 bd4 ba3.2k sqft6905 E MARIPOSA Drive, Scottsdale, AZ 85251For Sale
 MLS ID #7050703, Savanah Allianic-Robb, Berkshire Hathaway HomeServices Arizona Properties. ARMLS
 - $2,200,0005 bd5 ba3.4k sqft8214 E Hazelwood Street, Scottsdale, AZ 85251For Sale
 MLS ID #7052727, Slava Kostadinova-Burke, DeLex Realty. ARMLS
 - $2,449,9005 bd4 ba3.8k sqft4211 N 87TH Place, Scottsdale, AZ 85251For SaleMLS ID #6994963, Michael A Troisi, Real Estate Collection. ARMLS
- $1,825,0003 bd4 ba2.8k sqft6823 E 6TH Street, Scottsdale, AZ 85251For SaleMLS ID #7025374, Brandon Lespron, Grigg's Group Powered by The Altman Brothers. ARMLS
- $2,150,0005 bd5 ba3.1k sqft8508 E INDIANOLA Avenue, Scottsdale, AZ 85251New ConstructionMLS ID #7052830, Slava Kostadinova-Burke, DeLex Realty. ARMLS
- $2,089,9504 bd4 ba3k sqft6914 E 2ND Street, Scottsdale, AZ 85251For SaleMLS ID #7006835, Jonah Joffe, Compass. ARMLS
- $2,099,9995 bd5 ba3.2k sqft8436 E Rosewood Lane, Scottsdale, AZ 85251For SaleMLS ID #7031045, Slava Kostadinova-Burke, DeLex Realty. ARMLS
- $2,299,9114 bd4 ba2.6k sqft7614 E Cactus Wren Road, Scottsdale, AZ 85250For SaleMLS ID #7035264, Melinda Samuel, Realty ONE Group. ARMLS
- $2,100,0005 bd4 ba3.1k sqft8621 E INDIAN BEND Road, Scottsdale, AZ 85250For SaleMLS ID #7012173, Shay Noonan, Real Broker. ARMLS
- $2,195,0003 bd4 ba2.7k sqft7042 E ORANGE BLOSSOM Lane, Paradise Valley, AZ 85253For SaleMLS ID #7025729, Macy Mendyke, W and Partners, LLC. ARMLS
- $2,595,0005 bd4 ba3.2k sqft3744 E TURNEY Avenue, Phoenix, AZ 85018For SaleMLS ID #7043995, Robin Orscheln, Compass. ARMLS
- $1,795,0004 bd4 ba2.8k sqft8531 E INDIANOLA Avenue, Scottsdale, AZ 85251New ConstructionMLS ID #7025320, Jardin Ratzken, Two Brothers Realty & Co. ARMLS
- $2,095,0004 bd5 ba3.3k sqft4348 E MITCHELL Drive, Phoenix, AZ 85018For SaleMLS ID #6989166, Mercede Cleven, Compass. ARMLS
- $2,200,0004 bd5 ba3.7k sqft4334 E LEWIS Avenue, Phoenix, AZ 85008For SaleMLS ID #7003250, Mary Chen, Compass. ARMLS
- $2,095,0004 bd4 ba3.3k sqft4432 N 38TH Street, Phoenix, AZ 85018For SaleMLS ID #7022033, Joelle Addante, Compass. ARMLS
- $2,249,0004 bd3 ba2.4k sqft6648 E PERSHING Avenue, Scottsdale, AZ 85254For SaleMLS ID #7039748, Patrick A Horine, Echo Real Estate. ARMLS
- $2,200,0004 bd5 ba3.5k sqft23760 N 80TH Way, Scottsdale, AZ 85255For SaleMLS ID #6995797, Kenny Klaus, Real Broker. ARMLS
- $2,499,9955 bd4 ba3.8k sqft6401 E LARKSPUR Drive, Scottsdale, AZ 85254For SaleMLS ID #6985209, Natasha E. Parmar, HomeSmart. ARMLS
