Brand New 2026 construction where impeccable luxury meets remarkable affordability. Welcome to Rosewood -- a residence that shines with striking architecture, sophisticated interior design, and thoughtfully curated finishes throughout. Every detail has been meticulously selected to create a home that feels both timeless and modern.
This stunning 5-bedroom, 5-bath masterpiece is filled with warmth, elegance, and contemporary charm. From the moment you arrive, the inviting front courtyard sets the tone -- the perfect space to relax and unwind. Step through the front door into a spacious, light-filled living room designed for effortless luxury living. The gourmet kitchen seamlessly opens to the main living space and features custom cabinetry, top-of-the-line Monogram appliances, a generous pantry, and oversized multi-panel sliding doors that create the ultimate indoor-outdoor experience. The spacious and beautifully appointed primary suite is a luxurious retreat that features refined finishes, designer details, and a seamless connection to the outdoors. The spa-inspired primary bathroom offers an indulgent experience with upscale fixtures, dual vanities, an oversized walk-in shower, and a soaking tub perfect for relaxation. A generous custom walk-in closet completes the suite, creating the ultimate blend of sophistication and functionality.
This homes resort-style backyard is designed for entertaining and enjoying Arizona living at its finest. Rosewood is a rare blend of style, comfort, and elevated design -- crafted to impress at every turn.
The property comes with 7 security cameras strategically placed around the home.
For sale
Price cut: $50K (7/17)
$2,099,999
8436 E Rosewood Lane, Scottsdale, AZ 85251
5beds
3,289sqft
Single Family Residence
Built in 2026
7,820 Square Feet Lot
$-- Zestimate®
$638/sqft
$-- HOA
What's special
Upscale fixturesInviting front courtyardRefined finishesGenerous pantryThoughtfully curated finishes throughoutDesigner detailsOversized walk-in shower
- 90 days |
- 1,339 |
- 95 |
Zillow last checked:
Listing updated:
Listed by:
Slava Kostadinova-Burke 602-388-0558,
DeLex Realty,
Wendy Herst 480-788-9404,
DeLex Realty
Source: ARMLS,MLS#: 7031045
Facts & features
Interior
Bedrooms & bathrooms
- Bedrooms: 5
- Bathrooms: 5
- Full bathrooms: 5
Heating
- ENERGY STAR Qualified Equipment, Electric
Cooling
- Central Air, ENERGY STAR Qualified Equipment
Appliances
- Included: Dryer, Washer, Water Softener Owned, Reverse Osmosis, Refrigerator, Built-in Microwave, Dishwasher, Disposal, Gas Range, Electric Oven, Gas Cooktop, Water Purifier
- Laundry: Engy Star (See Rmks), None
Features
- Pantry, Quartz Countertops, High Speed Internet, Granite Counters, Double Vanity, Master Downstairs, Eat-in Kitchen, Breakfast Bar, 9+ Flat Ceilings, No Interior Steps, Kitchen Island, Bidet, Full Bth Master Bdrm, Separate Shwr & Tub
- Flooring: Tile
- Windows: ENERGY STAR Qualified Windows
- Has basement: No
- Number of fireplaces: 1
- Fireplace features: Family Room
Interior area
- Total structure area: 3,289
- Total interior livable area: 3,289 sqft
Property
Parking
- Total spaces: 4
- Parking features: Garage, Open
- Garage spaces: 2
- Uncovered spaces: 2
Features
- Stories: 1
- Exterior features: Built-in Barbecue
- Has private pool: Yes
- Pool features: Outdoor Pool
- Has spa: Yes
- Spa features: Private
- Fencing: Block
- Has view: Yes
- View description: Mountain(s)
Lot
- Size: 7,820 Square Feet
- Features: North/South Exposure, Synthetic Grass Frnt, Synthetic Grass Back
Details
- Parcel number: 17362063
Construction
Type & style
- Home type: SingleFamily
- Architectural style: Contemporary
- Property subtype: Single Family Residence
Materials
- Spray Foam Insulation, Synthetic Stucco, Stucco, Wood Frame
- Roof: Foam
Condition
- Year built: 2026
Details
- Builder name: CRYSTAL CLEAR CONSTRUCTION LLC
Utilities & green energy
- Electric: 220 Volts in Kitchen
- Sewer: Public Sewer
- Water: City Water
Green energy
- Water conservation: Tankless Ht Wtr Heat
Community & HOA
Community
- Features: Near Bus Stop, Biking/Walking Path
- Subdivision: SCOTTSDALE ESTATES
HOA
- Has HOA: No
- Services included: No Fees
Location
- Region: Scottsdale
Financial & listing details
- Price per square foot: $638/sqft
- Tax assessed value: $561,000
- Annual tax amount: $918
- Date on market: 5/21/2026
- Cumulative days on market: 90 days
- Listing terms: Cash,Conventional,1031 Exchange,VA Loan
- Ownership: Fee Simple
- Electric utility on property: Yes
Estimated market value
Not available
Estimated sales range
Not available
Not available
Price history
| Date | Event | Price |
|---|---|---|
| 7/17/2026 | Price change | $2,099,999-2.3%$638/sqft |
Source:  ARMLS #7031045 Report a problem ARMLS #7031045 Report a problem | ||
| 5/21/2026 | Listed for sale | $2,150,000+309.5%$654/sqft |
Source: ARMLS #7031045 Report a problem | ||
| 8/14/2025 | Sold | $525,000+5%$160/sqft |
Source: ARMLS #6898847 Report a problem | ||
| 8/4/2025 | Pending sale | $499,900$152/sqft |
Source: ARMLS #6898847 Report a problem | ||
| 7/30/2025 | Listed for sale | $499,900$152/sqft |
Source: ARMLS #6898847 Report a problem | ||
Public tax history
| Year | Property taxes | Tax assessment |
|---|---|---|
| 2025 | $900 +4.2% | $56,100 +285.6% |
| 2024 | $864 -2.6% | $14,550 |
| 2023 | $888 -1.7% | $14,550 |
| 2022 | $903 -15.7% | $14,550 |
| 2021 | $1,071 +2.3% | $14,550 |
| 2020 | $1,047 +14.3% | $14,550 |
| 2019 | $916 | $14,550 |
| 2018 | $916 +3.3% | $14,550 |
| 2017 | $887 -2.7% | $14,550 |
| 2016 | $912 +1.3% | $14,550 |
| 2015 | $901 | $14,550 |
| 2014 | -- | $14,550 +7.1% |
| 2013 | -- | $13,580 -6.7% |
| 2012 | -- | $14,550 |
| 2011 | -- | $14,550 |
| 2010 | -- | $14,550 |
| 2009 | -- | $14,550 |
| 2008 | -- | $14,550 -39.1% |
| 2007 | -- | $23,900 +64.3% |
| 2006 | -- | $14,550 |
| 2005 | -- | $14,550 +9% |
| 2004 | -- | $13,350 |
| 2003 | -- | $13,350 +28.4% |
| 2002 | -- | $10,400 |
Find assessor info on the county website
Monthly payment
Est. payment
Payment breakdown
Explore the cost of this home by adjusting the details. Changes won't be saved.Climate risks
Neighborhood: 85251
Nearby schools
GreatSchools rating
- 8/10Navajo Elementary SchoolGrades: PK-6Distance: 0.3 mi
- 6/10Mohave Middle SchoolGrades: 6-8Distance: 0.7 mi
- 9/10Saguaro High SchoolGrades: 9-12Distance: 1.5 mi
Schools provided by the listing agent
- Elementary: Navajo Elementary School
- Middle: Mohave Middle School
- High: Coronado High School
- District: Scottsdale Unified District
Source: ARMLS. This data may not be complete. We recommend contacting the local school district to confirm school assignments for this home.
- $577,7003 bd2 ba1.4k sqft8440 E Rosewood Ln, Scottsdale, AZ 85251Off Market
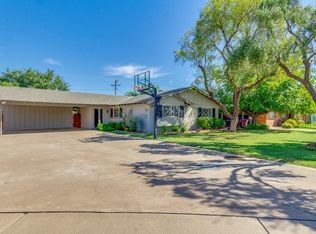
- $599,700-- bd2 ba1.5k sqft8430 E Rosewood Ln, Scottsdale, AZ 85251Off Market
- $614,900-- bd2 ba1.4k sqft8454 E Rancho Vista Dr, Scottsdale, AZ 85251Off Market
- $417,2002 bd2 ba1.6k sqft4877 N Granite Reef Rd, Scottsdale, AZ 85251Off Market
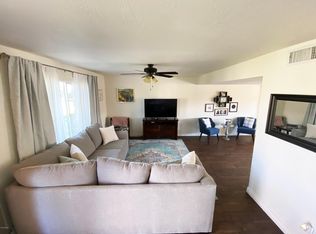
- $450,3004 bd3 ba1.6k sqft4875 N Granite Reef Rd, Scottsdale, AZ 85251Off Market
- $685,3004 bd2 ba1.6k sqft8437 E Rosewood Ln, Scottsdale, AZ 85251Off Market
- $409,000-- bd2 ba1.6k sqft4879 N Granite Reef Rd, Scottsdale, AZ 85251Off Market
- $445,1002 bd2 ba1.6k sqft4873 N Granite Reef Rd, Scottsdale, AZ 85251Off Market
A local agent can set up tours, give advice and negotiate with sellers.
Similar homes
- $2,150,0005 bd5 ba3.1k sqft8508 E INDIANOLA Avenue, Scottsdale, AZ 85251New Construction
 MLS ID #7052830, Slava Kostadinova-Burke, DeLex Realty. ARMLS
 - $2,100,0005 bd4 ba3.1k sqft8621 E INDIAN BEND Road, Scottsdale, AZ 85250For Sale
 MLS ID #7012173, Scott Obermeyer, Real Broker. ARMLS
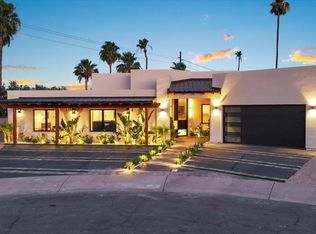
 - $2,449,9005 bd4 ba3.8k sqft4211 N 87TH Place, Scottsdale, AZ 85251For Sale
 MLS ID #6994963, Michael A Troisi, Real Estate Collection. ARMLS
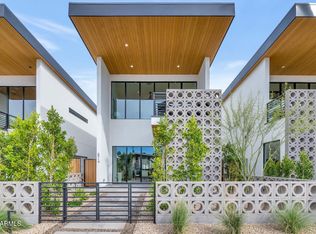
 - $2,089,9504 bd4 ba3k sqft6914 E 2ND Street, Scottsdale, AZ 85251For Sale
 MLS ID #7006835, Jonah Joffe, Compass. ARMLS
 - $2,300,0005 bd6 ba3.6k sqft3602 N NAVAJO Trail, Scottsdale, AZ 85251For SaleMLS ID #7042581, Allison Mikes, Compass. ARMLS
- $1,199,9995 bd4 ba2.8k sqft8632 E HIGHLAND Avenue, Scottsdale, AZ 85251New ConstructionMLS ID #7002388, Peter Psotny, HomeSmart. ARMLS
- $1,250,0004 bd3 ba2.2k sqft4546 N 86TH Street, Scottsdale, AZ 85251For SaleMLS ID #7062602, Eugene E Parker, Apex Residential. ARMLS
- $1,795,0004 bd4 ba2.8k sqft8531 E INDIANOLA Avenue, Scottsdale, AZ 85251New ConstructionMLS ID #7025320, Jardin Ratzken, Two Brothers Realty & Co. ARMLS
- $2,150,0003 bd4 ba2.7k sqft7042 E ORANGE BLOSSOM Lane, Paradise Valley, AZ 85253For SaleMLS ID #7025729, Macy Mendyke, W and Partners, LLC. ARMLS
- $2,100,0004 bd4 ba2.9k sqft4224 E EARLL Drive, Phoenix, AZ 85018For SaleMLS ID #7059287, Alison Guelker, Local Luxury Christie's International Real Estate. ARMLS
- $2,150,0005 bd3 ba3.1k sqft9402 N 83rd Court, Scottsdale, AZ 85258For SaleMLS ID #7006931, Brad A Goddes, Goddes Homes. ARMLS
- $1,725,0004 bd3 ba2.4k sqft8402 E HEATHERBRAE Drive, Scottsdale, AZ 85251For SaleMLS ID #7045711, Eve R Treger, Vicsdale. ARMLS
- $2,299,9114 bd4 ba2.6k sqft7614 E Cactus Wren Road, Scottsdale, AZ 85250For SaleMLS ID #7035264, Melinda Samuel, Realty ONE Group. ARMLS
- $2,050,0004 bd4 ba2.8k sqft3230 E COLTER Street, Phoenix, AZ 85018For SaleMLS ID #7064123, Diane Scott, Coldwell Banker Realty. ARMLS
- $2,275,0005 bd3 ba3.4k sqft5468 E LUPINE Avenue, Scottsdale, AZ 85254For SaleMLS ID #7063555, Shiry Sapir, Platinum Luxury Real Estate LLC. ARMLS
- $2,099,0004 bd3 ba2.4k sqft6648 E PERSHING Avenue, Scottsdale, AZ 85254For SaleMLS ID #7039748, Patrick A Horine, Echo Real Estate. ARMLS
- $2,095,0004 bd5 ba3.3k sqft4348 E MITCHELL Drive, Phoenix, AZ 85018For SaleMLS ID #6989166, Mercede Cleven, Compass. ARMLS
- $2,100,0004 bd5 ba3.7k sqft4334 E LEWIS Avenue, Phoenix, AZ 85008For SaleMLS ID #7003250, Mary Chen, Compass. ARMLS
- $2,800,0004 bd4 ba4k sqft3349 N 62nd Street, Scottsdale, AZ 85251For SaleMLS ID #7052635, Patrick A Horine, Echo Real Estate. ARMLS
- $2,300,0005 bd5 ba3.5k sqft4518 N 39TH Street, Phoenix, AZ 85018For SaleMLS ID #7047181, Katrina Barrett, Local Luxury Christie's International Real Estate. ARMLS
