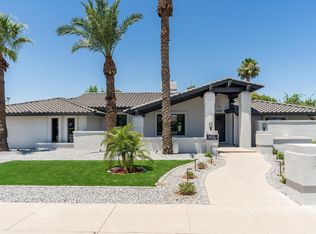
Amazing re-built and redesigned from the ground up in 2025-2026, this exceptional 4-bedroom, 2.5-bath luxury residence is located in Scottsdale's highly sought-after 85254 zip code.
Executed with full permits as an almost entirely new construction masterpiece, this home offers the quality, craftsmanship, and peace of mind of a brand-new custom build. Every detail has been thoughtfully curated by the elite team at Luxury Builts LLC, featuring refined modern finishes, custom millwork, and exceptional attention to detail throughout.
A striking entry welcomes you into an open-concept floor plan with soaring 10-foot ceilings, smooth drywall finishes, wide-plank wood flooring, custom rift white oak doors, and expansive metal sliding glass doors that create seamless indoor-outdoor living. The chef's kitchen features premium Taj Mahal countertops, Thermador refrigeration, a wine fridge, and custom rift white oak cabinetry. Additional highlights include a custom home office beautifully enclosed by a architectural glass wall that functions seamlessly as a sophisticated 4th bedroom or premium workspace, designer closets with integrated LED lighting, and architectural millwork custom manufactured by Luxury Builts.
The resort-style backyard is designed for entertaining, featuring a fully renovated pool, an expansive new ramada, a built-in BBQ, extensive paver hardscaping, synthetic turf, and a flawless smooth stucco exterior finish.
Major structural improvements include all-new framing, a brand-new roof, completely new electrical and plumbing systems, new sewer lines, and a garage completed with durable epoxy flooring.
A rare opportunity to own a nearly new luxury custom home near Scottsdale's premier shopping, dining, and golf.
For sale
Price cut: $126K (7/10)
$2,249,000
6648 E PERSHING Avenue, Scottsdale, AZ 85254
4beds
2,419sqft
:
Get pre-qualified$12,660/mo
Single Family Residence
Built in 1973
0.26 Acres Lot
$-- Zestimate®
$930/sqft
$-- HOA
What's special
Open-concept floor planExtensive paver hardscapingSeamless indoor-outdoor livingFully renovated poolThermador refrigerationWine fridgeExpansive new ramada
- 49 days |
- 2,670 |
- 227 |
Zillow last checked:
Listing updated:
Listed by:
Patrick A Horine 480-910-0577,
Echo Real Estate,
Benjamin Crognale 602-456-5919,
Echo Real Estate
Source: ARMLS,MLS#: 7039748
Facts & features
Interior
Bedrooms & bathrooms
- Bedrooms: 4
- Bathrooms: 3
- Full bathrooms: 2
- 1/2 bathrooms: 1
Heating
- Natural Gas
Cooling
- Central Air
Appliances
- Included: Washer/Dryer Stacked, Dryer, Washer, Refrigerator, Built-in Microwave, Dishwasher, Disposal, Gas Oven, Gas Cooktop, Built-In Gas Oven
- Laundry: Inside, Engy Star (See Rmks)
Features
- Kitchen Island, Full Bth Master Bdrm, Separate Shwr & Tub
- Flooring: Tile, Wood
- Windows: Double Pane Windows
- Has basement: No
- Number of fireplaces: 1
- Fireplace features: Exterior Fireplace, Living Room, Gas
Interior area
- Total structure area: 2,419
- Total interior livable area: 2,419 sqft
Property
Parking
- Total spaces: 4
- Parking features: Garage, Open
- Garage spaces: 2
- Uncovered spaces: 2
Features
- Stories: 1
- Has private pool: Yes
- Pool features: Outdoor Pool
- Spa features: None
- Fencing: Block
Lot
- Size: 0.26 Acres
- Features: Synthetic Grass Frnt
Details
- Parcel number: 17506431
Construction
Type & style
- Home type: SingleFamily
- Property subtype: Single Family Residence
Materials
- Stucco, Wood Frame
- Foundation: Slab
- Roof: Foam
Condition
- Year built: 1973
Utilities & green energy
- Sewer: Public Sewer
- Water: City Water
Community & HOA
Community
- Subdivision: RASKIN EST 2 LTS 1-360 367-402 415-450 463-480
HOA
- Has HOA: No
- Services included: No Fees
Location
- Region: Scottsdale
Financial & listing details
- Price per square foot: $930/sqft
- Tax assessed value: $708,300
- Annual tax amount: $3,628
- Date on market: 6/12/2026
- Cumulative days on market: 49 days
- Listing terms: Cash,Conventional
- Ownership: Fee Simple
Estimated market value
Not available
Estimated sales range
Not available
Not available
Price history
| Date | Event | Price |
|---|---|---|
| 7/10/2026 | Price change | $2,249,000-5.3%$930/sqft |
Source:  ARMLS #7039748 Report a problem ARMLS #7039748 Report a problem | ||
| 6/12/2026 | Price change | $2,375,000+171.4%$982/sqft |
Source: ARMLS #7039748 Report a problem | ||
| 9/7/2023 | Listed for sale | $875,000+13.6%$362/sqft |
Source: ARMLS #6577853 Report a problem | ||
| 9/6/2023 | Sold | $770,000-12%$318/sqft |
Source: ARMLS #6577853 Report a problem | ||
| 8/27/2023 | Pending sale | $875,000$362/sqft |
Source: ARMLS #6577853 Report a problem | ||
| 8/9/2023 | Price change | $875,000-2.2%$362/sqft |
Source: ARMLS #6577853 Report a problem | ||
| 7/26/2023 | Price change | $895,000-8.2%$370/sqft |
Source: ARMLS #6577853 Report a problem | ||
| 7/13/2023 | Listed for sale | $975,000+120.6%$403/sqft |
Source: ARMLS #6577853 Report a problem | ||
| 11/9/2017 | Sold | $442,000-1.8%$183/sqft |
Source: ARMLS #5669364 Report a problem | ||
| 10/4/2017 | Listed for sale | $450,000+42.4%$186/sqft |
Source: Those Callaways #5669364 Report a problem | ||
| 12/21/2012 | Sold | $316,000-2.6%$131/sqft |
Source: Public Record Report a problem | ||
| 11/17/2012 | Price change | $324,500-1.6%$134/sqft |
Source: Stone Path Real Estate #4834811 Report a problem | ||
| 11/2/2012 | Price change | $329,800-2.7%$136/sqft |
Source: Stone Path Real Estate #4834811 Report a problem | ||
| 10/26/2012 | Price change | $338,800-1.7%$140/sqft |
Source: Stone Path Real Estate #4834811 Report a problem | ||
| 10/16/2012 | Price change | $344,800-1.4%$143/sqft |
Source: Stone Path Real Estate #4834811 Report a problem | ||
| 10/1/2012 | Listed for sale | $349,800+28.8%$145/sqft |
Source: Mojica & Associates Real Estate #4813830 Report a problem | ||
| 7/27/2012 | Sold | $271,500+20.7%$112/sqft |
Source: Public Record Report a problem | ||
| 3/4/2012 | Listing removed | $224,900$93/sqft |
Source: United Broker's Group #4722999 Report a problem | ||
| 3/1/2012 | Listed for sale | $224,900-2.2%$93/sqft |
Source: United Broker's Group #4722999 Report a problem | ||
| 6/18/2011 | Listing removed | $229,900$95/sqft |
Source: United Broker's Group #4589695 Report a problem | ||
| 5/25/2011 | Listed for sale | $229,900-43.2%$95/sqft |
Source: United Broker's Group #4589695 Report a problem | ||
| 4/9/2007 | Sold | $405,000$167/sqft |
Source: Public Record Report a problem | ||
Public tax history
| Year | Property taxes | Tax assessment |
|---|---|---|
| 2025 | $3,564 +2.6% | $70,830 -1.6% |
| 2024 | $3,472 +21% | $72,010 +123.6% |
| 2023 | $2,869 -1.1% | $32,201 -24.3% |
| 2022 | $2,900 +1.9% | $42,530 +12.4% |
| 2021 | $2,847 -0.4% | $37,850 +6.1% |
| 2020 | $2,859 +3.8% | $35,670 +7.3% |
| 2019 | $2,755 | $33,230 +6.9% |
| 2018 | $2,755 +4.7% | $31,080 +2% |
| 2017 | $2,632 +9.5% | $30,470 +4.6% |
| 2016 | $2,403 +6.1% | $29,130 +6.1% |
| 2015 | $2,264 | $27,450 +27.9% |
| 2014 | -- | $21,460 +13.7% |
| 2013 | -- | $18,870 -6% |
| 2012 | -- | $20,080 -11.9% |
| 2011 | -- | $22,780 -15.1% |
| 2010 | -- | $26,830 -12.9% |
| 2009 | -- | $30,800 -14.8% |
| 2008 | -- | $36,150 +15.5% |
| 2007 | -- | $31,300 +64.7% |
| 2006 | -- | $19,000 |
| 2005 | -- | $19,000 +15.9% |
| 2004 | -- | $16,400 |
| 2003 | -- | $16,400 +18.8% |
| 2002 | -- | $13,800 |
Find assessor info on the county website
Monthly payment
Est. payment
Payment breakdown
Explore the cost of this home by adjusting the details. Changes won't be saved.Climate risks
Neighborhood: 85254
Nearby schools
GreatSchools rating
- 8/10Desert Shadows Middle SchoolGrades: 5-8Distance: 1 mi
- 7/10Horizon High SchoolGrades: 7-12Distance: 1.8 mi
- 7/10Desert Shadows Elementary SchoolGrades: PK-6Distance: 1 mi
Schools provided by the listing agent
- Elementary: Sandpiper Elementary School
- Middle: Desert Shadows Elementary School
- High: Paradise Valley High School
- District: Paradise Valley Unified District
Source: ARMLS. This data may not be complete. We recommend contacting the local school district to confirm school assignments for this home.
- $660,200-- bd2 ba1.4k sqft6640 E Pershing Ave, Scottsdale, AZ 85254Off Market
- $887,2004 bd3 ba2.4k sqft6647 E Eugie Ter, Scottsdale, AZ 85254Off Market

- $782,400-- bd2 ba2.1k sqft6639 E Eugie Ter, Scottsdale, AZ 85254Off Market
- $846,500-- bd2 ba2.3k sqft6702 E Pershing Ave, Scottsdale, AZ 85254Off Market
- $966,4004 bd2 ba2.1k sqft6647 E Pershing Ave, Scottsdale, AZ 85254Off Market
- $780,0003 bd2 ba1.8k sqft6639 E Pershing Ave, Scottsdale, AZ 85254Sold
- $825,6003 bd2 ba1.9k sqft6701 E Eugie Ter, Scottsdale, AZ 85254Off Market
- $836,2003 bd2 ba1.9k sqft6630 E Pershing Ave, Scottsdale, AZ 85254Off Market
A local agent can set up tours, give advice and negotiate with sellers.
Similar homes
- $1,750,0004 bd4 ba3.1k sqft6547 E Thunderbird Road, Scottsdale, AZ 85254For Sale
 MLS ID #7044039, Byron Applegate, Perk Prop Real Estate LLC. ARMLS
 - $1,899,0003 bd3 ba2.7k sqft15012 N 60TH Street, Scottsdale, AZ 85254For Sale
 MLS ID #7057537, Jonny Miller, BridgeValley Properties, Inc. ARMLS
 - $1,850,0004 bd3 ba3k sqft5402 E ACOMA Drive, Scottsdale, AZ 85254For Sale
 MLS ID #7037013, Bailey Knoles, Compass. ARMLS
 - $2,000,0006 bd4 ba3.3k sqft5540 E DAHLIA Drive, Scottsdale, AZ 85254For Sale
 MLS ID #7060601, Frank Aazami, Compass. ARMLS
 - $2,099,0005 bd5 ba3.1k sqft5922 E EMILE ZOLA Avenue, Scottsdale, AZ 85254For SaleMLS ID #7006786, Brad York, The Brokery. ARMLS
- $2,845,0005 bd5 ba3.5k sqft7121 E LARKSPUR Drive, Scottsdale, AZ 85254New ConstructionMLS ID #6989356, Bailey Knoles, Compass. ARMLS
- $2,250,0005 bd3 ba3.1k sqft9402 N 83rd Court, Scottsdale, AZ 85258For SaleMLS ID #7006931, Brad A Goddes, Goddes Homes. ARMLS
- $2,299,9114 bd4 ba2.6k sqft7614 E Cactus Wren Road, Scottsdale, AZ 85250For SaleMLS ID #7035264, Melinda Samuel, Realty ONE Group. ARMLS
- $1,297,5004 bd2 ba2.2k sqft14232 N 60TH Street, Scottsdale, AZ 85254For SaleMLS ID #7029251, Janet Avila, eXp Realty. ARMLS
- $1,999,0004 bd4 ba2.1k sqft8262 E CORTEZ Drive, Scottsdale, AZ 85260For SaleMLS ID #7052089, Lauren Rosin, eXp Realty. ARMLS
- $1,350,0004 bd3 ba2.2k sqft4915 E MARILYN Road, Scottsdale, AZ 85254For SaleMLS ID #7047008, Bo Cooper, Compass. ARMLS
- $1,845,0004 bd4 ba2.4k sqft8007 E DEL TESORO Drive, Scottsdale, AZ 85258For SaleMLS ID #7035474, Jennifer L Rutledge, Real Broker. ARMLS
- $2,200,0004 bd5 ba3.5k sqft23760 N 80TH Way, Scottsdale, AZ 85255For SaleMLS ID #6995797, Kenny Klaus, Real Broker. ARMLS
- $2,500,0003 bd3 ba3.3k sqft7681 E CAMPO BELLO Drive, Scottsdale, AZ 85255For SaleMLS ID #7046878, Claudia Salviejo-O'Rourke, Gentry Real Estate. ARMLS
- $1,375,0005 bd3 ba2.5k sqft5636 E PARADISE Lane, Scottsdale, AZ 85254For SaleMLS ID #7029552, Jesse Kibler, HomeSmart. ARMLS
- $2,195,0003 bd4 ba2.7k sqft7042 E ORANGE BLOSSOM Lane, Paradise Valley, AZ 85253For SaleMLS ID #7025729, Macy Mendyke, W and Partners, LLC. ARMLS
- $1,749,9994 bd3 ba2.7k sqft9025 N 83RD Place, Scottsdale, AZ 85258For SaleMLS ID #6983180, Gina McClain, AIG Realty LLC. ARMLS
- $1,899,9993 bd4 ba2.9k sqft11916 N 81ST Street, Scottsdale, AZ 85260For SaleMLS ID #7046331, Frank Dimaggio, The Agency. ARMLS
- $1,699,0004 bd3 ba3k sqft22037 N 78TH Street, Scottsdale, AZ 85255For SaleMLS ID #7058700, LeAnne Thomas, Compass. ARMLS
- $1,950,0004 bd4 ba3.5k sqft12344 E POINSETTIA Drive, Scottsdale, AZ 85259For SaleMLS ID #7034548, Joelle Addante, Compass. ARMLS
