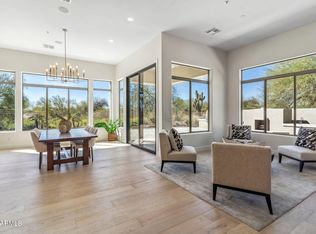
Luxury meets lifestyle in this completely remodeled single story retreat located in the heart of North Scottsdale's prestigious Princess community at TPC Scottsdale. Sitting on a large private cul de sac lot this home offers 3 bedrooms, 2.5 bathrooms & a dedicated office. At the heart of the home is a stunning chef's kitchen featuring a 48 inch professional range, custom cabinetry & premium countertops. With a new roof & all new windows & doors, this thoughtfully designed floor plan is ideal for everyday living. The resort style backyard is complete with a sparkling pool and spa, BBQ, ramada, putting green and all new professionally designed landscaping. Ideally located just minutes from premier dining and shopping. Rarely does a fully remodeled home of this caliber become available ...in one of Scottsdale's most sought after golf course communities!
For sale
Price cut: $50K (8/11)
$2,450,000
7681 E CAMPO BELLO Drive, Scottsdale, AZ 85255
3beds
3,328sqft
Single Family Residence
Built in 1991
0.36 Acres Lot
$-- Zestimate®
$736/sqft
$170/mo HOA
What's special
Sparkling pool and spaDedicated officePutting greenPremium countertopsCustom cabinetryResort style backyardThoughtfully designed floor plan
- 62 days |
- 1,195 |
- 47 |
Likely to sell faster than
Zillow last checked:
Listing updated:
Listed by:
Claudia Salviejo-O'Rourke 805-341-2337,
Gentry Real Estate,
Jamie Standage 602-501-4223,
Gentry Real Estate
Source: ARMLS,MLS#: 7046878
Facts & features
Interior
Bedrooms & bathrooms
- Bedrooms: 3
- Bathrooms: 3
- Full bathrooms: 2
- 1/2 bathrooms: 1
Heating
- Electric
Cooling
- Central Air
Appliances
- Included: Dryer, Washer, Reverse Osmosis, Built-in Microwave, Dishwasher, Disposal
- Laundry: Inside
Features
- High Speed Internet, Double Vanity, Vaulted Ceiling(s), Wet Bar, Kitchen Island, Full Bth Master Bdrm, Separate Shwr & Tub
- Flooring: Wood
- Windows: Double Pane Windows
- Has basement: No
- Number of fireplaces: 1
- Fireplace features: Family Room
Interior area
- Total structure area: 3,328
- Total interior livable area: 3,328 sqft
Property
Parking
- Total spaces: 6
- Parking features: Attached, Garage Door Opener, Direct Access, Side Vehicle Entry
- Attached garage spaces: 3
- Uncovered spaces: 3
Features
- Stories: 1
- Exterior features: Other, Built-in Barbecue
- Has private pool: Yes
- Pool features: Outdoor Pool, Heated
- Has spa: Yes
- Spa features: Heated, Private
- Fencing: Back Yard
Lot
- Size: 0.36 Acres
- Features: Sprinklers In Rear, Sprinklers In Front, Desert Back, Desert Front, Synthetic Grass Back, Auto Timer H2O Front, Auto Timer H2O Back
Details
- Additional structures: Gazebo
- Parcel number: 21508113
- Special conditions: Owner/Agent
Construction
Type & style
- Home type: SingleFamily
- Architectural style: Santa Barbara/Tuscan
- Property subtype: Single Family Residence
Materials
- Stucco, Wood Frame, Painted
- Roof: Tile
Condition
- Year built: 1991
Utilities & green energy
- Sewer: Public Sewer
- Water: City Water
Community & HOA
Community
- Features: Biking/Walking Path
- Security: Fire Sprinkler System
- Subdivision: PRINCESS VIEWS LOT 1-76 TR A-J
HOA
- Has HOA: Yes
- Services included: Maintenance Grounds
- HOA fee: $170 monthly
- HOA name: Princess Views HOA
- HOA phone: 480-948-5860
- Second HOA name: Scottsdale Princess
- Second HOA phone: 480-539-1396
Location
- Region: Scottsdale
Financial & listing details
- Price per square foot: $736/sqft
- Tax assessed value: $1,239,000
- Annual tax amount: $6,836
- Date on market: 6/26/2026
- Cumulative days on market: 62 days
- Listing terms: Cash,Conventional
- Ownership: Fee Simple
Estimated market value
Not available
Estimated sales range
Not available
Not available
Price history
| Date | Event | Price |
|---|---|---|
| 8/11/2026 | Price change | $2,450,000-2%$736/sqft |
Source:  ARMLS #7046878 Report a problem ARMLS #7046878 Report a problem | ||
| 6/26/2026 | Listed for sale | $2,500,000+96.9%$751/sqft |
Source: ARMLS #7046878 Report a problem | ||
| 3/23/2026 | Sold | $1,270,000-5.9%$382/sqft |
Source: ARMLS #6998219 Report a problem | ||
| 3/19/2026 | Pending sale | $1,350,000$406/sqft |
Source: ARMLS #6998219 Report a problem | ||
| 3/13/2026 | Listed for sale | $1,350,000+7726.1%$406/sqft |
Source: ARMLS #6998219 Report a problem | ||
| 4/22/1994 | Sold | $17,250$5/sqft |
Source: Public Record Report a problem | ||
Public tax history
| Year | Property taxes | Tax assessment |
|---|---|---|
| 2025 | $6,687 +2.3% | $123,900 -3% |
| 2024 | $6,536 +1.5% | $127,780 +71.5% |
| 2023 | $6,438 -0.5% | $74,510 -3.2% |
| 2022 | $6,470 +1.1% | $76,970 +9.4% |
| 2021 | $6,396 -0.8% | $70,350 +5.8% |
| 2020 | $6,446 +3.1% | $66,470 +6% |
| 2019 | $6,254 | $62,730 +1.7% |
| 2018 | $6,254 +5.1% | $61,660 +2.5% |
| 2017 | $5,953 +6.8% | $60,130 +2.4% |
| 2016 | $5,576 +8.1% | $58,730 +3.7% |
| 2015 | $5,157 | $56,630 +17.9% |
| 2014 | -- | $48,030 +2.6% |
| 2013 | -- | $46,810 |
| 2012 | -- | $46,810 -8.2% |
| 2011 | -- | $51,000 -10.8% |
| 2010 | -- | $57,180 -12% |
| 2009 | -- | $64,980 -12.4% |
| 2008 | -- | $74,200 +6.3% |
| 2007 | -- | $69,800 +61.4% |
| 2006 | -- | $43,250 |
| 2005 | -- | $43,250 +5% |
| 2004 | -- | $41,200 |
| 2003 | -- | $41,200 +21% |
| 2002 | -- | $34,050 |
Find assessor info on the county website
Monthly payment
Est. payment
Payment breakdown
Explore the cost of this home by adjusting the details. Changes won't be saved.Climate risks
Neighborhood: 85255
Nearby schools
GreatSchools rating
- 10/10Sonoran Sky Elementary SchoolGrades: PK-6Distance: 2.8 mi
- 7/10Horizon High SchoolGrades: 7-12Distance: 2.8 mi
- 8/10Desert Shadows Middle SchoolGrades: 5-8Distance: 3.4 mi
Schools provided by the listing agent
- Elementary: Sonoran Sky Elementary School
- Middle: Horizon High School
- High: Horizon High School
- District: Paradise Valley Unified District
Source: ARMLS. This data may not be complete. We recommend contacting the local school district to confirm school assignments for this home.
- $1,388,500-- bd3 ba2.4k sqft7697 E Campo Bello Dr, Scottsdale, AZ 85255Off Market
- $1,533,9004 bd3 ba2.8k sqft7665 E Campo Bello Dr, Scottsdale, AZ 85255Off Market

- $1,423,700-- bd3 ba3.4k sqft17322 N 77th St, Scottsdale, AZ 85255Off Market
- $1,404,0003 bd3 ba2.6k sqft7666 E Campo Bello Dr, Scottsdale, AZ 85255Off Market

- $1,398,4003 bd3 ba3.1k sqft17298 N 77th St, Scottsdale, AZ 85255Off Market
- $1,632,600-- bd3 ba2.5k sqft7698 E Campo Bello Dr, Scottsdale, AZ 85255Off Market
- $1,832,5005 bd4 ba2.8k sqft7710 E Monica Dr, Scottsdale, AZ 85255Sold
- $1,488,900-- bd3 ba3.1k sqft7682 E Campo Bello Dr, Scottsdale, AZ 85255Off Market
A local agent can set up tours, give advice and negotiate with sellers.
Similar homes
- $2,495,0004 bd4 ba3k sqft8113 E DEL CADENA Drive, Scottsdale, AZ 85258For Sale
 MLS ID #7069908, Maximilian Schopen De Melo, Local Luxury Christie's International Real Estate. ARMLS
 - $2,050,0003 bd4 ba2.9k sqft19910 N 84TH Street, Scottsdale, AZ 85255For Sale
 MLS ID #7007417, Jennifer Marsh, Compass. ARMLS
 - $2,135,0004 bd5 ba3k sqft10905 E Tierra Drive, Scottsdale, AZ 85259For Sale
 MLS ID #7070545, Garrett Daynes, DeLex Realty. ARMLS
 - $2,084,9504 bd5 ba3.2k sqft11552 E DESERT HOLLY Drive, Scottsdale, AZ 85255For Sale
 MLS ID #7069821, Michael Johnson, HomeSmart. ARMLS
 - $2,450,0005 bd5 ba4k sqft13648 N 88TH Place, Scottsdale, AZ 85260For SaleMLS ID #7065503, Taylor Campbell, My Home Group Real Estate. ARMLS
- $2,250,0004 bd3 ba3.9k sqft11290 N 117TH Street, Scottsdale, AZ 85259For SaleMLS ID #7069599, Donald C Galloway Jr, Realty ONE Group. ARMLS
- $2,099,0004 bd5 ba3.8k sqft9832 E EDGESTONE Drive, Scottsdale, AZ 85255For SaleMLS ID #6997905, Amber Nash, Compass. ARMLS
- $2,099,9995 bd3 ba3.6k sqft7398 E CORTEZ Road, Scottsdale, AZ 85260For SaleMLS ID #7059550, John Gluch, eXp Realty. ARMLS
- $3,035,0004 bd3 ba3.1k sqft16137 N 111TH Way, Scottsdale, AZ 85255For SaleMLS ID #7070505, William Lall, Fathom Realty Elite. ARMLS
- $2,275,0005 bd3 ba3.4k sqft5468 E LUPINE Avenue, Scottsdale, AZ 85254For SaleMLS ID #7063555, Shiry Sapir, Platinum Luxury Real Estate LLC. ARMLS
- $1,780,0004 bd3 ba3.2k sqft10875 E MIRASOL Circle, Scottsdale, AZ 85255For SaleMLS ID #7021809, Ashley Guyette, The Agency. ARMLS
- $2,675,0005 bd5 ba3.5k sqft7121 E LARKSPUR Drive, Scottsdale, AZ 85254New ConstructionMLS ID #7068562, Bailey Knoles, Compass. ARMLS
- $2,695,0004 bd4 ba4.1k sqft10205 E Corrine Drive, Scottsdale, AZ 85260For SaleMLS ID #7041801, Cassandra Sanford, HomeSmart. ARMLS
- $1,724,9985 bd5 ba2.8k sqft16632 N 105TH Way, Scottsdale, AZ 85255For SaleMLS ID #7062835, Devon Chavis, eXp Realty. ARMLS
- $1,995,0003 bd3 ba3.1k sqft7380 E VAQUERO Drive, Scottsdale, AZ 85258For SaleMLS ID #7066482, William P Lewis, Williams Luxury Homes. ARMLS
- $1,890,0004 bd3 ba2.7k sqft8307 E SAN RAFAEL Drive, Scottsdale, AZ 85258For SaleMLS ID #7067500, Monica Wambaugh, Keller Williams Arizona Realty. ARMLS
- $2,750,0003 bd3 ba3.1k sqft9988 E Bayview Drive, Scottsdale, AZ 85258For SaleMLS ID #7042407, Alexis B Olsen, eXp Realty. ARMLS
- $2,395,0005 bd4 ba4k sqft12120 E Cortez Drive, Scottsdale, AZ 85259For SaleMLS ID #7012407, Daniel Peden, First Team Real Estate. ARMLS
- $2,190,0003 bd4 ba3.7k sqft6626 E Bent Tree Drive, Scottsdale, AZ 85266For SaleMLS ID #7021129, Sarah J Richetto, HomeSmart. ARMLS
- $1,899,9993 bd4 ba2.9k sqft11916 N 81ST Street, Scottsdale, AZ 85260For SaleMLS ID #7046331, Frank Dimaggio, The Agency. ARMLS
