PANORAMIC VIEWS FROM A PREMIUM CORNER LOT IN McDOWELL MOUNTAIN RANCH! Pristinely situated on an elevated cul-de-sac lot backing to a natural wash, this exceptional property offers the ultimate Arizona lifestyle with an entertainer's backyard featuring a built-in BBQ bar, pool, spa, and breathtaking mountain views.
This 4-bedroom, 3-bath home (plus loft-style bonus room), welcomes you with soaring ceilings, designer lighting and finishes, and real hardwood flooring throughout. The open-concept kitchen features custom cabinetry, quartz countertops, and high-end appliances. The main-level primary suite includes direct patio access, a modern walk-in shower, separate soaking tub, generous walk-in closet, and panoramic views. Fully owned solar panels provide energy-efficient low-cost living.
Accepting backups
$1,780,000
10875 E MIRASOL Circle, Scottsdale, AZ 85255
4beds
3,213sqft
:
Get pre-qualified$10,191/mo
Single Family Residence
Built in 1996
0.27 Acres Lot
$-- Zestimate®
$554/sqft
$52/mo HOA
What's special
- 56 days |
- 67 |
- 1 |
Likely to sell faster than
Zillow last checked:
Listing updated:
Listed by:
Ashley Guyette 602-321-2676,
The Agency
Source: ARMLS,MLS#: 7021809
Facts & features
Interior
Bedrooms & bathrooms
- Bedrooms: 4
- Bathrooms: 3
- Full bathrooms: 2
- 1/2 bathrooms: 1
Heating
- ENERGY STAR Qualified Equipment, Electric
Cooling
- Central Air, Ceiling Fan(s), ENERGY STAR Qualified Equipment, Programmable Thmstat
Appliances
- Included: Dryer, Washer, Water Softener Owned, Built In Recycling, Reverse Osmosis, Refrigerator, Dishwasher, Disposal, Gas Range, Gas Oven, Built-In Gas Oven, Water Purifier
- Laundry: Inside, Engy Star (See Rmks)
Features
- Quartz Countertops, High Speed Internet, Double Vanity, Master Downstairs, Eat-in Kitchen, Breakfast Bar, 9+ Flat Ceilings, Vaulted Ceiling(s), Kitchen Island, Full Bth Master Bdrm, Separate Shwr & Tub
- Flooring: Wood
- Windows: Double Pane Windows, Wood Frames
- Has basement: No
- Number of fireplaces: 1
- Fireplace features: Family Room, Living Room, Gas
Interior area
- Total structure area: 3,213
- Total interior livable area: 3,213 sqft
Property
Parking
- Total spaces: 6
- Parking features: Attached, Garage Door Opener, Direct Access, Attch'd Gar Cabinets
- Attached garage spaces: 3
- Uncovered spaces: 3
Accessibility
- Accessibility features: Zero-Grade Entry, Hard/Low Nap Floors, Bath Roll-In Shower, Accessible Hallway(s)
Features
- Stories: 2
- Patio & porch: Covered, Patio
- Exterior features: Balcony, Built-in Barbecue
- Has private pool: Yes
- Pool features: Outdoor Pool
- Has spa: Yes
- Spa features: Above Ground, Heated, Private
- Fencing: Perimeter,Back Yard,Block,Wrought Iron
- Has view: Yes
- View description: City, Desert, Panoramic, City Lights, Mountain(s)
- Waterfront features: Wash
Lot
- Size: 0.27 Acres
- Features: Borders Common Area, East/West Exposure, Hillside Lot, Sprinklers In Rear, Sprinklers In Front, Corner Lot, Desert Back, Desert Front, Cul-De-Sac, Gravel/Stone Front, Gravel/Stone Back, Auto Timer H2O Front, Auto Timer H2O Back
Details
- Parcel number: 21717082
Construction
Type & style
- Home type: SingleFamily
- Architectural style: Mid-Century Modern,Contemporary
- Property subtype: Single Family Residence
Materials
- Stucco, Wood Frame, Painted
- Roof: Tile
Condition
- Year built: 1996
Details
- Builder name: Camelot Homes
Utilities & green energy
- Sewer: Public Sewer
- Water: City Water
Green energy
- Energy efficient items: Solar Panels, ENERGY STAR Light Fixture
Community & HOA
Community
- Features: Pool, Golf, Pickleball, Community Spa, Community Spa Htd, Near Bus Stop, Tennis Court(s), Playground, Biking/Walking Path
- Subdivision: MCDOWELL MOUNTAIN RANCH PARCEL C
HOA
- Has HOA: Yes
- Services included: Maintenance Grounds, Street Maint
- HOA fee: $156 quarterly
- HOA name: McDowell Mtn Com
- HOA phone: 480-473-0877
Location
- Region: Scottsdale
Financial & listing details
- Price per square foot: $554/sqft
- Tax assessed value: $1,017,600
- Annual tax amount: $4,696
- Date on market: 5/30/2026
- Cumulative days on market: 56 days
- Listing terms: Owner May Carry,Cash,FannieMae (HomePath),Conventional,Also for Rent,1031 Exchange,FHA,Lease Option,Lease Purchase,VA Loan
- Ownership: Fee Simple
Estimated market value
Not available
Estimated sales range
Not available
Not available
Price history
| Date | Event | Price |
|---|---|---|
| 5/30/2026 | Listed for sale | $1,780,000-1.1%$554/sqft |
Source:  ARMLS #7021809 Report a problem ARMLS #7021809 Report a problem | ||
| 8/25/2025 | Listing removed | $1,799,000$560/sqft |
Source: ARMLS #6858966 Report a problem | ||
| 7/22/2025 | Listing removed | $7,500$2/sqft |
Source: ARMLS #6893902 Report a problem | ||
| 7/17/2025 | Listed for rent | $7,500$2/sqft |
Source: ARMLS #6893902 Report a problem | ||
| 6/22/2025 | Price change | $1,799,000-2.7%$560/sqft |
Source: ARMLS #6858966 Report a problem | ||
| 5/25/2025 | Price change | $1,849,000-0.1%$575/sqft |
Source: ARMLS #6858966 Report a problem | ||
| 5/1/2025 | Listed for sale | $1,850,000+8.5%$576/sqft |
Source: ARMLS #6858966 Report a problem | ||
| 4/26/2022 | Sold | $1,705,000+10%$531/sqft |
Source: ARMLS #6370635 Report a problem | ||
| 3/21/2022 | Pending sale | $1,550,000$482/sqft |
Source: ARMLS #6370635 Report a problem | ||
| 3/18/2022 | Listed for sale | $1,550,000+201%$482/sqft |
Source: ARMLS #6370635 Report a problem | ||
| 3/21/2001 | Sold | $515,000+62.1%$160/sqft |
Source: ARMLS #1589106 Report a problem | ||
| 11/15/1995 | Sold | $317,674$99/sqft |
Source: Public Record Report a problem | ||
Public tax history
| Year | Property taxes | Tax assessment |
|---|---|---|
| 2025 | $4,648 +5% | $101,760 -0.6% |
| 2024 | $4,428 +1.3% | $102,330 +50.7% |
| 2023 | $4,372 +5% | $67,886 +2.7% |
| 2022 | $4,163 -13.1% | $66,120 +6.7% |
| 2021 | $4,791 +3.8% | $61,950 +3.3% |
| 2020 | $4,615 +3.4% | $60,000 +4.5% |
| 2019 | $4,462 | $57,410 +2.3% |
| 2018 | $4,462 +4.8% | $56,120 +1.9% |
| 2017 | $4,258 +6.5% | $55,070 +1% |
| 2016 | $3,997 +4.3% | $54,510 +3.9% |
| 2015 | $3,833 | $52,480 +19.9% |
| 2014 | -- | $43,760 +1.8% |
| 2013 | -- | $42,980 |
| 2012 | -- | $42,980 -8.1% |
| 2011 | -- | $46,770 -13.8% |
| 2010 | -- | $54,230 -24.3% |
| 2009 | -- | $71,600 -10.3% |
| 2008 | -- | $79,800 +8.2% |
| 2007 | -- | $73,750 +71.7% |
| 2006 | -- | $42,950 |
| 2005 | -- | $42,950 +17% |
| 2004 | -- | $36,700 |
| 2003 | -- | $36,700 +12.2% |
| 2002 | -- | $32,700 |
Find assessor info on the county website
Monthly payment
Est. payment
Payment breakdown
Explore the cost of this home by adjusting the details. Changes won't be saved.Climate risks
Neighborhood: McDowell Mountain Ranch
Nearby schools
GreatSchools rating
- 10/10Desert Canyon Elementary SchoolGrades: PK-5Distance: 0.9 mi
- 9/10Desert Canyon Middle SchoolGrades: 6-8Distance: 0.9 mi
- 10/10Desert Mountain High SchoolGrades: 9-12Distance: 3.9 mi
Schools provided by the listing agent
- Elementary: Desert Canyon Elementary
- Middle: Desert Canyon Middle School
- High: Desert Mountain High School
- District: Scottsdale Unified District
Source: ARMLS. This data may not be complete. We recommend contacting the local school district to confirm school assignments for this home.
- $1,297,700-- bd3 ba2.8k sqft10883 E Mirasol Cir, Scottsdale, AZ 85255Off Market
- $1,578,500-- bd3 ba3.5k sqft10872 E Mirasol Cir, Scottsdale, AZ 85255Off Market
- $1,303,0004 bd3 ba3k sqft10891 E Mirasol Cir, Scottsdale, AZ 85255Off Market

- $1,458,900-- bd3 ba3.1k sqft10880 E Mirasol Cir, Scottsdale, AZ 85255Off Market
- $1,247,0003 bd3 ba2.4k sqft16299 N 108th Pl, Scottsdale, AZ 85255Sold
- $1,581,3005 bd3 ba3.5k sqft16263 N 108th Pl, Scottsdale, AZ 85255Off Market
- $1,536,2004 bd3 ba2.9k sqft16281 N 108th Pl, Scottsdale, AZ 85255Off Market
- $1,547,0004 bd3 ba3.2k sqft10888 E Mirasol Cir, Scottsdale, AZ 85255Off Market
A local agent can set up tours, give advice and negotiate with sellers.
Similar homes
- $1,550,0004 bd3 ba2.5k sqft9155 E RUSTY SPUR Place, Scottsdale, AZ 85255For Sale
 MLS ID #7056667, Pamela Hobbs, My Home Group Real Estate. ARMLS
 - $1,825,0005 bd3 ba3.2k sqft8695 E CHARTER OAK Drive, Scottsdale, AZ 85260For Sale
 MLS ID #7048894, Beth M Thompson, Compass. ARMLS
 - $2,099,0004 bd5 ba3.8k sqft9832 E EDGESTONE Drive, Scottsdale, AZ 85255For Sale
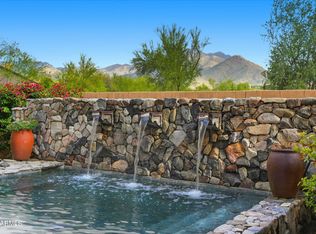 MLS ID #6997905, Amber Nash, Compass. ARMLS
 - $1,950,0004 bd4 ba3.5k sqft12344 E POINSETTIA Drive, Scottsdale, AZ 85259For Sale
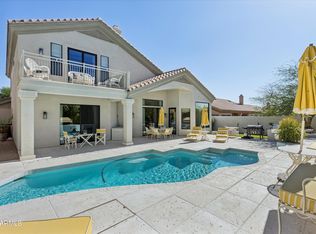 MLS ID #7034548, Joelle Addante, Compass. ARMLS
 - $1,750,0004 bd4 ba3.1k sqft6547 E Thunderbird Road, Scottsdale, AZ 85254For SaleMLS ID #7044039, Byron Applegate, Perk Prop Real Estate LLC. ARMLS
- $1,699,9994 bd3 ba2.7k sqft10251 N 135TH Street, Scottsdale, AZ 85259For SaleMLS ID #7053788, Jim Steimer, Fathom Realty Elite. ARMLS
- $1,850,0004 bd3 ba3k sqft5402 E ACOMA Drive, Scottsdale, AZ 85254For SaleMLS ID #7037013, Bailey Knoles, Compass. ARMLS
- $1,890,0004 bd3 ba3k sqft12134 E MERCER Lane, Scottsdale, AZ 85259For SaleMLS ID #6901771, Marnie Rosenthal, Compass. ARMLS
- $2,395,0005 bd4 ba3.6k sqft9372 N 114TH Street, Scottsdale, AZ 85259For SaleMLS ID #7049404, Johnathan Murphy, LPT Realty, LLC. ARMLS
- $1,195,0004 bd2 ba2.6k sqft9371 E MAPLE Drive E, Scottsdale, AZ 85255For SaleMLS ID #6998466, Paige Dutcher, Coldwell Banker Realty. ARMLS
- $2,495,0004 bd4 ba3.5k sqft25838 N 104TH Place, Scottsdale, AZ 85255For SaleMLS ID #7051532, William P Lewis, Williams Luxury Homes. ARMLS
- $2,500,0003 bd3 ba3.3k sqft7681 E CAMPO BELLO Drive, Scottsdale, AZ 85255For SaleMLS ID #7046878, Claudia Salviejo-O'Rourke, Gentry Real Estate. ARMLS
- $1,620,0004 bd3 ba2.7k sqft9125 N 82ND Street, Scottsdale, AZ 85258For SaleMLS ID #7008627, Danielle Bronson, Redfin Corporation. ARMLS
- $2,075,0004 bd4 ba3.2k sqft7644 E LARKSPUR Drive, Scottsdale, AZ 85260For SaleMLS ID #6978886, Charles DeLong, HomeSmart. ARMLS
- $1,599,0003 bd3 ba2.8k sqft13040 N 60th Street, Scottsdale, AZ 85254For SaleMLS ID #7035247, Bret Holly, HomeSmart. ARMLS
- $2,145,0005 bd4 ba3.5k sqft12297 E CORTEZ Drive, Scottsdale, AZ 85259For SaleMLS ID #7045320, Marilyn Cavanaugh, Apex Residential. ARMLS
- $1,425,0004 bd3 ba2.4k sqft9172 N 102ND Street, Scottsdale, AZ 85258For SaleMLS ID #7034663, Samantha Allen, Engel & Volkers Gilbert. ARMLS
- $1,585,0006 bd6 ba3.9k sqft6833 E ACOMA Drive, Scottsdale, AZ 85254For SaleMLS ID #7029402, Caitlin Bronsky, Real Broker. ARMLS
- $2,395,0004 bd4 ba3.7k sqft21481 N 78TH Street, Scottsdale, AZ 85255For SaleMLS ID #6999565, Ashlee Donaldson, Keller Williams Arizona Realty. ARMLS
- $1,499,0004 bd2 ba2.2k sqft5851 E WALTANN Lane, Scottsdale, AZ 85254For SaleMLS ID #7027349, Sean Steimer, Fathom Realty Elite. ARMLS
