Welcome in.
Set within the highly sought-after gated community of Stonegate, this turnkey, beautifully remodeled single-level home has been thoughtfully curated for comfort, design, and everyday luxury. The 5-bedroom split floorplan offers exceptional privacy and flexibility while being steps away from private tennis, outdoor spa, walking trails, and countless other amenities offered within the gated enclave.
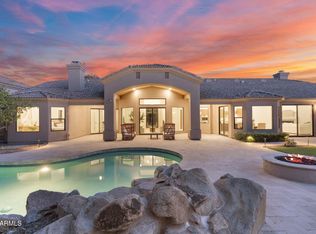
Bring the outside in. The custom, 20-foot sliding glass wall, provides seamless flow between the private backyard oasis and gorgeous interior living space. The resort-style pool, outdoor fireplace, turfed lounging, outdoor speakers, beautiful date palms, and Al Fresco dining await; perfect for the spring gathering or intimate fall night. Throughout the home, elevated finishes create a warm and refined feel. From the high vaulted ceilings to the premium wood and stone flooring, every detail is intentionally crafted. The kitchen serves as the heart of the home, balancing function and sophistication with Taj Mahal counters, custom cabinetry, and high-end stainless appliances. Stock the oversized wine cooler and wet bar, and welcome friends and family to your new home.
We invite you to experience this rare lifestyle opportunity in one of Scottsdale's most desirable gated communities.
Please see the document tab for the full list of updates and features.
For sale
$2,395,000
9372 N 114TH Street, Scottsdale, AZ 85259
5beds
3,603sqft
:
Get pre-qualified$13,874/mo
Single Family Residence
Built in 1992
0.4 Acres Lot
$-- Zestimate®
$665/sqft
$232/mo HOA
What's special
Outdoor fireplaceResort-style poolHigh-end stainless appliancesAl fresco diningOutdoor speakersTaj mahal countersTurfed lounging
- 2 days |
- 710 |
- 55 |
Likely to sell faster than
Zillow last checked:
Listing updated:
Listed by:
Johnathan Murphy 623-866-3933,
LPT Realty, LLC
Source: ARMLS,MLS#: 7049404
Facts & features
Interior
Bedrooms & bathrooms
- Bedrooms: 5
- Bathrooms: 4
- Full bathrooms: 4
Primary bedroom
- Level: First
Bedroom 2
- Level: First
Bedroom 3
- Level: First
Bedroom 4
- Level: First
Bedroom 5
- Level: First
Great room
- Level: First
Kitchen
- Level: First
Living room
- Level: First
Other
- Level: First
Heating
- Zoned, Heat Pump, Forced Air, Mini Split, Natural Gas
Cooling
- HVAC SEER Rating, Heat Pump, Central Air, Ceiling Fan(s), Mini Split, Programmable Thmstat, See Remarks
Appliances
- Included: Refrigerator, Built-in Microwave, Dishwasher, Disposal, Gas Range, Electric Oven, Water Purifier
- Laundry: Inside, Gas Dryer Hookup, See Remarks
Features
- Pantry, Quartz Countertops, Double Vanity, See Remarks, Eat-in Kitchen, 9+ Flat Ceilings, No Interior Steps, Vaulted Ceiling(s), Wet Bar, Kitchen Island, 2 Master Baths, Full Bth Master Bdrm, Separate Shwr & Tub
- Flooring: Stone, Wood
- Windows: Double Pane Windows
- Has basement: No
- Number of fireplaces: 4
- Fireplace features: See Remarks, Exterior Fireplace, Family Room, Master Bedroom, Gas
Interior area
- Total structure area: 3,603
- Total interior livable area: 3,603 sqft
Property
Parking
- Total spaces: 10
- Parking features: Off Street, Attached, Garage Door Opener, Direct Access, Attch'd Gar Cabinets, Over Height Garage
- Attached garage spaces: 2
- Uncovered spaces: 8
Accessibility
- Accessibility features: Mltpl Entries/Exits, Hard/Low Nap Floors, Bath Lever Faucets
Features
- Stories: 1
- Patio & porch: Covered
- Exterior features: Private Yard, Built-in Barbecue
- Has private pool: Yes
- Pool features: Variable Speed Pump, Outdoor Pool, Fenced, Heated
- Has spa: Yes
- Spa features: Heated, Private
- Fencing: Perimeter,Back Yard,Block
- Has view: Yes
- View description: Mountain(s)
Lot
- Size: 0.4 Acres
- Features: North/South Exposure, Sprinklers In Rear, Sprinklers In Front, Desert Back, Desert Front, Cul-De-Sac, Gravel/Stone Front, Gravel/Stone Back, Synthetic Grass Back, Auto Timer H2O Front, Auto Timer H2O Back, Irrigation Front, Irrigation Back
Details
- Parcel number: 21733605
Construction
Type & style
- Home type: SingleFamily
- Architectural style: Santa Barbara/Tuscan
- Property subtype: Single Family Residence
Materials
- Stucco, Wood Frame
- Foundation: Slab
- Roof: Composition,Other,Tile
Condition
- Year built: 1992
Utilities & green energy
- Electric: 220 Volts in Kitchen
- Sewer: Public Sewer
- Water: City Water
- Utilities for property: Natural Gas Connected
Green energy
- Energy efficient items: ENERGY STAR Light Fixture, Multi-Zones
Community & HOA
Community
- Features: Pool, Pickleball, Gated, Community Spa, Community Spa Htd, Guarded Entry, Tennis Court(s), Playground, Biking/Walking Path
- Security: Fire Sprinkler System, Security Guard
- Subdivision: PARCEL 2B AT STONEGATE REPLAT L 1-5 8-37 39-58 A-E
HOA
- Has HOA: Yes
- Services included: Maintenance Grounds, Street Maint
- HOA fee: $232 monthly
- HOA name: Stonegate Community
- HOA phone: 480-391-9760
Location
- Region: Scottsdale
Financial & listing details
- Price per square foot: $665/sqft
- Tax assessed value: $1,222,100
- Annual tax amount: $5,757
- Date on market: 7/22/2026
- Listing terms: Cash,Conventional,1031 Exchange,VA Loan
- Ownership: Fee Simple
- Electric utility on property: Yes
- Road surface type: Asphalt
Estimated market value
Not available
Estimated sales range
Not available
Not available
Price history
| Date | Event | Price |
|---|---|---|
| 7/23/2026 | Listed for sale | $2,395,000+498.8%$665/sqft |
Source:  ARMLS #7049404 Report a problem ARMLS #7049404 Report a problem | ||
| 3/24/1997 | Sold | $400,000$111/sqft |
Source: Public Record Report a problem | ||
Public tax history
| Year | Property taxes | Tax assessment |
|---|---|---|
| 2025 | $5,712 +4.9% | $122,210 -4.8% |
| 2024 | $5,448 +1.3% | $128,350 +57.2% |
| 2023 | $5,379 +5.2% | $81,647 +2.4% |
| 2022 | $5,112 -5.6% | $79,720 +7.4% |
| 2021 | $5,415 +0.5% | $74,260 +5.3% |
| 2020 | $5,391 +3.5% | $70,530 +1.7% |
| 2019 | $5,210 | $69,330 +4.8% |
| 2018 | $5,210 +3.4% | $66,130 +2.7% |
| 2017 | $5,041 +8.1% | $64,380 -0.7% |
| 2016 | $4,665 +3.1% | $64,820 +5.8% |
| 2015 | $4,523 | $61,280 +11.1% |
| 2014 | -- | $55,150 +9% |
| 2013 | -- | $50,600 -3% |
| 2012 | -- | $52,160 -12% |
| 2011 | -- | $59,270 -4.9% |
| 2010 | -- | $62,350 -17.5% |
| 2009 | -- | $75,580 -12% |
| 2008 | -- | $85,900 +6.6% |
| 2007 | -- | $80,600 +57.6% |
| 2006 | -- | $51,150 |
| 2005 | -- | $51,150 +19% |
| 2004 | -- | $43,000 |
| 2003 | -- | $43,000 +14.5% |
| 2002 | -- | $37,550 |
Find assessor info on the county website
Monthly payment
Est. payment
Payment breakdown
Explore the cost of this home by adjusting the details. Changes won't be saved.Climate risks
Neighborhood: Stonegate
Nearby schools
GreatSchools rating
- 8/10Laguna Elementary SchoolGrades: PK-5Distance: 1.4 mi
- 7/10Mountainside Middle SchoolGrades: 6-8Distance: 2 mi
- 10/10Desert Mountain High SchoolGrades: 9-12Distance: 1.9 mi
Schools provided by the listing agent
- Elementary: Laguna Elementary School
- Middle: Mountainside Middle School
- High: Desert Mountain High School
- District: Scottsdale Unified District
Source: ARMLS. This data may not be complete. We recommend contacting the local school district to confirm school assignments for this home.
- $1,683,1005 bd4 ba3.5k sqft9390 N 114th St, Scottsdale, AZ 85259Off Market

- $1,787,8005 bd4 ba3.9k sqft9354 N 114th St, Scottsdale, AZ 85259Off Market
- $1,690,5005 bd4 ba3.9k sqft9371 N 114th St, Scottsdale, AZ 85259Off Market

- $1,517,300-- bd4 ba3.5k sqft9336 N 114th St, Scottsdale, AZ 85259Off Market
- $807,700-- bd2 ba1.9k sqft9428 N 114th Way, Scottsdale, AZ 85259Off Market
- $756,4002 bd2 ba1.7k sqft9414 N 114th Way, Scottsdale, AZ 85259Off Market
- $803,1003 bd2 ba1.9k sqft9442 N 114th Way, Scottsdale, AZ 85259Off Market
- $795,900-- bd2 ba1.7k sqft9400 N 114th Way, Scottsdale, AZ 85259Off Market
A local agent can set up tours, give advice and negotiate with sellers.
Similar homes
- $2,495,0005 bd4 ba4k sqft12120 E Cortez Drive, Scottsdale, AZ 85259For Sale
 MLS ID #7012407, Daniel Peden, First Team Real Estate. ARMLS
 - $2,290,0004 bd3 ba3.9k sqft11290 N 117TH Street, Scottsdale, AZ 85259For Sale
 MLS ID #7015611, Melanie Hunsaker, Darcam Real Estate Investments. ARMLS
 - $2,145,0005 bd4 ba3.5k sqft12297 E CORTEZ Drive, Scottsdale, AZ 85259For Sale
 MLS ID #7045320, Marilyn Cavanaugh, Apex Residential. ARMLS
 - $2,549,0005 bd6 ba5.2k sqft10800 E CACTUS Road #7, Scottsdale, AZ 85259For Sale
 MLS ID #6982081, Temple Blackburn, Real Broker. ARMLS
 - $1,950,0004 bd4 ba3.5k sqft12344 E POINSETTIA Drive, Scottsdale, AZ 85259For SaleMLS ID #7034548, Joelle Addante, Compass. ARMLS
- $2,250,0005 bd3 ba3.1k sqft9402 N 83rd Court, Scottsdale, AZ 85258For SaleMLS ID #7006931, Brad A Goddes, Goddes Homes. ARMLS
- $1,890,0004 bd3 ba3k sqft12134 E MERCER Lane, Scottsdale, AZ 85259For SaleMLS ID #6901771, Marnie Rosenthal, Compass. ARMLS
- $1,699,9994 bd3 ba2.7k sqft10251 N 135TH Street, Scottsdale, AZ 85259For SaleMLS ID #7053788, Jim Steimer, Fathom Realty Elite. ARMLS
- $2,800,0006 bd6 ba5.3k sqft10445 N 132nd Street, Scottsdale, AZ 85259For SaleMLS ID #6997627, Lisa Roberts, Russ Lyon Sotheby's International Realty. ARMLS
- $1,899,9004 bd5 ba4.5k sqft12411 N 133RD Place, Scottsdale, AZ 85259For SaleMLS ID #7046699, Bryce Hill, Russ Lyon Sotheby's International Realty. ARMLS
- $2,495,0004 bd4 ba3.5k sqft25838 N 104TH Place, Scottsdale, AZ 85255For SaleMLS ID #7051532, William P Lewis, Williams Luxury Homes. ARMLS
- $2,695,0004 bd4 ba4.1k sqft10205 E Corrine Drive, Scottsdale, AZ 85260For SaleMLS ID #7041801, Cassandra Sanford, HomeSmart. ARMLS
- $3,295,0005 bd5 ba4.5k sqft9826 N 131ST Street, Scottsdale, AZ 85259For SaleMLS ID #7037681, Penny Klinger, RE/MAX Fine Properties. ARMLS
- $2,395,0004 bd4 ba3.7k sqft21481 N 78TH Street, Scottsdale, AZ 85255For SaleMLS ID #6999565, Ashlee Donaldson, Keller Williams Arizona Realty. ARMLS
- $1,825,0005 bd3 ba3.2k sqft8695 E CHARTER OAK Drive, Scottsdale, AZ 85260For SaleMLS ID #7048894, Beth M Thompson, Compass. ARMLS
- $2,300,0004 bd5 ba4.7k sqft8832 E WETHERSFIELD Road, Scottsdale, AZ 85260For SaleMLS ID #6982565, Adam Bailey, RETSY. ARMLS
- $2,595,0004 bd5 ba3.8k sqft13950 N TERRITORY Trail, Fountain Hills, AZ 85268For SaleMLS ID #7049530, Karen J. DeGeorge, Russ Lyon Sotheby's International Realty. ARMLS
- $2,750,0003 bd3 ba3.1k sqft9988 E Bayview Drive, Scottsdale, AZ 85258For SaleMLS ID #7042407, Alexis B Olsen, eXp Realty. ARMLS
- $1,595,0004 bd3 ba2.8k sqft10033 N 135TH Place, Scottsdale, AZ 85259For SaleMLS ID #7028081, Lisa K Jones, Fathom Realty Elite. ARMLS
- $2,500,0003 bd3 ba3.3k sqft7681 E CAMPO BELLO Drive, Scottsdale, AZ 85255For SaleMLS ID #7046878, Claudia Salviejo-O'Rourke, Gentry Real Estate. ARMLS
