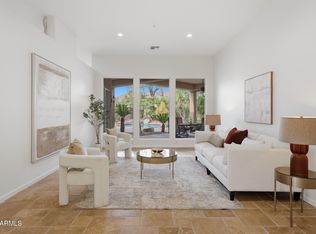
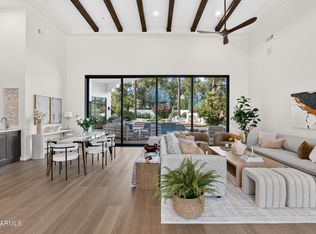
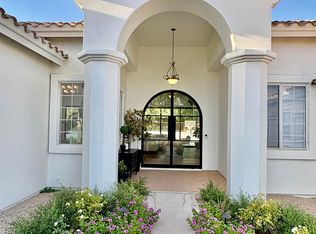
This beautifully remodeled home is a true showstopper, offering luxury, comfort, and breathtaking views of Camelback Mountain. The freshly painted exterior sets the tone, while the grand entry welcomes you through stunning full-glass doors into an elegant formal dining space perfectly positioned to capture the scenic surroundings. Designed with a highly desirable split floor plan, the home features a stunning office that fully embraces the mountain views, creating an inspiring workspace. The expansive family room is ideal for entertaining, highlighted by a dramatic 100'' electric fireplace and a built-in TV that conveys with the home. The kitchen is truly exceptional--an entertainer's dream--featuring two massive islands, gorgeous quartz countertops, premium Viking gas range, and beautiful white oak cabinetry. The impressive butler's pantry elevates functionality with a full refrigerator and freezer, double oven, sink, and abundant cabinet and countertop space.
Every bathroom in the home has been thoughtfully designed with high-end finishes, while the primary suite serves as a private retreat complete with a cozy sitting area and fireplace. The spa-like primary bath is nothing short of spectacular, offering a spacious walk-in shower with dual shower heads, a wand, and a bench, along with separate his-and-her vanities and a beautifully designed walk-in closet.
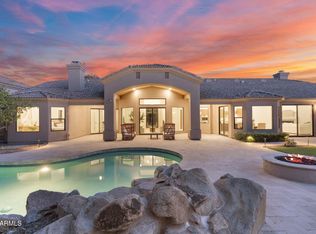
Step outside to your own resort-style backyard, where a sparkling pool and stunning mountain views create the ultimate setting for relaxation or entertaining.
With exceptional finishes, incredible views, and thoughtfully designed spaces throughout, this home truly has it all--luxury living at its finest.
For sale
Price cut: $160K (6/24)
$2,290,000
11290 N 117TH Street, Scottsdale, AZ 85259
4beds
3,927sqft
:
Get pre-qualified$12,940/mo
Single Family Residence
Built in 1994
0.33 Acres Lot
$-- Zestimate®
$583/sqft
$50/mo HOA
What's special
Freshly painted exteriorBuilt-in tvBeautiful white oak cabinetryGorgeous quartz countertopsPremium viking gas rangeSeparate his-and-her vanitiesBeautifully designed walk-in closet
- 101 days |
- 649 |
- 49 |
Zillow last checked:
Listing updated:
Listed by:
Melanie Hunsaker 602-809-3000,
Darcam Real Estate Investments
Source: ARMLS,MLS#: 7015611
Facts & features
Interior
Bedrooms & bathrooms
- Bedrooms: 4
- Bathrooms: 3
- Full bathrooms: 3
Heating
- Natural Gas
Cooling
- Central Air, Ceiling Fan(s), Programmable Thmstat
Appliances
- Included: Dryer, Washer, Gas Stub for Range, Refrigerator, Built-in Microwave, Dishwasher, Disposal, Gas Range
- Laundry: Inside
Features
- Pantry, Quartz Countertops, Double Vanity, Eat-in Kitchen, Kitchen Island, Full Bth Master Bdrm, Separate Shwr & Tub
- Flooring: Carpet, Tile, Wood
- Windows: Double Pane Windows
- Has basement: No
- Number of fireplaces: 2
- Fireplace features: Living Room, Master Bedroom
Interior area
- Total structure area: 3,927
- Total interior livable area: 3,927 sqft
Property
Parking
- Total spaces: 6
- Parking features: Garage Door Opener, Direct Access, Attch'd Gar Cabinets, Storage
- Garage spaces: 3
- Uncovered spaces: 3
Accessibility
- Accessibility features: Mltpl Entries/Exits
Features
- Stories: 1
- Patio & porch: Covered, Patio
- Exterior features: Built-in Barbecue
- Has private pool: Yes
- Pool features: Play Pool
- Spa features: None
- Fencing: Block
- Has view: Yes
- View description: Panoramic, City Lights, Mountain(s)
- Waterfront features: Wash
Lot
- Size: 0.33 Acres
- Features: North/South Exposure, Grass Front, Auto Timer H2O Front, Auto Timer H2O Back
Details
- Parcel number: 21728747
Construction
Type & style
- Home type: SingleFamily
- Property subtype: Single Family Residence
Materials
- Stucco, Wood Frame, Painted
- Roof: Tile
Condition
- Year built: 1994
Utilities & green energy
- Sewer: Public Sewer
- Water: City Water
Community & HOA
Community
- Security: Fire Sprinkler System
- Subdivision: SONORAN ARROYOS
HOA
- Has HOA: Yes
- Services included: Maintenance Grounds
- HOA fee: $600 annually
- HOA name: Sonoran Arroyos
- HOA phone: 602-647-0758
Location
- Region: Scottsdale
Financial & listing details
- Price per square foot: $583/sqft
- Tax assessed value: $1,152,800
- Annual tax amount: $5,469
- Date on market: 4/17/2026
- Cumulative days on market: 102 days
- Listing terms: Cash,Conventional,FHA,VA Loan
- Ownership: Fee Simple
Estimated market value
Not available
Estimated sales range
Not available
Not available
Price history
| Date | Event | Price |
|---|---|---|
| 6/24/2026 | Price change | $2,290,000-6.5%$583/sqft |
Source:  ARMLS #7015611 Report a problem ARMLS #7015611 Report a problem | ||
| 6/5/2026 | Price change | $2,450,000-1.6%$624/sqft |
Source: ARMLS #7015611 Report a problem | ||
| 5/21/2026 | Price change | $2,490,000-4.2%$634/sqft |
Source: ARMLS #7015611 Report a problem | ||
| 4/17/2026 | Listed for sale | $2,599,000+76.7%$662/sqft |
Source: ARMLS #7015611 Report a problem | ||
| 11/13/2025 | Sold | $1,470,831-8.1%$375/sqft |
Source: Public Record Report a problem | ||
| 10/19/2025 | Price change | $1,600,000-3%$407/sqft |
Source: ARMLS #6878452 Report a problem | ||
| 7/8/2025 | Price change | $1,650,000-2.9%$420/sqft |
Source: ARMLS #6878452 Report a problem | ||
| 6/30/2025 | Price change | $1,700,000-2.9%$433/sqft |
Source: ARMLS #6878452 Report a problem | ||
| 6/25/2025 | Price change | $1,750,000-1.4%$446/sqft |
Source: ARMLS #6878452 Report a problem | ||
| 6/19/2025 | Price change | $1,775,000-1.4%$452/sqft |
Source: ARMLS #6878452 Report a problem | ||
| 6/11/2025 | Listed for sale | $1,800,000+345.8%$458/sqft |
Source: ARMLS #6878452 Report a problem | ||
| 4/15/1994 | Sold | $403,733$103/sqft |
Source: Public Record Report a problem | ||
Public tax history
| Year | Property taxes | Tax assessment |
|---|---|---|
| 2025 | $5,426 +4.9% | $115,280 -3.1% |
| 2024 | $5,174 +1.3% | $118,920 +52.6% |
| 2023 | $5,109 +5.3% | $77,951 +0.6% |
| 2022 | $4,853 -5.6% | $77,460 +7.7% |
| 2021 | $5,143 +4.1% | $71,930 +3.2% |
| 2020 | $4,942 +3.7% | $69,720 +0.5% |
| 2019 | $4,766 | $69,380 -6.9% |
| 2018 | $4,766 +5% | $74,510 +0.7% |
| 2017 | $4,539 +8.2% | $74,020 +1.2% |
| 2016 | $4,197 +0.8% | $73,130 +5.8% |
| 2015 | $4,162 | $69,130 +28% |
| 2014 | -- | $54,020 +18.3% |
| 2013 | -- | $45,680 |
| 2012 | -- | $45,680 -5.5% |
| 2011 | -- | $48,360 -21.6% |
| 2010 | -- | $61,670 -5.3% |
| 2009 | -- | $65,130 -20.6% |
| 2008 | -- | $82,050 +3.2% |
| 2007 | -- | $79,500 +57.6% |
| 2006 | -- | $50,450 |
| 2005 | -- | $50,450 +7.8% |
| 2004 | -- | $46,800 |
| 2003 | -- | $46,800 -5.9% |
| 2002 | -- | $49,750 |
Find assessor info on the county website
Monthly payment
Est. payment
Payment breakdown
Explore the cost of this home by adjusting the details. Changes won't be saved.Climate risks
Neighborhood: 85259
Nearby schools
GreatSchools rating
- 9/10Anasazi Elementary SchoolGrades: PK-5Distance: 1 mi
- 7/10Mountainside Middle SchoolGrades: 6-8Distance: 1.2 mi
- 10/10Desert Mountain High SchoolGrades: 9-12Distance: 1.1 mi
Schools provided by the listing agent
- Elementary: Anasazi Elementary
- Middle: Mountainside Middle School
- High: Desert Mountain High School
- District: Scottsdale Unified District
Source: ARMLS. This data may not be complete. We recommend contacting the local school district to confirm school assignments for this home.
- $1,920,9004 bd4 ba4k sqft11316 N 117th St, Scottsdale, AZ 85259Off Market
- $1,420,2004 bd2 ba3.1k sqft11264 N 117th St, Scottsdale, AZ 85259Off Market
- $1,620,0005 bd4 ba3.9k sqft11295 N 117th St, Scottsdale, AZ 85259Sold
- $1,543,4005 bd3 ba3.6k sqft11321 N 117th St, Scottsdale, AZ 85259Off Market

- $1,586,3005 bd3 ba3.8k sqft11342 N 117th St, Scottsdale, AZ 85259Off Market
- $1,987,3004 bd3 ba3.4k sqft11238 N 117th St, Scottsdale, AZ 85259Off Market
- $1,476,800-- bd4 ba3.7k sqft11221 N 117th Way, Scottsdale, AZ 85259Off Market
- $1,676,3005 bd3 ba3.7k sqft11347 N 117th St, Scottsdale, AZ 85259Off Market
A local agent can set up tours, give advice and negotiate with sellers.
Similar homes
- $2,395,0005 bd4 ba3.6k sqft9372 N 114TH Street, Scottsdale, AZ 85259For Sale
 MLS ID #7049404, Johnathan Murphy, LPT Realty, LLC. ARMLS
 - $2,495,0005 bd4 ba4k sqft12120 E Cortez Drive, Scottsdale, AZ 85259For Sale
 MLS ID #7012407, Daniel Peden, First Team Real Estate. ARMLS
 - $1,890,0004 bd3 ba3k sqft12134 E MERCER Lane, Scottsdale, AZ 85259For Sale
 MLS ID #6901771, Marnie Rosenthal, Compass. ARMLS
 - $1,899,9004 bd5 ba4.5k sqft12411 N 133RD Place, Scottsdale, AZ 85259For Sale
 MLS ID #7046699, Bryce Hill, Russ Lyon Sotheby's International Realty. ARMLS
 - $2,695,0004 bd4 ba4.1k sqft10205 E Corrine Drive, Scottsdale, AZ 85260For SaleMLS ID #7041801, Cassandra Sanford, HomeSmart. ARMLS
- $2,495,0004 bd4 ba3.5k sqft25838 N 104TH Place, Scottsdale, AZ 85255For SaleMLS ID #7051532, William P Lewis, Williams Luxury Homes. ARMLS
- $3,295,0005 bd5 ba4.5k sqft9826 N 131ST Street, Scottsdale, AZ 85259For SaleMLS ID #7037681, Penny Klinger, RE/MAX Fine Properties. ARMLS
- $2,075,0004 bd4 ba3.2k sqft7644 E LARKSPUR Drive, Scottsdale, AZ 85260For SaleMLS ID #6978886, Charles DeLong, HomeSmart. ARMLS
- $1,649,0004 bd3 ba2.7k sqft13531 E Estrella Avenue, Scottsdale, AZ 85259For SaleMLS ID #7038420, Laurie L Duffy, Realty ONE Group. ARMLS
- $1,925,0004 bd3 ba2.7k sqft8238 E APPALOOSA Trail, Scottsdale, AZ 85258For SaleMLS ID #6994011, Brian J Cunningham, eXp Realty. ARMLS
- $2,600,0004 bd4 ba4k sqft7470 E SAN MIGUEL Avenue, Scottsdale, AZ 85250For SaleMLS ID #7031487, Kelly Jones, Grigg's Group Powered by The Altman Brothers. ARMLS
- $2,500,0003 bd3 ba3.3k sqft7681 E CAMPO BELLO Drive, Scottsdale, AZ 85255For SaleMLS ID #7046878, Claudia Salviejo-O'Rourke, Gentry Real Estate. ARMLS
- $2,395,0004 bd4 ba3.7k sqft21481 N 78TH Street, Scottsdale, AZ 85255For SaleMLS ID #6999565, Ashlee Donaldson, Keller Williams Arizona Realty. ARMLS
- $1,995,0004 bd5 ba2.8k sqft10052 N 76TH Place, Scottsdale, AZ 85258For SaleMLS ID #7046988, Chris Vaupell, Realty Executives Arizona Territory. ARMLS
- $2,345,0003 bd4 ba3.3k sqft7676 E TUCKEY Lane, Scottsdale, AZ 85250For SaleMLS ID #7032176, Elysia Porter, RETSY. ARMLS
- $1,299,9104 bd5 ba3.2k sqft14357 E GERONIMO Road, Scottsdale, AZ 85259For SaleMLS ID #7003649, Radojka Lala Smith, eXp Realty. ARMLS
- $2,099,0004 bd5 ba3.8k sqft9832 E EDGESTONE Drive, Scottsdale, AZ 85255For SaleMLS ID #6997905, Amber Nash, Compass. ARMLS
- $2,750,0004 bd4 ba4.2k sqft23560 N 78TH Street, Scottsdale, AZ 85255For SaleMLS ID #7054954, Donald C Galloway Jr, Realty ONE Group. ARMLS
- $3,300,0004 bd5 ba4.3k sqft8645 E Wood Drive, Scottsdale, AZ 85260For SaleMLS ID #7047062, Charles DeLong, HomeSmart. ARMLS
- $1,845,0004 bd4 ba2.4k sqft8007 E DEL TESORO Drive, Scottsdale, AZ 85258For SaleMLS ID #7035474, Jennifer L Rutledge, Real Broker. ARMLS
