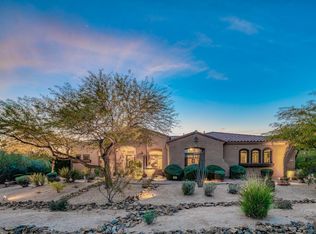
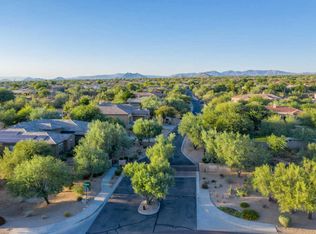
Just finished July 2026; this high-end North Scottsdale estate represents the pinnacle of modern luxury 18 months to complete! A collaboration between a premier boutique custom builder and a visionary interior designer, this home masterfully blends California contemporary finishes with sophisticated Santa Barbara charm. The minimalist aesthetic prioritizes light and space, highlighted by expansive glass walls and 16-foot folding doors that create a seamless transition between indoor and outdoor living. The heart of the home is a culinary masterpiece, centered around a great room with 12-foot ceilings and a striking custom fireplace and 98'' TV. The gourmet kitchen features commercial-grade induction cooking, twin 36-inch refrigerator-freezers, quartz countertops, complemented by a butler's pantry with oven & refrigerator plus a large 2nd walk-in pantry for dry goods, serving platters and china. The primary suite serves as a true private sanctuary. It boasts an oversized walk-in closet and a spa-inspired bath, complete with a massive glass-enclosed shower featuring multiple rain and side showerheads and a quartz bench, paired with a freestanding soaking tub. Designed for modern living, the home features a thoughtful split floor plan with a guest wing anchored by a secondary family room, bar top with built-in cabinets. The home offers two private offices, an elegant formal dining room, and a dedicated gym with direct pool access. Outside, an expansive covered patio overlooks a new Pebble-Tec pool, custom tile pavers, and an inviting fireplace seating area perfect for year-round entertaining. Practical amenities include an oversized laundry room and a four-car garage with custom cabinetry, all topped by a new gray-and-black Eagle tile roof installed in July 2026. Nestled in a private, gated enclave just minutes from the 101 freeway, this home backs to a natural preserve, offering total privacy, magnificent sunset views, and no rear neighbors.
For sale
$2,750,000
23560 N 78TH Street, Scottsdale, AZ 85255
4beds
4,276sqft
:
Get pre-qualified$16,968/mo
Single Family Residence
Built in 2002
0.79 Acres Lot
$-- Zestimate®
$643/sqft
$233/mo HOA
What's special
New pebble-tec poolPrivate gated enclaveStriking custom fireplaceThoughtful split floor planCalifornia contemporary finishesMagnificent sunset viewsTwo private offices
- 8 days |
- 1,347 |
- 73 |
Likely to sell faster than
Zillow last checked:
Listing updated:
Listed by:
Donald C Galloway Jr 480-694-3555,
Realty ONE Group
Source: ARMLS,MLS#: 7054954
Facts & features
Interior
Bedrooms & bathrooms
- Bedrooms: 4
- Bathrooms: 4
- Full bathrooms: 3
- 1/2 bathrooms: 1
Heating
- Electric
Cooling
- Central Air, Ceiling Fan(s)
Appliances
- Included: Refrigerator, Built-in Microwave, Dishwasher, Disposal, Electric Cooktop, Built-In Electric Oven
- Laundry: Inside
Features
- Non-laminate Counter, High Speed Internet, Double Vanity, 9+ Flat Ceilings, No Interior Steps, Kitchen Island, Pantry, Full Bth Master Bdrm, Separate Shwr & Tub
- Flooring: Carpet, Tile, Wood
- Windows: Double Pane Windows
- Has basement: No
- Number of fireplaces: 1
- Fireplace features: Exterior Fireplace, Family Room, Gas
Interior area
- Total structure area: 4,276
- Total interior livable area: 4,276 sqft
Property
Parking
- Total spaces: 8
- Parking features: Garage Door Opener, Direct Access, Side Vehicle Entry
- Garage spaces: 4
- Uncovered spaces: 4
Features
- Stories: 1
- Patio & porch: Covered, Patio
- Exterior features: Built-in Barbecue
- Has private pool: Yes
- Pool features: Outdoor Pool, Play Pool
- Spa features: None
- Fencing: Block
Lot
- Size: 0.79 Acres
- Features: Borders Preserve/Public Land, Sprinklers In Rear, Sprinklers In Front, Desert Front, Gravel/Stone Front, Gravel/Stone Back, Grass Back
Details
- Parcel number: 21204344
Construction
Type & style
- Home type: SingleFamily
- Architectural style: Contemporary,Santa Barbara/Tuscan
- Property subtype: Single Family Residence
Materials
- Stucco, Wood Frame, Painted
- Roof: Tile
Condition
- Year built: 2002
Details
- Builder name: Monterey Homes
Utilities & green energy
- Sewer: Public Sewer
- Water: City Water
Community & HOA
Community
- Features: Gated, Biking/Walking Path
- Security: Fire Sprinkler System
- Subdivision: VISTA MONTEREY
HOA
- Has HOA: Yes
- Services included: Maintenance Grounds
- HOA fee: $700 quarterly
- HOA name: Vista Monterey
- HOA phone: 602-903-4818
Location
- Region: Scottsdale
Financial & listing details
- Price per square foot: $643/sqft
- Tax assessed value: $1,697,600
- Annual tax amount: $9,675
- Date on market: 7/16/2026
- Cumulative days on market: 277 days
- Listing terms: Cash,Conventional,FHA,VA Loan
- Ownership: Fee Simple
Estimated market value
Not available
Estimated sales range
Not available
Not available
Price history
| Date | Event | Price |
|---|---|---|
| 7/16/2026 | Listed for sale | $2,750,000-4.7%$643/sqft |
Source:  ARMLS #7054954 Report a problem ARMLS #7054954 Report a problem | ||
| 6/17/2026 | Listing removed | $2,885,000$675/sqft |
Source: ARMLS #6909723 Report a problem | ||
| 2/19/2026 | Listed for sale | $2,885,000$675/sqft |
Source: ARMLS #6909723 Report a problem | ||
| 2/11/2026 | Pending sale | $2,885,000$675/sqft |
Source: ARMLS #6909723 Report a problem | ||
| 1/30/2026 | Price change | $2,885,000-3.2%$675/sqft |
Source: ARMLS #6909723 Report a problem | ||
| 1/8/2026 | Listed for sale | $2,980,000-0.6%$697/sqft |
Source: ARMLS #6909723 Report a problem | ||
| 12/18/2025 | Listing removed | $2,999,000$701/sqft |
Source: ARMLS #6909723 Report a problem | ||
| 11/8/2025 | Listed for sale | $2,999,000$701/sqft |
Source: ARMLS #6909723 Report a problem | ||
| 11/5/2025 | Pending sale | $2,999,000$701/sqft |
Source: ARMLS #6909723 Report a problem | ||
| 8/22/2025 | Listed for sale | $2,999,000+81.8%$701/sqft |
Source: ARMLS #6909723 Report a problem | ||
| 1/31/2025 | Sold | $1,650,000-17.5%$386/sqft |
Source: ARMLS #6753791 Report a problem | ||
| 1/20/2025 | Pending sale | $1,999,000$467/sqft |
Source: ARMLS #6753791 Report a problem | ||
| 1/16/2025 | Listed for sale | $1,999,000$467/sqft |
Source: ARMLS #6753791 Report a problem | ||
| 1/11/2025 | Pending sale | $1,999,000$467/sqft |
Source: ARMLS #6753791 Report a problem | ||
| 10/28/2024 | Listed for sale | $1,999,000$467/sqft |
Source: ARMLS #6753791 Report a problem | ||
| 10/26/2024 | Pending sale | $1,999,000$467/sqft |
Source: ARMLS #6753791 Report a problem | ||
| 9/6/2024 | Listed for sale | $1,999,000-4.8%$467/sqft |
Source: ARMLS #6753791 Report a problem | ||
| 6/5/2024 | Listing removed | $2,099,900$491/sqft |
Source:  HomeSmart #6600912 Report a problem HomeSmart #6600912 Report a problem | ||
| 4/19/2024 | Price change | $2,099,900-4.5%$491/sqft |
Source: ARMLS #6600912 Report a problem | ||
| 2/1/2024 | Price change | $2,199,000-8.3%$514/sqft |
Source: ARMLS #6600912 Report a problem | ||
| 9/5/2023 | Listed for sale | $2,399,000+179.1%$561/sqft |
Source: ARMLS #6600912 Report a problem | ||
| 9/3/2002 | Sold | $859,447$201/sqft |
Source: Public Record Report a problem | ||
Public tax history
| Year | Property taxes | Tax assessment |
|---|---|---|
| 2025 | $9,481 +9.2% | $169,760 +8.9% |
| 2024 | $8,685 +1.5% | $155,910 +60.8% |
| 2023 | $8,558 -0.5% | $96,947 +5% |
| 2022 | $8,598 -1.1% | $92,330 +3.2% |
| 2021 | $8,697 -0.8% | $89,460 +3.2% |
| 2020 | $8,763 -0.5% | $86,680 +6.4% |
| 2019 | $8,811 | $81,460 +1.6% |
| 2018 | $8,811 +1.1% | $80,160 +1.4% |
| 2017 | $8,719 -0.3% | $79,070 +3.3% |
| 2016 | $8,742 +7.8% | $76,570 -9.1% |
| 2015 | $8,109 | $84,200 +15.9% |
| 2014 | -- | $72,660 +5.7% |
| 2013 | -- | $68,720 |
| 2012 | -- | $68,720 -10.3% |
| 2011 | -- | $76,630 -9.9% |
| 2010 | -- | $85,030 -20.1% |
| 2009 | -- | $106,470 -3.3% |
| 2008 | -- | $110,050 +6.3% |
| 2007 | -- | $103,500 +60.8% |
| 2006 | -- | $64,350 |
| 2005 | -- | $64,350 +8.2% |
| 2004 | -- | $59,500 +161% |
| 2003 | -- | $22,800 |
Find assessor info on the county website
Monthly payment
Est. payment
Payment breakdown
Explore the cost of this home by adjusting the details. Changes won't be saved.Climate risks
Neighborhood: 85255
Nearby schools
GreatSchools rating
- 9/10Pinnacle Peak Elementary SchoolGrades: PK-8Distance: 0.5 mi
- 10/10Pinnacle High SchoolGrades: 7-12Distance: 5.8 mi
- 7/10Explorer Middle SchoolGrades: 5-8Distance: 4.3 mi
Schools provided by the listing agent
- Elementary: Pinnacle Peak Preparatory
- Middle: Mountain Trail Middle School
- High: Pinnacle High School
- District: Paradise Valley Unified District
Source: ARMLS. This data may not be complete. We recommend contacting the local school district to confirm school assignments for this home.
- $2,043,7005 bd5 ba4k sqft23602 N 78th St, Scottsdale, AZ 85255Off Market
- $2,813,8004 bd4 ba3.9k sqft23518 N 78th St, Scottsdale, AZ 85255Off Market
- $2,050,0005 bd5 ba4.2k sqft23644 N 78th St, Scottsdale, AZ 85255Sold

- $2,295,1005 bd4 ba5.2k sqft23476 N 78th St, Scottsdale, AZ 85255Off Market
- $2,411,0006 bd6 ba4.6k sqft7818 E Camino Vivaz, Scottsdale, AZ 85255Off Market
- $888,1003 bd2 ba2.4k sqft7759 E Adele Ct, Scottsdale, AZ 85255Off Market
- $1,174,7004 bd3 ba2.9k sqft23541 N 77th St, Scottsdale, AZ 85255Off Market
- $1,300,0004 bd3 ba2.9k sqft23541 N 77th Pl, Scottsdale, AZ 85255Off Market
A local agent can set up tours, give advice and negotiate with sellers.
Similar homes
- $2,495,0004 bd4 ba3.5k sqft25838 N 104TH Place, Scottsdale, AZ 85255For Sale
 MLS ID #7051532, William P Lewis, Williams Luxury Homes. ARMLS
 - $2,850,0003 bd4 ba2.9k sqft22619 N LA SENDA Drive, Scottsdale, AZ 85255For Sale
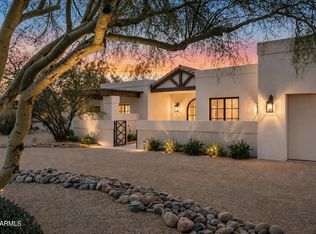 MLS ID #7043337, Aaron Church, RETSY. ARMLS
 - $2,500,0003 bd3 ba3.3k sqft7681 E CAMPO BELLO Drive, Scottsdale, AZ 85255For Sale
 MLS ID #7046878, Claudia Salviejo-O'Rourke, Gentry Real Estate. ARMLS
 - $2,500,0004 bd3 ba2.9k sqft18378 N 96TH Way, Scottsdale, AZ 85255For Sale
 MLS ID #7052877, Julie Pelle, Compass. ARMLS
 - $2,610,0003 bd4 ba4.5k sqft9990 E Desert Beauty Drive, Scottsdale, AZ 85255For SaleMLS ID #6999424, Sonya Luke, My Home Group Real Estate. ARMLS
- $1,550,0004 bd3 ba2.5k sqft9155 E RUSTY SPUR Place, Scottsdale, AZ 85255For SaleMLS ID #7056667, Pamela Hobbs, My Home Group Real Estate. ARMLS
- $2,595,0004 bd4 ba4k sqft7195 E RANCHO DEL ORO Drive, Scottsdale, AZ 85266New ConstructionARMLS
- $3,999,9505 bd5 ba4.9k sqft9083 E VIA MONTOYA --, Scottsdale, AZ 85255For SaleMLS ID #7031320, Max Shadle, Redfin Corporation. ARMLS
- $2,695,0004 bd4 ba4.1k sqft10205 E Corrine Drive, Scottsdale, AZ 85260For SaleMLS ID #7041801, Cassandra Sanford, HomeSmart. ARMLS
- $2,240,0003 bd4 ba3.7k sqft6626 E Bent Tree Drive, Scottsdale, AZ 85266For SaleMLS ID #7021129, Sarah J Richetto, HomeSmart. ARMLS
- $2,050,0004 bd4 ba3.9k sqft27654 N 65TH Way, Scottsdale, AZ 85266For SaleMLS ID #6976293, Shay Noonan, Real Broker. ARMLS
- $3,300,0004 bd5 ba4.3k sqft8645 E Wood Drive, Scottsdale, AZ 85260For SaleMLS ID #7047062, Charles DeLong, HomeSmart. ARMLS
- $2,050,0003 bd4 ba2.9k sqft19910 N 84TH Street, Scottsdale, AZ 85255For SaleMLS ID #7007417, Jennifer Marsh, Compass. ARMLS
- $2,995,0004 bd5 ba4.4k sqft37661 N 94TH Street, Scottsdale, AZ 85262For SaleMLS ID #6965154, Keith R Marshall, Russ Lyon Sotheby's International Realty. ARMLS
- $2,595,0004 bd5 ba3.8k sqft13950 N TERRITORY Trail, Fountain Hills, AZ 85268For SaleMLS ID #7049530, Karen J. DeGeorge, Russ Lyon Sotheby's International Realty. ARMLS
- $3,695,0004 bd3 ba3.4k sqft11023 E MIRASOL Circle E, Scottsdale, AZ 85255For SaleMLS ID #7048015, William Lall, Fathom Realty Elite. ARMLS
- $3,995,0003 bd4 ba4.4k sqft25144 N 107TH Way, Scottsdale, AZ 85255For SaleMLS ID #7011700, Stacia Angelone, Engel & Voelkers Scottsdale. ARMLS
- $2,495,0006 bd5 ba4k sqft7171 E WILDCAT Drive, Scottsdale, AZ 85266New ConstructionARMLS
- $2,099,0004 bd5 ba3.8k sqft9832 E EDGESTONE Drive, Scottsdale, AZ 85255For SaleMLS ID #6997905, Amber Nash, Compass. ARMLS
- $2,495,0005 bd4 ba4k sqft12120 E Cortez Drive, Scottsdale, AZ 85259For SaleMLS ID #7012407, Daniel Peden, First Team Real Estate. ARMLS
