Welcome to the epitome of lavish desert living in the quiet, gated community of Vista Monterey in North Scottsdale. This single-level luxury property boasts ample space for family & friends and backs to a preserve. The perfectly laid out split floorplan includes 5 bedrooms PLUS an office /4.5 bathrooms/large game/flex or movie room, and a four-car garage! Upon entering the gated community of Vista Monterey, a sense of exclusivity & sophistication envelops you. This beautiful property is nestled in on ¾ of an acre, offering privacy & views of the AZ skies. The grandeur continues indoors with 9' & 12' ceilings, and strategically placed windows that flood the interior with natural light, accentuating the thoughtfully designed layout. The gourmet kitchen is a chef's dream, equipped with a gas cooktop, stove, double oven, a built-in refrigerator, ample counter space, an eat-in kitchen area, an oversized island with a breakfast bar that serves as the heart of the home, timeless cabinetry, loads of cabinets, and a large walk-in pantry. The family room is welcoming and oversized, with a gas fireplace, backyard views, motorized blinds, and a wet bar. This inviting area is adjacent to the kitchen and is perfect for keeping everyone engaged in the day/evening activities.
The primary suite is a sanctuary with large windows, high ceilings, beautiful backyard views, a separate entrance, and room for a sitting area. A remodeled spa-like bathroom complements it with a soaking tub, oversized shower, makeup area, and a large walk-in closet with lots of shelving and space!
Luxury living extends to the secondary bedroom suites, too, with two of the rooms designed as ensuites, offering unparalleled comfort and privacy. The third and fourth bedrooms are oversized and nestled in the property's northwest wing, which share a beautifully remodeled bathroom. One of these rooms is set up as an office with a custom desk and library. This room has its own air conditioning and heating unit, too!
The second oversized entertaining room is an excellent hub for this side of the home and can be used for a whole host of things: game room, flex room, movie room, an oversized play area--the options are endless! This attractive room not only has a lot of space but also has all of the complementing pieces you would want: a wet bar area, a beverage center, a keg box, and a separate entrance to the backyard.
The backyard has all the bells and whistles including a large grassy area, an extended patio, a BBQ area with a large grill, two independent burners, and an area for bar stools to mingle with the cook! The pool and hot tub are generous in size and have plenty of room for pool parties and games! The pool offers a huge Baja step to lounge on for those looking to be a part of the action but don't want to get too wet! The hot tub has a water feature that creates an idyllic setting for relaxation and entertainment. Finally, when the BBQ is finished and games are over, the party can move to the cozy fireplace area for smores and stories to share! Lastly, a mature lemon tree is tucked in on the south side of the yard. Whether entertaining guests or enjoying a quiet night under the stars, the outdoor living spaces offer the perfect blend of sophistication, opportunity to gather, and natural beauty.
Car enthusiasts will appreciate the attached split four-car garage, which provides ample space for prized vehicles! In addition, there are plenty of cabinets for storage and the garage floor has an epoxy coating to keep it clean, too!
The meticulous attention to detail, combined with the serene ambiance of the neighborhood, makes this property a rare and exceptional find in the coveted Pinnacle Peak area of North Scottsdale. This community is punctuated by the stars at night and the beauty of the Sonoran Desert during the day. Not far from Kierland, Scottsdale Quarter, shopping, golf, and freeways! Embrace desert luxury living in this extraordinary residence!
Other items to make note of in this property are:
Freshly painted exterior and interior
Bathrooms remodeled
Pool Resurfaced and Retiled
New Pool Pump
Surround Sound
Alarm System
New Dishwasher
One of the AC -units is newer
Water Heater is new as of March '24
Water Softener
Central Vacuum
Solid Wood Doors
Outdoor BBQ Grill Serviced Annually
Office near the master has a custom built in desk which will convey with property.
Office furniture in the northwestern room will convey with the property
Sold for $2,050,000
$2,050,000
23644 N 78TH Street, Scottsdale, AZ 85255
5beds
4,276sqft
Single Family Residence
Built in 2001
0.75 Acres Lot
$2,386,500 Zestimate®
$479/sqft
$6,333 Estimated rent
Home value
$2,386,500
$2.17M - $2.65M
$6,333/mo
Zestimate® history
Owner options
List your home for rent
$6,333/mo
Rent Zestimate®
Find your next renter with Zillow Rental Manager. Plus, with online applications, you can quickly screen prospective tenants – for free.
$6,333/mo
Rent Zestimate®
Refinance and save
$10,067/mo
Est. payment
Refinancing to a lower rate could help reduce your monthly payments and save thousands over the life of the loan.
$10,067/mo
Est. payment
Explore your selling options
Work with a Zillow partner agent
Leverage their expertise and Zillow's premium Showcase listings to get your home seen by more buyers.
Get startedList with your own agent
Get your home in front of millions of buyers by listing it on Zillow.
Learn how to do itSell it yourself
Take full control of how buyers see your home on Zillow by listing For Sale by Owner (FSBO).
List your homeWhat's special
Extended patioLarge grillFlex roomGarage floorLarge grassy areaGame room
Zillow last checked:
Listing updated:
Listed by:
Nancy L Richardson 480-797-3620,
HomeSmart
Bought with:
Nickie Knight, SA662903000
Compass
Donald G. Knight, SA663821000
Compass
Source: ARMLS,MLS#: 6648229
Facts & features
Interior
Bedrooms & bathrooms
- Bedrooms: 5
- Bathrooms: 5
- Full bathrooms: 4
- 1/2 bathrooms: 1
Heating
- Electric
Cooling
- Central Air, Ceiling Fan(s), Programmable Thmstat
Appliances
- Included: Dryer, Washer, Water Softener Owned, Reverse Osmosis, Refrigerator, Built-in Microwave, Dishwasher, Disposal, Gas Range, Gas Oven, Gas Cooktop, Water Purifier
- Laundry: Inside
Features
- Pantry, High Speed Internet, Granite Counters, Double Vanity, Eat-in Kitchen, Breakfast Bar, Central Vacuum, No Interior Steps, Vaulted Ceiling(s), Wet Bar, Kitchen Island, Full Bth Master Bdrm, Separate Shwr & Tub
- Flooring: Carpet
- Has basement: No
- Number of fireplaces: 1
- Fireplace features: Exterior Fireplace, Family Room, Gas
Interior area
- Total structure area: 4,276
- Total interior livable area: 4,276 sqft
Property
Parking
- Total spaces: 8
- Parking features: Garage Door Opener, Direct Access, Attch'd Gar Cabinets
- Garage spaces: 4
- Uncovered spaces: 4
Features
- Stories: 1
- Patio & porch: Covered, Patio
- Exterior features: Playground, Built-in Barbecue
- Has private pool: Yes
- Pool features: Diving Pool, Heated
- Has spa: Yes
- Spa features: Heated, Private, Bath
- Fencing: Block
- Has view: Yes
- View description: City Lights
- Waterfront features: Wash
Lot
- Size: 0.75 Acres
- Features: Borders Preserve/Public Land, Sprinklers In Rear, Sprinklers In Front, Desert Back, Desert Front, Gravel/Stone Front, Gravel/Stone Back, Grass Back
Details
- Parcel number: 21204342
Construction
Type & style
- Home type: SingleFamily
- Architectural style: Ranch
- Property subtype: Single Family Residence
Materials
- Stucco, Wood Frame, Painted
- Roof: Tile
Condition
- Year built: 2001
Details
- Builder name: Monterey Homes
Utilities & green energy
- Sewer: Public Sewer
- Water: City Water
Community & HOA
Community
- Features: Gated
- Security: Fire Sprinkler System, Security System Owned
- Subdivision: VISTA MONTEREY
HOA
- Has HOA: Yes
- Services included: Maintenance Grounds, Street Maint
- HOA fee: $700 quarterly
- HOA name: American Equity
- HOA phone: 602-903-4818
Location
- Region: Scottsdale
Financial & listing details
- Price per square foot: $479/sqft
- Tax assessed value: $1,769,300
- Annual tax amount: $9,152
- Date on market: 12/3/2025
- Cumulative days on market: 104 days
- Listing terms: Cash,Conventional
- Ownership: Fee Simple
Price history
| Date | Event | Price |
|---|---|---|
| 5/9/2024 | Sold | $2,050,000-4.7%$479/sqft |
Source:  ARMLS #6648229 Report a problem ARMLS #6648229 Report a problem | ||
| 4/24/2024 | Pending sale | $2,150,000$503/sqft |
Source: ARMLS #6648229 Report a problem | ||
| 3/29/2024 | Contingent | $2,150,000$503/sqft |
Source:  HomeSmart #6648229 Report a problem HomeSmart #6648229 Report a problem | ||
| 3/15/2024 | Price change | $2,150,000-2.3%$503/sqft |
Source: ARMLS #6648229 Report a problem | ||
| 2/22/2024 | Price change | $2,200,000-2.2%$514/sqft |
Source: ARMLS #6648229 Report a problem | ||
| 1/10/2024 | Listed for sale | $2,250,000+252%$526/sqft |
Source: ARMLS #6648229 Report a problem | ||
| 12/27/2001 | Sold | $639,181$149/sqft |
Source: Public Record Report a problem | ||
Public tax history
| Year | Property taxes | Tax assessment |
|---|---|---|
| 2025 | $9,308 +2.3% | $176,930 +10.3% |
| 2024 | $9,102 +1.5% | $160,410 +58.3% |
| 2023 | $8,969 -0.5% | $101,304 +5% |
| 2022 | $9,012 +0% | $96,480 +4% |
| 2021 | $9,011 -0.8% | $92,780 +3.7% |
| 2020 | $9,079 +0.1% | $89,470 +6.2% |
| 2019 | $9,070 | $84,210 +2.2% |
| 2018 | $9,070 +0.9% | $82,370 +1.3% |
| 2017 | $8,985 -0.6% | $81,330 +3.2% |
| 2016 | $9,039 +7.8% | $78,770 -8.7% |
| 2015 | $8,386 | $86,300 +15.1% |
| 2014 | -- | $74,970 +5.6% |
| 2013 | -- | $71,000 |
| 2012 | -- | $71,000 -9.3% |
| 2011 | -- | $78,260 -9.1% |
| 2010 | -- | $86,080 -20.4% |
| 2009 | -- | $108,160 -0.4% |
| 2008 | -- | $108,550 +6.3% |
| 2007 | -- | $102,150 +61.1% |
| 2006 | -- | $63,400 |
| 2005 | -- | $63,400 +11.9% |
| 2004 | -- | $56,650 +2.4% |
| 2003 | -- | $55,300 |
Find assessor info on the county website
Neighborhood: 85255
Nearby homes
- $2,043,7005 bd5 ba4k sqft23602 N 78th St, Scottsdale, AZ 85255Off Market
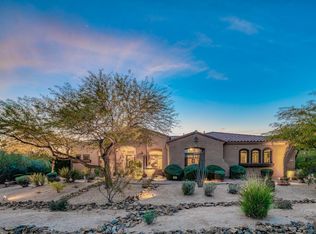
- $1,759,7004 bd3 ba3.9k sqft23686 N 78th St, Scottsdale, AZ 85255Off Market

- $2,404,6005 bd6 ba4.6k sqft7825 E Hanover Way, Scottsdale, AZ 85255Off Market

- $2,750,0004 bd4 ba4.2k sqft23560 N 78th St, Scottsdale, AZ 85255For Sale

- $954,1003 bd2 ba2.4k sqft7758 E Adele Ct, Scottsdale, AZ 85255Off Market
- $888,1003 bd2 ba2.4k sqft7759 E Adele Ct, Scottsdale, AZ 85255Off Market
- $3,035,9005 bd6 ba6.2k sqft7804 E Hanover Way, Scottsdale, AZ 85255Off Market
- $2,671,5005 bd4 ba5.2k sqft7851 E Hanover Way, Scottsdale, AZ 85255Off Market
Nearby schools
GreatSchools rating
- 9/10Pinnacle Peak Elementary SchoolGrades: PK-8Distance: 0.5 mi
- 10/10Pinnacle High SchoolGrades: 7-12Distance: 5.8 mi
- 7/10Explorer Middle SchoolGrades: 5-8Distance: 4.3 mi
Schools provided by the listing agent
- Elementary: Pinnacle Peak Preparatory
- Middle: Explorer Middle School
- High: Pinnacle High School
- District: Paradise Valley Unified District
Source: ARMLS. This data may not be complete. We recommend contacting the local school district to confirm school assignments for this home.
Get a cash offer in 3 minutes
Find out how much your home could sell for in as little as 3 minutes with a no-obligation cash offer.
Estimated market value
$2,386,500
Get a cash offer in 3 minutes
Find out how much your home could sell for in as little as 3 minutes with a no-obligation cash offer.
Estimated market value
$2,386,500
- Arizona
- Maricopa County
- Scottsdale
- 85255
- 23644 N 78TH Street
Nearby cities
Nearby neighborhoods
Nearby zip codes
Other Scottsdale Topics
