Spectacularly remodeled home with breathtaking city lights, Camelback Mt, & sunset views, overlooking natural open space in guard-gated 100 Hills. Updated in 2025, all new windows & doors, cabinets, appliances, lighting, flooring, baths, Level 5 drywall, a custom front door & completely re-plumbed with PEX. Waterfall island kitchen features Sub-Zero appliances, 48'' gas range, wine cooler, & quartzite counters, opening to a spacious great room with a gas fireplace & walls of windows showcasing extraordinary views. Plus, New Insulation, 12 Ft Ceilings thru-out, New 8 Ft Interior Doors, Tesla Solar, EV charger & Powerwall batteries, tankless water heater, water softener & New Garage Doors & Openers. The primary retreat offers amazing views, a custom walk-in closet closet & a spa-like bath with quartz vanities, freestanding tub, tiled shower & floors.
The backyard oasis captures unmatched sunset, city light, and mountain views while backing to open desert space. Recently updated, it features a Pebble Sheen pool and spa with marble borders and stacked stone, plus a gas fire pit, synthetic grass, pavers, lighting, irrigation system and saltwater pool system. A must-see!
For sale
$3,695,000
11023 E MIRASOL Circle E, Scottsdale, AZ 85255
4beds
3,409sqft
:
Get pre-qualified$22,840/mo
Single Family Residence
Built in 1997
0.32 Acres Lot
$-- Zestimate®
$1,084/sqft
$296/mo HOA
What's special
Gas fireplaceSaltwater pool systemIrrigation systemWater softenerOverlooking natural open spaceWine coolerCustom walk-in closet
- 32 days |
- 1,059 |
- 37 |
Zillow last checked:
Listing updated:
Listed by:
William Lall 602-690-5255,
Fathom Realty Elite
Source: ARMLS,MLS#: 7048015
Facts & features
Interior
Bedrooms & bathrooms
- Bedrooms: 4
- Bathrooms: 3
- Full bathrooms: 3
Heating
- Natural Gas
Cooling
- HVAC SEER Rating, Ceiling Fan(s), Programmable Thmstat
Appliances
- Included: Dryer, Washer, Water Softener Owned, Reverse Osmosis, Refrigerator, Built-in Microwave, Dishwasher, Disposal, Gas Range, Electric Oven, Gas Cooktop, Water Purifier
- Laundry: Inside
Features
- Pantry, Quartz Countertops, High Speed Internet, Double Vanity, Eat-in Kitchen, Breakfast Bar, 9+ Flat Ceilings, No Interior Steps, Kitchen Island, Full Bth Master Bdrm, Separate Shwr & Tub
- Flooring: Tile, Wood
- Windows: Double Pane Windows
- Has basement: No
- Number of fireplaces: 2
- Fireplace features: Fire Pit, Living Room, Master Bedroom, Gas
Interior area
- Total structure area: 3,409
- Total interior livable area: 3,409 sqft
Property
Parking
- Total spaces: 6
- Parking features: Garage Door Opener, Direct Access, Attch'd Gar Cabinets, Electric Vehicle Charging Station(s)
- Garage spaces: 3
- Uncovered spaces: 3
Features
- Stories: 1
- Patio & porch: Covered, Patio
- Exterior features: Misting System, Private Street(s)
- Has private pool: Yes
- Pool features: Variable Speed Pump, Play Pool, Heated
- Has spa: Yes
- Spa features: Heated, Private
- Fencing: Block,Wrought Iron
- Has view: Yes
- View description: City, City Lights, Mountain(s)
Lot
- Size: 0.32 Acres
- Features: Borders Common Area, North/South Exposure, Hillside Lot, Borders Preserve/Public Land, Sprinklers In Rear, Sprinklers In Front, Desert Back, Desert Front, Synthetic Grass Back, Auto Timer H2O Front, Auto Timer H2O Back
Details
- Parcel number: 21717703
Construction
Type & style
- Home type: SingleFamily
- Property subtype: Single Family Residence
Materials
- Stucco, Wood Frame, Painted
- Foundation: Slab
- Roof: Tile
Condition
- Year built: 1997
Details
- Builder name: Edmunds_Toll Bros
Utilities & green energy
- Sewer: Public Sewer
- Water: City Water
Green energy
- Energy efficient items: Solar Panels
- Water conservation: Recirculation Pump
Community & HOA
Community
- Features: Pool, Golf, Pickleball, Gated, Community Spa, Community Spa Htd, Community Media Room, Guarded Entry, Tennis Court(s), Playground, Biking/Walking Path
- Security: Fire Sprinkler System
- Subdivision: MCDOWELL MOUNTAIN RANCH PARCEL G NORTH
HOA
- Has HOA: Yes
- Services included: Maintenance Grounds, Street Maint
- HOA fee: $242 monthly
- HOA name: One Hundred HIlls
- HOA phone: 480-473-8445
- Second HOA fee: $162 quarterly
- Second HOA name: McDowell Mtn Ranch
- Second HOA phone: 480-473-0877
Location
- Region: Scottsdale
Financial & listing details
- Price per square foot: $1,084/sqft
- Tax assessed value: $1,333,100
- Annual tax amount: $4,809
- Date on market: 6/30/2026
- Cumulative days on market: 33 days
- Listing terms: Cash,Conventional
- Ownership: Fee Simple
Estimated market value
Not available
Estimated sales range
Not available
Not available
Price history
| Date | Event | Price |
|---|---|---|
| 6/30/2026 | Listed for sale | $3,695,000+71.9%$1,084/sqft |
Source:  ARMLS #7048015 Report a problem ARMLS #7048015 Report a problem | ||
| 12/13/2024 | Sold | $2,150,000-5.5%$631/sqft |
Source: ARMLS #6789216 Report a problem | ||
| 12/7/2024 | Pending sale | $2,275,000$667/sqft |
Source: ARMLS #6789216 Report a problem | ||
| 11/29/2024 | Listed for sale | $2,275,000+67.3%$667/sqft |
Source: ARMLS #6789216 Report a problem | ||
| 2/24/2020 | Sold | $1,360,000-2.2%$399/sqft |
Source: ARMLS #6028260 Report a problem | ||
| 1/27/2020 | Pending sale | $1,390,000$408/sqft |
Source: Sterling Fine Properties #6028260 Report a problem | ||
| 1/24/2020 | Listed for sale | $1,390,000+651.4%$408/sqft |
Source: Sterling Fine Properties #6028260 Report a problem | ||
| 2/27/2018 | Sold | $185,000-84.4%$54/sqft |
Source: Public Record Report a problem | ||
| 1/26/2018 | Pending sale | $1,185,000$348/sqft |
Source: Russ Lyon Sotheby's International Realty #5704018 Report a problem | ||
| 1/4/2018 | Listed for sale | $1,185,000+61.2%$348/sqft |
Source: Russ Lyon Sotheby's International Realty #5704018 Report a problem | ||
| 5/15/2003 | Sold | $735,000+36%$216/sqft |
Source: Public Record Report a problem | ||
| 5/14/1997 | Sold | $540,623$159/sqft |
Source: Public Record Report a problem | ||
Public tax history
| Year | Property taxes | Tax assessment |
|---|---|---|
| 2025 | $4,770 +4.9% | $133,310 +1.5% |
| 2024 | $4,545 -14.7% | $131,360 +62.3% |
| 2023 | $5,327 +5.2% | $80,937 -11.8% |
| 2022 | $5,062 -21.1% | $91,730 +7% |
| 2021 | $6,412 +3.5% | $85,760 -0.7% |
| 2020 | $6,198 +3% | $86,380 +6.4% |
| 2019 | $6,016 | $81,210 +8.9% |
| 2018 | $6,016 +16.3% | $74,560 +5.7% |
| 2017 | $5,173 +6.9% | $70,550 +0.1% |
| 2016 | $4,839 -1.8% | $70,460 -0.8% |
| 2015 | $4,927 | $71,000 +17.4% |
| 2014 | -- | $60,480 +27.5% |
| 2013 | -- | $47,430 |
| 2012 | -- | $47,430 -7.1% |
| 2011 | -- | $51,070 -11.7% |
| 2010 | -- | $57,820 -26.9% |
| 2009 | -- | $79,050 -10.5% |
| 2008 | -- | $88,350 +8.2% |
| 2007 | -- | $81,650 +49% |
| 2006 | -- | $54,800 |
| 2005 | -- | $54,800 +40.3% |
| 2004 | -- | $39,050 |
| 2003 | -- | $39,050 +17.6% |
| 2002 | -- | $33,200 |
Find assessor info on the county website
Monthly payment
Est. payment
Payment breakdown
Explore the cost of this home by adjusting the details. Changes won't be saved.Climate risks
Neighborhood: McDowell Mountain Ranch
Nearby schools
GreatSchools rating
- 10/10Desert Canyon Elementary SchoolGrades: PK-5Distance: 1.2 mi
- 9/10Desert Canyon Middle SchoolGrades: 6-8Distance: 1.2 mi
- 10/10Desert Mountain High SchoolGrades: 9-12Distance: 3.6 mi
Schools provided by the listing agent
- Elementary: Desert Canyon Elementary
- Middle: Desert Canyon Middle School
- High: Desert Mountain High School
- District: Scottsdale Unified District
Source: ARMLS. This data may not be complete. We recommend contacting the local school district to confirm school assignments for this home.
- $2,090,700-- bd3 ba3.4k sqft11031 E Mirasol Cir, Scottsdale, AZ 85255Off Market
- $2,353,7004 bd4 ba3.1k sqft11015 E Mirasol Cir, Scottsdale, AZ 85255Off Market

- $2,204,2004 bd2 ba3.7k sqft16124 N 110th St, Scottsdale, AZ 85255Off Market
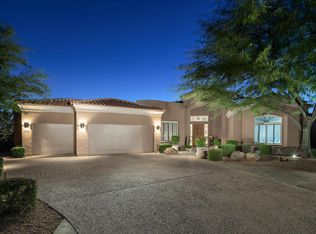
- $1,943,400-- bd3 ba3.9k sqft11039 E Mirasol Cir, Scottsdale, AZ 85255Off Market
- $2,171,0004 bd3 ba3.9k sqft16132 N 110th St, Scottsdale, AZ 85255Off Market
- $1,912,3003 bd3 ba3.1k sqft11037 E Cosmos Cir, Scottsdale, AZ 85255Off Market
- $2,294,7005 bd4 ba3.7k sqft11047 E Mirasol Cir, Scottsdale, AZ 85255Off Market
- $2,232,7004 bd3 ba3.5k sqft16228 N 110th St, Scottsdale, AZ 85255Off Market
A local agent can set up tours, give advice and negotiate with sellers.
Similar homes
- $3,500,0005 bd5 ba4k sqft12799 N 116TH Street, Scottsdale, AZ 85259For Sale
 MLS ID #7043377, Michelle Glenn, Russ Lyon Sotheby's International Realty. ARMLS
 - $2,500,0004 bd3 ba2.9k sqft18378 N 96TH Way, Scottsdale, AZ 85255For Sale
 MLS ID #7052877, Julie Pelle, Compass. ARMLS
 - $2,995,0004 bd4 ba3.6k sqft10201 E RANCH GATE Road, Scottsdale, AZ 85255For Sale
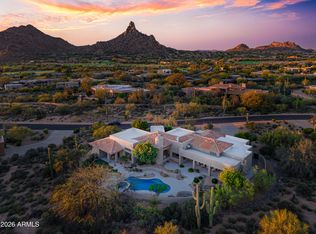 MLS ID #6998829, Rebekah Thorpe-Mayes, Russ Lyon Sotheby's International Realty. ARMLS
 - $2,495,0004 bd4 ba3.5k sqft25838 N 104TH Place, Scottsdale, AZ 85255For Sale
 MLS ID #7051532, William P Lewis, Williams Luxury Homes. ARMLS
 - $3,300,0004 bd5 ba4.3k sqft8645 E Wood Drive, Scottsdale, AZ 85260For SaleMLS ID #7047062, Charles DeLong, HomeSmart. ARMLS
- $3,995,0003 bd4 ba4.4k sqft25144 N 107TH Way, Scottsdale, AZ 85255For SaleMLS ID #7011700, Stacia Angelone, Engel & Voelkers Scottsdale. ARMLS
- $2,500,0003 bd3 ba3.3k sqft7681 E CAMPO BELLO Drive, Scottsdale, AZ 85255For SaleMLS ID #7046878, Claudia Salviejo-O'Rourke, Gentry Real Estate. ARMLS
- $4,097,0005 bd5 ba4.7k sqft23991 N 123RD Place, Scottsdale, AZ 85255For SaleMLS ID #7028834, Mariana Hoyt, My Home Group Real Estate. ARMLS
- $3,429,0005 bd5 ba3.9k sqft11222 N 73RD Street, Scottsdale, AZ 85260For SaleMLS ID #7046225, Eric Brossart, Keller Williams Realty Phoenix. ARMLS
- $3,295,0005 bd5 ba4.5k sqft9826 N 131ST Street, Scottsdale, AZ 85259For SaleMLS ID #7037681, Penny Klinger, RE/MAX Fine Properties. ARMLS
- $2,099,0004 bd5 ba3.8k sqft9832 E EDGESTONE Drive, Scottsdale, AZ 85255For SaleMLS ID #6997905, Amber Nash, Compass. ARMLS
- $3,800,0004 bd5 ba4.9k sqft12399 E GOLD DUST Avenue, Scottsdale, AZ 85259New ConstructionARMLS
- $2,750,0003 bd3 ba3.1k sqft9988 E Bayview Drive, Scottsdale, AZ 85258For SaleMLS ID #7042407, Alexis B Olsen, eXp Realty. ARMLS
- $3,250,0004 bd3 ba3.7k sqft11420 N SCOTTSDALE Road, Scottsdale, AZ 85254For SaleMLS ID #7050978, Graciella Castillo, Engel & Voelkers Scottsdale. ARMLS
- $2,495,0005 bd4 ba4k sqft12120 E Cortez Drive, Scottsdale, AZ 85259For SaleMLS ID #7012407, Daniel Peden, First Team Real Estate. ARMLS
- $2,050,0003 bd4 ba2.9k sqft19910 N 84TH Street, Scottsdale, AZ 85255For SaleMLS ID #7007417, Jennifer Marsh, Compass. ARMLS
- $1,950,0004 bd4 ba3.5k sqft12344 E POINSETTIA Drive, Scottsdale, AZ 85259For SaleMLS ID #7034548, Joelle Addante, Compass. ARMLS
- $2,595,0004 bd5 ba3.8k sqft13950 N TERRITORY Trail, Fountain Hills, AZ 85268For SaleMLS ID #7049530, Karen J. DeGeorge, Russ Lyon Sotheby's International Realty. ARMLS
- $3,595,0004 bd4 ba3.5k sqft8429 E DEL CAMINO Drive, Scottsdale, AZ 85258For SaleMLS ID #7002891, Jennifer L Rutledge, Real Broker. ARMLS
- $2,550,0004 bd4 ba4.4k sqft10110 N 128TH Street, Scottsdale, AZ 85259For SaleMLS ID #7010748, Matthew Kelly, eXp Realty. ARMLS
