12120 E. Cortez Drive is a rare modern luxury retreat in the highly sought-after Sonoran Arroyos community, just moments from Ancala Country Club. Thoughtfully reimagined with a clean, design-forward aesthetic, this fully turnkey residence blends sophisticated finishes with effortless everyday living. Wide-plank wood flooring, imported tile, designer cabinetry, modern lighting, and great attention to detail create a refined yet warm atmosphere throughout.
At the heart of the home, the chef's kitchen is designed to impress with premium Wolf and Sub-Zero appliances, striking custom finishes, and seamless flow into the expansive living and entertaining spaces. New windows and doors flood the home with natural light while enhancing comfort and efficiency. Every detail has been elevated, including custom closets, new interior doors, and fresh interior and exterior paint, delivering a true move-in-ready luxury experience.
Surrounded by Scottsdale's premier golf, hiking, dining, and resort amenities -- and conveniently located near Mayo Clinic and great schools -- this is the ideal home for the buyer seeking modern luxury, effortless style, and turnkey living in one of North Scottsdale's most desirable enclaves.
For sale
Price cut: $100K (8/21)
$2,395,000
12120 E Cortez Drive, Scottsdale, AZ 85259
5beds
4,026sqft
Single Family Residence
Built in 1995
0.33 Acres Lot
$-- Zestimate®
$595/sqft
$89/mo HOA
What's special
Sophisticated finishesModern lightingStriking custom finishesClean design-forward aestheticCustom closetsDesigner cabinetryWide-plank wood flooring
- 126 days |
- 839 |
- 42 |
Zillow last checked:
Listing updated:
Listed by:
Daniel Peden 480-229-8656,
First Team Real Estate,
Janelle N Flaherty 602-615-3251,
First Team Real Estate
Source: ARMLS,MLS#: 7012407
Facts & features
Interior
Bedrooms & bathrooms
- Bedrooms: 5
- Bathrooms: 4
- Full bathrooms: 3
- 1/2 bathrooms: 1
Heating
- Natural Gas
Cooling
- Central Air, Ceiling Fan(s)
Appliances
- Included: Refrigerator, Built-in Microwave, Dishwasher, Gas Cooktop, Built-In Gas Oven
- Laundry: Inside
Features
- High Speed Internet, Granite Counters, Double Vanity, Eat-in Kitchen, Vaulted Ceiling(s), Pantry, Bidet, Full Bth Master Bdrm, Separate Shwr & Tub
- Flooring: Carpet, Tile
- Windows: Skylight(s)
- Has basement: No
- Number of fireplaces: 2
- Fireplace features: Fire Pit
Interior area
- Total structure area: 4,026
- Total interior livable area: 4,026 sqft
Video & virtual tour
Property
Parking
- Total spaces: 6
- Parking features: Garage Door Opener, Direct Access, Storage
- Garage spaces: 3
- Uncovered spaces: 3
Features
- Stories: 1
- Patio & porch: Covered, Patio
- Exterior features: Built-in Barbecue
- Has private pool: Yes
- Pool features: Play Pool
- Spa features: None
- Fencing: Block,Wrought Iron
- Waterfront features: Wash
Lot
- Size: 0.33 Acres
- Features: North/South Exposure, Sprinklers In Rear, Sprinklers In Front, Desert Back, Desert Front, Synthetic Grass Back
Details
- Parcel number: 21744167
Construction
Type & style
- Home type: SingleFamily
- Property subtype: Single Family Residence
Materials
- Stucco, Wood Frame, Painted
- Roof: Tile
Condition
- Year built: 1995
Utilities & green energy
- Sewer: Public Sewer
- Water: City Water
Community & HOA
Community
- Features: Gated, Playground
- Subdivision: Sonoran Arroyos
HOA
- Has HOA: Yes
- Services included: Maintenance Grounds
- HOA fee: $267 quarterly
- HOA name: Sonoran Arroyos
- HOA phone: 480-355-1190
Location
- Region: Scottsdale
Financial & listing details
- Price per square foot: $595/sqft
- Tax assessed value: $1,310,000
- Annual tax amount: $4,764
- Date on market: 4/16/2026
- Cumulative days on market: 127 days
- Listing terms: Cash,Conventional
- Ownership: Fee Simple
Estimated market value
Not available
Estimated sales range
Not available
Not available
Price history
| Date | Event | Price |
|---|---|---|
| 8/21/2026 | Price change | $2,395,000-4%$595/sqft |
Source:  ARMLS #7012407 Report a problem ARMLS #7012407 Report a problem | ||
| 6/17/2026 | Price change | $2,495,000-4%$620/sqft |
Source: ARMLS #7012407 Report a problem | ||
| 5/16/2026 | Price change | $2,600,000-5.5%$646/sqft |
Source: ARMLS #7012407 Report a problem | ||
| 4/16/2026 | Listed for sale | $2,750,000+69.2%$683/sqft |
Source: ARMLS #7012407 Report a problem | ||
| 10/23/2025 | Sold | $1,625,000-4.1%$404/sqft |
Source: ARMLS #6883299 Report a problem | ||
| 9/5/2025 | Price change | $1,695,000-0.3%$421/sqft |
Source: ARMLS #6883299 Report a problem | ||
| 6/21/2025 | Listed for sale | $1,700,000+100%$422/sqft |
Source: ARMLS #6883299 Report a problem | ||
| 6/7/2024 | Listing removed | -- |
Source: Zillow Rentals Report a problem | ||
| 5/6/2024 | Price change | $7,000-22.2%$2/sqft |
Source: Zillow Rentals Report a problem | ||
| 4/27/2024 | Listed for rent | $9,000+114.3%$2/sqft |
Source: Zillow Rentals Report a problem | ||
| 2/3/2016 | Sold | $850,000+24.1%$211/sqft |
Source: Public Record Report a problem | ||
| 4/26/2015 | Listing removed | $4,200$1/sqft |
Source: Zillow Rental Network Report a problem | ||
| 10/20/2014 | Listed for rent | $4,200$1/sqft |
Source: Real Property Management Pinnacle Phoenix Report a problem | ||
| 10/22/2010 | Sold | $685,000-8.5%$170/sqft |
Source: ARMLS #4444888 Report a problem | ||
| 9/4/2010 | Price change | $749,000-6.3%$186/sqft |
Source: RE/MAX Excalibur Realty #4444888 Report a problem | ||
| 8/21/2010 | Listed for sale | $799,000-29.4%$198/sqft |
Source: RE/MAX Excalibur Realty #4444888 Report a problem | ||
| 6/6/2006 | Sold | $1,132,500+65.2%$281/sqft |
Source: Public Record Report a problem | ||
| 12/10/2003 | Sold | $685,500+29.3%$170/sqft |
Source: Public Record Report a problem | ||
| 1/20/1999 | Sold | $530,000+23.3%$132/sqft |
Source: Public Record Report a problem | ||
| 6/19/1995 | Sold | $430,000+400%$107/sqft |
Source: Public Record Report a problem | ||
| 6/2/1994 | Sold | $86,000$21/sqft |
Source: Public Record Report a problem | ||
Public tax history
| Year | Property taxes | Tax assessment |
|---|---|---|
| 2025 | $4,726 +5% | $131,000 -4.3% |
| 2024 | $4,503 -17.6% | $136,850 +65.2% |
| 2023 | $5,467 +5.2% | $82,840 +0.4% |
| 2022 | $5,195 -5.6% | $82,530 +7.6% |
| 2021 | $5,503 +0.6% | $76,700 +7.2% |
| 2020 | $5,471 +3.6% | $71,560 +1.2% |
| 2019 | $5,279 | $70,730 +5.7% |
| 2018 | $5,279 -0.1% | $66,910 +0.4% |
| 2017 | $5,286 -7.1% | $66,620 +2.1% |
| 2016 | $5,688 +14.7% | $65,280 -3.2% |
| 2015 | $4,960 | $67,430 +11.3% |
| 2014 | -- | $60,600 +11.9% |
| 2013 | -- | $54,160 |
| 2012 | -- | $54,160 -8.5% |
| 2011 | -- | $59,160 -12.2% |
| 2010 | -- | $67,410 -8.9% |
| 2009 | -- | $74,030 -21.2% |
| 2008 | -- | $94,000 +3.2% |
| 2007 | -- | $91,050 +56.6% |
| 2006 | -- | $58,150 |
| 2005 | -- | $58,150 +20% |
| 2004 | -- | $48,450 |
| 2003 | -- | $48,450 +15.6% |
| 2002 | -- | $41,900 |
Find assessor info on the county website
Monthly payment
Est. payment
Payment breakdown
Explore the cost of this home by adjusting the details. Changes won't be saved.Climate risks
Neighborhood: 85259
Nearby schools
GreatSchools rating
- 9/10Anasazi Elementary SchoolGrades: PK-5Distance: 0.5 mi
- 7/10Mountainside Middle SchoolGrades: 6-8Distance: 0.8 mi
- 10/10Desert Mountain High SchoolGrades: 9-12Distance: 0.7 mi
Schools provided by the listing agent
- Elementary: Anasazi Elementary
- Middle: Mountainside Middle School
- High: Desert Mountain High School
- District: Scottsdale Unified District
Source: ARMLS. This data may not be complete. We recommend contacting the local school district to confirm school assignments for this home.
- $1,666,2003 bd4 ba4k sqft12138 E Cortez Dr, Scottsdale, AZ 85259Off Market
- $1,745,7004 bd5 ba4.4k sqft12102 E Cortez Dr, Scottsdale, AZ 85259Off Market
- $1,625,0005 bd4 ba3.5k sqft12133 E Cortez Dr, Scottsdale, AZ 85259Sold

- $1,650,0005 bd4 ba3.8k sqft12151 E Cortez Dr, Scottsdale, AZ 85259Sold

- $1,693,8003 bd5 ba3.7k sqft12156 E Cortez Dr, Scottsdale, AZ 85259Off Market
- $1,810,4005 bd4 ba3.9k sqft12121 E Altadena Dr, Scottsdale, AZ 85259Off Market
- $2,020,8004 bd3 ba3.3k sqft12084 E Cortez Dr, Scottsdale, AZ 85259Off Market
- $1,522,500-- bd4 ba3.9k sqft12103 E Altadena Dr, Scottsdale, AZ 85259Off Market
A local agent can set up tours, give advice and negotiate with sellers.
Similar homes
- $2,250,0004 bd3 ba3.9k sqft11290 N 117TH Street, Scottsdale, AZ 85259For Sale
 MLS ID #7069599, Donald C Galloway Jr, Realty ONE Group. ARMLS
 - $2,650,0004 bd5 ba4.6k sqft11965 E LARKSPUR Drive, Scottsdale, AZ 85259For Sale
 MLS ID #7063716, William Edward Wiebolt, Helios Property Management. ARMLS
 - $2,549,0005 bd6 ba5.2k sqft10800 E CACTUS Road #7, Scottsdale, AZ 85259For Sale
 MLS ID #6982081, Temple Blackburn, Real Broker. ARMLS
 - $1,875,0004 bd4 ba3.5k sqft12344 E POINSETTIA Drive, Scottsdale, AZ 85259For Sale
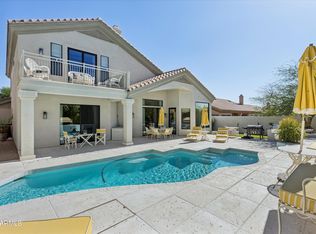 MLS ID #7034548, Joelle Addante, Compass. ARMLS
 - $1,899,9004 bd5 ba4.5k sqft12411 N 133RD Place, Scottsdale, AZ 85259For SaleMLS ID #7046699, Bryce Hill, Russ Lyon Sotheby's International Realty. ARMLS
- $3,500,0005 bd5 ba4k sqft12799 N 116TH Street, Scottsdale, AZ 85259For SaleMLS ID #7043377, Michelle Glenn, Russ Lyon Sotheby's International Realty. ARMLS
- $1,850,0004 bd3 ba3.1k sqft13144 E Lupine Avenue, Scottsdale, AZ 85259For SaleMLS ID #6997228, Bonnie Burke, RE/MAX Fine Properties. ARMLS
- $2,275,0005 bd3 ba3.4k sqft5468 E LUPINE Avenue, Scottsdale, AZ 85254For SaleMLS ID #7063555, Shiry Sapir, Platinum Luxury Real Estate LLC. ARMLS
- $1,490,0005 bd3 ba3.2k sqft13547 E ESTRELLA Avenue, Scottsdale, AZ 85259For SaleMLS ID #7067087, Suzanne Gaidos, Russ Lyon Sotheby's International Realty. ARMLS
- $3,295,0005 bd5 ba4.5k sqft9826 N 131ST Street, Scottsdale, AZ 85259For SaleMLS ID #7037681, Penny Klinger, RE/MAX Fine Properties. ARMLS
- $2,099,9995 bd3 ba3.6k sqft7398 E CORTEZ Road, Scottsdale, AZ 85260For SaleMLS ID #7059550, John Gluch, eXp Realty. ARMLS
- $2,695,0004 bd4 ba4.1k sqft10205 E Corrine Drive, Scottsdale, AZ 85260For SaleMLS ID #7041801, Cassandra Sanford, HomeSmart. ARMLS
- $2,549,0004 bd5 ba3.8k sqft13950 N TERRITORY Trail, Fountain Hills, AZ 85268For SaleMLS ID #7049530, Karen J. DeGeorge, Russ Lyon Sotheby's International Realty. ARMLS
- $2,300,0004 bd4 ba4k sqft9959 E EDGESTONE Drive, Scottsdale, AZ 85255For SaleMLS ID #7059225, Andrew Schiesl, HomeSmart. ARMLS
- $1,699,9994 bd3 ba2.7k sqft10251 N 135TH Street, Scottsdale, AZ 85259For SaleMLS ID #7053788, Jim Steimer, Apex Residential. ARMLS
- $2,450,0003 bd3 ba3.3k sqft7681 E CAMPO BELLO Drive, Scottsdale, AZ 85255For SaleMLS ID #7046878, Claudia Salviejo-O'Rourke, Gentry Real Estate. ARMLS
- $2,675,0005 bd5 ba3.5k sqft7121 E LARKSPUR Drive, Scottsdale, AZ 85254New ConstructionMLS ID #7068562, Bailey Knoles, Compass. ARMLS
- $1,599,9004 bd3 ba2.7k sqft13531 E Estrella Avenue, Scottsdale, AZ 85259For SaleMLS ID #7038420, Laurie L Duffy, Realty ONE Group. ARMLS
- $2,200,0004 bd5 ba3.5k sqft23760 N 80TH Way, Scottsdale, AZ 85255For SaleMLS ID #6995797, Kenny Klaus, Real Broker. ARMLS
- $2,498,0004 bd4 ba3.8k sqft15642 E PALATIAL Drive, Fountain Hills, AZ 85268For SaleMLS ID #7027755, Marcy Murphy, Berkshire Hathaway HomeServices Arizona Properties. ARMLS
