*Please view video and 3D tour* You will feel right at home as soon as you pull up to this beautiful property! Manicured landscaping, wood floors in all the right places, split floorplan and large backyard are just a few of the things you will immediately take note of. Please view documents tab for a full list of improvements.
This home has been well cared for and it shows! Great natural light throughout. On one side of the home you will find the Primary Suite with gas fireplace, room for seating, updated bathroom with soaking tub plus walk-in shower, separate vanities and spacious closet. Down the hall is a full guest bathroom to accommodate the two bedrooms on that side of the home. One of the bedrooms has access from two sides and would make a comfortable office!
On the other side of the home are the two additional guest bedrooms. Both with large step in closets and a shared bathroom with a walk in shower.
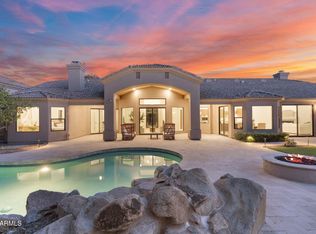
Enjoy the sunsets from the kitchen, dining spaces and living spaces. The whole kitchen was updated in 2015 and new Sub Zero fridge in 2019. In the family room is a perfectly situated wet bar. Don't forget to see all the storage in the kitchen and large pantry! Out back you have a large covered patio with fans, built in BBQ, pool and spa, orange tree and elevated fire pit to enjoy. Great schools and hiking trails nearby. This place really feels like home!
Sold for $1,625,000
$1,625,000
12133 E CORTEZ Drive, Scottsdale, AZ 85259
5beds
4baths
3,543sqft
Single Family Residence
Built in 1995
0.34 Acres Lot
$1,949,300 Zestimate®
$459/sqft
$7,018 Estimated rent
Home value
$1,949,300
$1.77M - $2.16M
$7,018/mo
Zestimate® history
Owner options
List your home for rent
$7,018/mo
Rent Zestimate®
Find your next renter with Zillow Rental Manager. Plus, with online applications, you can quickly screen prospective tenants – for free.
$7,018/mo
Rent Zestimate®
Refinance and save
$9,631/mo
Est. payment
Refinancing to a lower rate could help reduce your monthly payments and save thousands over the life of the loan.
$9,631/mo
Est. payment
Explore your selling options
Work with a Zillow partner agent
Leverage their expertise and Zillow's premium Showcase listings to get your home seen by more buyers.
Get startedList with your own agent
Get your home in front of millions of buyers by listing it on Zillow.
Learn how to do itSell it yourself
Take full control of how buyers see your home on Zillow by listing For Sale by Owner (FSBO).
List your homeWhat's special
Large backyardLarge covered patioBuilt in bbqSeparate vanitiesNew sub zero fridgeLarge step in closetsUpdated bathroom
Zillow last checked:
Listing updated:
Listed by:
Jennifer Marsh 602-312-5415,
Russ Lyon Sotheby's International Realty
Bought with:
Colleen Rekuc, SA690590000
My Home Group Real Estate
Jeremy Brown, SA559444000
My Home Group Real Estate
Source: ARMLS,MLS#: 6646977
Facts & features
Interior
Bedrooms & bathrooms
- Bedrooms: 5
- Bathrooms: 4
Heating
- Natural Gas, Ceiling
Cooling
- Central Air, Ceiling Fan(s), Programmable Thmstat
Appliances
- Included: Electric Cooktop, Water Purifier
Features
- High Speed Internet, Double Vanity, Eat-in Kitchen, Breakfast Bar, 9+ Flat Ceilings, Central Vacuum, No Interior Steps, Kitchen Island, Pantry, Full Bth Master Bdrm, Separate Shwr & Tub
- Flooring: Carpet, Tile, Wood
- Windows: Skylight(s), Solar Screens, Double Pane Windows, Mechanical Sun Shds
- Has basement: No
- Has fireplace: Yes
- Fireplace features: Fire Pit, Living Room, Master Bedroom, Gas
Interior area
- Total structure area: 3,543
- Total interior livable area: 3,543 sqft
Property
Parking
- Total spaces: 6
- Parking features: Garage Door Opener, Direct Access, Attch'd Gar Cabinets, Storage
- Garage spaces: 3
- Uncovered spaces: 3
Features
- Stories: 1
- Patio & porch: Covered, Patio
- Exterior features: Built-in Barbecue
- Has private pool: Yes
- Pool features: Heated
- Has spa: Yes
- Spa features: Heated, Private
- Fencing: Block,Wrought Iron
- Has view: Yes
- View description: City Lights
Lot
- Size: 0.34 Acres
- Features: Sprinklers In Rear, Sprinklers In Front, Desert Back, Desert Front, Grass Back, Auto Timer H2O Front, Auto Timer H2O Back
Details
- Parcel number: 21744148
Construction
Type & style
- Home type: SingleFamily
- Property subtype: Single Family Residence
Materials
- Stucco, Wood Frame, Painted, Stone
- Roof: Tile,Built-Up,Foam
Condition
- Year built: 1995
Details
- Builder name: MONOGRAM HOMES
Utilities & green energy
- Sewer: Public Sewer
- Water: City Water
Green energy
- Energy efficient items: Multi-Zones
- Water conservation: Recirculation Pump
Community & HOA
Community
- Features: Gated
- Security: Fire Sprinkler System, Security System Owned
- Subdivision: SONORAN ARROYOS NORTH PHASE ONE
HOA
- Has HOA: Yes
- Services included: Maintenance Grounds
- HOA fee: $254 quarterly
- HOA name: sonoran arroyos nor
- HOA phone: 480-551-4300
Location
- Region: Scottsdale
Financial & listing details
- Price per square foot: $459/sqft
- Tax assessed value: $1,227,300
- Annual tax amount: $5,108
- Date on market: 1/16/2024
- Cumulative days on market: 23 days
- Listing terms: Cash,Conventional,1031 Exchange,VA Loan
- Ownership: Fee Simple
Price history
| Date | Event | Price |
|---|---|---|
| 2/29/2024 | Sold | $1,625,000$459/sqft |
Source:  ARMLS #6646977 Report a problem ARMLS #6646977 Report a problem | ||
| 2/8/2024 | Pending sale | $1,625,000$459/sqft |
Source: ARMLS #6646977 Report a problem | ||
| 1/16/2024 | Listed for sale | $1,625,000+200.9%$459/sqft |
Source: ARMLS #6646977 Report a problem | ||
| 5/20/1999 | Sold | $540,000+30.6%$152/sqft |
Source: Public Record Report a problem | ||
| 11/9/1994 | Sold | $413,344$117/sqft |
Source: Public Record Report a problem | ||
Public tax history
| Year | Property taxes | Tax assessment |
|---|---|---|
| 2025 | $5,384 +4.9% | $122,730 -4.3% |
| 2024 | $5,134 +1.3% | $128,280 +65.7% |
| 2023 | $5,069 +5.3% | $77,410 -0.2% |
| 2022 | $4,815 -5.6% | $77,550 +8.1% |
| 2021 | $5,103 +0.5% | $71,750 +7.3% |
| 2020 | $5,078 +3.7% | $66,870 +1.3% |
| 2019 | $4,898 | $65,980 +5.4% |
| 2018 | $4,898 +0.3% | $62,580 +0.8% |
| 2017 | $4,885 +4.6% | $62,080 +2% |
| 2016 | $4,670 +2.6% | $60,880 -2.8% |
| 2015 | $4,549 | $62,650 +11.7% |
| 2014 | -- | $56,080 +11.8% |
| 2013 | -- | $50,180 |
| 2012 | -- | $50,180 -8.5% |
| 2011 | -- | $54,860 -12.8% |
| 2010 | -- | $62,900 -9.3% |
| 2009 | -- | $69,360 -20.5% |
| 2008 | -- | $87,250 +2.3% |
| 2007 | -- | $85,300 +58.6% |
| 2006 | -- | $53,800 |
| 2005 | -- | $53,800 +24.4% |
| 2004 | -- | $43,250 |
| 2003 | -- | $43,250 +15.5% |
| 2002 | -- | $37,450 |
Find assessor info on the county website
Neighborhood: 85259
Nearby homes
- $1,650,0005 bd4 ba3.8k sqft12151 E Cortez Dr, Scottsdale, AZ 85259Sold

- $2,265,0004 bd4 ba3.8k sqft12115 E Cortez Dr, Scottsdale, AZ 85259Sold

- $2,203,000-- bd-- ba-- sqft12025 E Cortez Dr, Scottsdale, AZ 85259Off Market
- $2,395,0005 bd4 ba4k sqft12120 E Cortez Dr, Scottsdale, AZ 85259For Sale
- $1,745,7004 bd5 ba4.4k sqft12102 E Cortez Dr, Scottsdale, AZ 85259Off Market
- $1,791,5005 bd4 ba3.8k sqft12169 E Cortez Dr, Scottsdale, AZ 85259Off Market
- $2,050,1004 bd4 ba4.3k sqft12097 E Cortez Dr, Scottsdale, AZ 85259Off Market
- $1,671,6003 bd4 ba4k sqft12138 E Cortez Dr, Scottsdale, AZ 85259Off Market
Nearby schools
GreatSchools rating
- 9/10Anasazi Elementary SchoolGrades: PK-5Distance: 0.5 mi
- 7/10Mountainside Middle SchoolGrades: 6-8Distance: 0.8 mi
- 10/10Desert Mountain High SchoolGrades: 9-12Distance: 0.7 mi
Schools provided by the listing agent
- Elementary: Anasazi Elementary
- Middle: Mountainside Middle School
- High: Desert Mountain High School
- District: Scottsdale Unified District
Source: ARMLS. This data may not be complete. We recommend contacting the local school district to confirm school assignments for this home.
Get a cash offer in 3 minutes
Find out how much your home could sell for in as little as 3 minutes with a no-obligation cash offer.
Estimated market value
$1,949,300
Get a cash offer in 3 minutes
Find out how much your home could sell for in as little as 3 minutes with a no-obligation cash offer.
Estimated market value
$1,949,300
- Arizona
- Maricopa County
- Scottsdale
- 85259
- 12133 E CORTEZ Drive
Nearby cities
Nearby neighborhoods
Nearby zip codes
Other Scottsdale Topics
