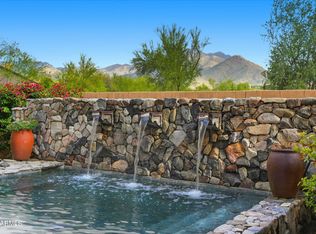
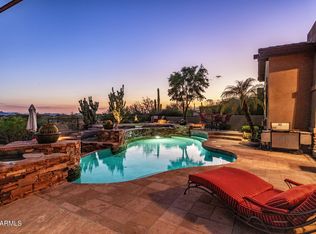
Stunning, fully remodeled residence in the highly sought-after guard gated Windgate Ranch. Perfectly positioned on a premium lot, this exceptional home blends timeless elegance with modern design while offering breathtaking views of the McDowell Mountains. Featuring approximately 3600 square feet, 4 bedrooms, large office, 3.5 bathrooms, and a 3 car garage, the thoughtfully designed floor plan offers generous living spaces ideal for both everyday living and entertaining. The beautifully renovated chef's kitchen showcases premium stainless steel appliances, gas range, double ovens, an oversized quartz island, abundant cabinetry, and an open flow into the spacious family room with a cozy fireplace. The luxurious primary suite is a true retreat, complete with a private balcony capturing mountain views and a spa-inspired bathroom, and an expansive walk-in closet. Upstairs also features a versatile loft or office space and spacious secondary bedrooms, while the main-level guest suite with an en-suite bath provides ideal accommodations for visitors or multigenerational living. Step outside to your private resort-style backyard featuring a negative-edge heated pool, built-in BBQ, fire pit, artificial turf, and multiple entertaining areas designed to enjoy Arizona's year-round outdoor lifestyle. The home's desirable North Scottsdale location offers convenient access to top-rated schools, golf, hiking trails, restaurants, and shopping.
For sale
$2,300,000
9959 E EDGESTONE Drive, Scottsdale, AZ 85255
4beds
4,031sqft
:
Get pre-qualified$13,382/mo
Single Family Residence
Built in 2007
9,388 Square Feet Lot
$-- Zestimate®
$571/sqft
$435/mo HOA
What's special
Negative-edge heated poolCozy fireplaceLuxurious primary suiteDouble ovensLarge officeStunning fully remodeled residenceArtificial turf
- 1 day |
- 943 |
- 46 |
Likely to sell faster than
Zillow last checked:
Listing updated:
Listed by:
Andrew Schiesl 480-322-4987,
HomeSmart,
Lindsay Fleet 602-692-6469,
HomeSmart
Source: ARMLS,MLS#: 7059225
Facts & features
Interior
Bedrooms & bathrooms
- Bedrooms: 4
- Bathrooms: 4
- Full bathrooms: 3
- 1/2 bathrooms: 1
Heating
- Natural Gas
Cooling
- Central Air, Ceiling Fan(s), Programmable Thmstat
Appliances
- Included: Dryer, Washer, Water Softener Owned, Refrigerator, Built-in Microwave, Dishwasher, Disposal, Gas Cooktop
- Laundry: Inside, Gas Dryer Hookup
Features
- Quartz Countertops, High Speed Internet, Double Vanity, Upstairs, Eat-in Kitchen, Breakfast Bar, 9+ Flat Ceilings, Kitchen Island, Full Bth Master Bdrm, Separate Shwr & Tub
- Flooring: Tile, Wood
- Has basement: No
- Number of fireplaces: 2
- Fireplace features: Fire Pit, Family Room
Interior area
- Total structure area: 4,031
- Total interior livable area: 4,031 sqft
Property
Parking
- Total spaces: 5
- Parking features: Tandem Garage, Garage Door Opener, Direct Access
- Garage spaces: 3
- Uncovered spaces: 2
Features
- Stories: 2
- Patio & porch: Covered, Patio
- Exterior features: Balcony, Private Yard, Built-in Barbecue
- Has private pool: Yes
- Pool features: Play Pool, Heated
- Spa features: None
- Fencing: Block
- Has view: Yes
- View description: Mountain(s)
Lot
- Size: 9,388 Square Feet
- Features: North/South Exposure, Sprinklers In Rear, Sprinklers In Front, Desert Front, Grass Back, Auto Timer H2O Front, Auto Timer H2O Back
Details
- Parcel number: 21711176
Construction
Type & style
- Home type: SingleFamily
- Property subtype: Single Family Residence
Materials
- Stucco, Wood Frame, Painted, Stone
- Roof: Tile
Condition
- Year built: 2007
Details
- Builder name: Toll Brothers
Utilities & green energy
- Sewer: Public Sewer
- Water: City Water
Community & HOA
Community
- Features: Pool, Pickleball, Gated, Community Spa, Community Spa Htd, Community Media Room, Guarded Entry, Tennis Court(s), Playground, Biking/Walking Path, Fitness Center
- Security: Fire Sprinkler System
- Subdivision: WINDGATE RANCH PHASE 1 PLAT A
HOA
- Has HOA: Yes
- Services included: Maintenance Grounds, Street Maint
- HOA fee: $435 monthly
- HOA name: Windgate Ranch
- HOA phone: 480-419-6730
Location
- Region: Scottsdale
Financial & listing details
- Price per square foot: $571/sqft
- Tax assessed value: $1,419,600
- Annual tax amount: $6,449
- Date on market: 7/28/2026
- Listing terms: Cash,Conventional
- Ownership: Fee Simple
Estimated market value
Not available
Estimated sales range
Not available
Not available
Price history
| Date | Event | Price |
|---|---|---|
| 7/27/2026 | Listed for sale | $2,300,000+21.1%$571/sqft |
Source:  ARMLS #7059225 Report a problem ARMLS #7059225 Report a problem | ||
| 9/28/2023 | Sold | $1,900,000-2.6%$471/sqft |
Source: ARMLS #6570151 Report a problem | ||
| 6/17/2023 | Listed for sale | $1,950,000+30.4%$484/sqft |
Source: ARMLS #6570151 Report a problem | ||
| 7/30/2021 | Sold | $1,495,000$371/sqft |
Source: ARMLS #6253894 Report a problem | ||
| 7/27/2021 | Pending sale | $1,495,000$371/sqft |
Source:  RE/MAX International #6253894 Report a problem RE/MAX International #6253894 Report a problem | ||
| 6/25/2021 | Listed for sale | $1,495,000$371/sqft |
Source: RE/MAX International #6253894 Report a problem | ||
| 5/18/2021 | Listing removed | -- |
Source:  Berkshire Hathaway HomeServices Report a problem Berkshire Hathaway HomeServices Report a problem | ||
| 5/4/2021 | Pending sale | $1,495,000$371/sqft |
Source:  Berkshire Hathaway HomeServices Arizona Properties #6219964 Report a problem Berkshire Hathaway HomeServices Arizona Properties #6219964 Report a problem | ||
| 4/24/2021 | Listed for sale | $1,495,000$371/sqft |
Source: Berkshire Hathaway HomeServices Arizona Properties #6219964 Report a problem | ||
| 4/19/2021 | Pending sale | $1,495,000$371/sqft |
Source: Berkshire Hathaway HomeServices Arizona Properties #6219964 Report a problem | ||
| 4/16/2021 | Listed for sale | $1,495,000+61.4%$371/sqft |
Source: Berkshire Hathaway HomeServices Arizona Properties #6219964 Report a problem | ||
| 2/18/2016 | Sold | $926,400-2.5%$230/sqft |
Source: Public Record Report a problem | ||
| 1/13/2016 | Pending sale | $950,000$236/sqft |
Source: Summit Home Consultants #5256309 Report a problem | ||
| 10/22/2015 | Price change | $950,000-1.6%$236/sqft |
Source: Summit Home Consultants #5256309 Report a problem | ||
| 9/11/2015 | Price change | $965,000-1%$239/sqft |
Source: Summit Home Consultants #5256309 Report a problem | ||
| 8/20/2015 | Price change | $975,000-0.5%$242/sqft |
Source: Summit Home Consultants #5256309 Report a problem | ||
| 7/25/2015 | Price change | $980,000-1.5%$243/sqft |
Source: Summit Home Consultants #5256309 Report a problem | ||
| 6/25/2015 | Price change | $995,000-0.5%$247/sqft |
Source: Summit Home Consultants #5256309 Report a problem | ||
| 3/28/2015 | Listed for sale | $1,000,000-4.6%$248/sqft |
Source: Summit Home Consultants #5256309 Report a problem | ||
| 10/25/2014 | Listing removed | $1,048,000$260/sqft |
Source: RE/MAX Platinum Living #5099277 Report a problem | ||
| 10/3/2014 | Pending sale | $1,048,000$260/sqft |
Source: RE/MAX Platinum Living #5099277 Report a problem | ||
| 9/9/2014 | Price change | $1,048,000-3.3%$260/sqft |
Source: RE/MAX Platinum Living #5099277 Report a problem | ||
| 4/12/2014 | Listed for sale | $1,084,000+54.7%$269/sqft |
Source: RE/MAX Platinum Living #5099277 Report a problem | ||
| 11/18/2009 | Sold | $700,900+0.3%$174/sqft |
Source: Public Record Report a problem | ||
| 7/18/2009 | Price change | $699,000-6.7%$173/sqft |
Source: 21000 Holdings LLC (dba RE/MAX Fine Properties #4191166 Report a problem | ||
| 7/3/2009 | Listed for sale | $749,000-33.9%$186/sqft |
Source: 21000 Holdings LLC (dba RE/MAX Fine Properties #4191166 Report a problem | ||
| 9/14/2007 | Sold | $1,133,075$281/sqft |
Source: Public Record Report a problem | ||
Public tax history
| Year | Property taxes | Tax assessment |
|---|---|---|
| 2025 | $6,399 +4.8% | $141,960 -4.7% |
| 2024 | $6,106 +1.3% | $149,010 +64.6% |
| 2023 | $6,030 +5.2% | $90,537 -0.6% |
| 2022 | $5,734 -7.2% | $91,050 +10.9% |
| 2021 | $6,176 +2.2% | $82,120 +3.4% |
| 2020 | $6,046 -2.3% | $79,450 +3.3% |
| 2019 | $6,189 | $76,910 -0.5% |
| 2018 | $6,189 +2% | $77,270 +1.4% |
| 2017 | $6,068 +7.9% | $76,180 -0.1% |
| 2016 | $5,624 +2.1% | $76,230 -1.2% |
| 2015 | $5,509 | $77,180 +14.6% |
| 2014 | -- | $67,320 +13.6% |
| 2013 | -- | $59,270 |
| 2012 | -- | $59,270 -10% |
| 2011 | -- | $65,830 -15.7% |
| 2010 | -- | $78,080 -20.7% |
| 2009 | -- | $98,430 +369.6% |
| 2008 | -- | $20,960 |
Find assessor info on the county website
Monthly payment
Est. payment
Payment breakdown
Explore the cost of this home by adjusting the details. Changes won't be saved.Climate risks
Neighborhood: Windgate Ranch
Nearby schools
GreatSchools rating
- 8/10Copper Ridge SchoolGrades: PK-8Distance: 1.5 mi
- 9/10Chaparral High SchoolGrades: 9-12Distance: 6.1 mi
Schools provided by the listing agent
- Elementary: Copper Ridge School
- Middle: Copper Ridge School
- High: Chaparral High School
- District: Scottsdale Unified District
Source: ARMLS. This data may not be complete. We recommend contacting the local school district to confirm school assignments for this home.
- $2,077,300-- bd4 ba3.7k sqft9945 E Edgestone Dr, Scottsdale, AZ 85255Off Market
- $1,710,0003 bd4 ba2.7k sqft9973 E Edgestone Dr, Scottsdale, AZ 85255Off Market

- $1,780,4004 bd4 ba3.6k sqft9931 E Edgestone Dr, Scottsdale, AZ 85255Off Market
- $1,659,400-- bd4 ba2.7k sqft9987 E Edgestone Dr, Scottsdale, AZ 85255Off Market
- $1,588,100-- bd4 ba2.7k sqft17634 N 99th Pl, Scottsdale, AZ 85255Off Market
- $1,655,5003 bd4 ba2.7k sqft9917 E Edgestone Dr, Scottsdale, AZ 85255Off Market
- $1,505,000-- bd3 ba2.6k sqft17648 N 99th Pl, Scottsdale, AZ 85255Off Market
- $1,773,2004 bd3 ba3.6k sqft17679 N 99th Pl, Scottsdale, AZ 85255Off Market
A local agent can set up tours, give advice and negotiate with sellers.
Similar homes
- $2,099,0004 bd5 ba3.8k sqft9832 E EDGESTONE Drive, Scottsdale, AZ 85255For Sale
 MLS ID #6997905, Amber Nash, Compass. ARMLS
 - $3,300,0005 bd6 ba4.3k sqft18270 N 96TH Way, Scottsdale, AZ 85255For Sale
 MLS ID #7059628, Chey Castro, The Agency. ARMLS
 - $2,950,0004 bd5 ba3.7k sqft9290 E THOMPSON PEAK Parkway #247, Scottsdale, AZ 85255For Sale
 MLS ID #7059642, Sophia Satow, eXp Realty. ARMLS
 - $2,500,0004 bd3 ba2.9k sqft18378 N 96TH Way, Scottsdale, AZ 85255For Sale
 MLS ID #7052877, Julie Pelle, Compass. ARMLS
 - $2,175,0005 bd5 ba3.3k sqft9329 E TRAILSIDE View, Scottsdale, AZ 85255For SaleMLS ID #7038714, Mara Benson, Bliss Realty & Investments. ARMLS
- $2,610,0003 bd4 ba4.5k sqft9990 E Desert Beauty Drive, Scottsdale, AZ 85255For SaleMLS ID #6999424, Sonya Luke, My Home Group Real Estate. ARMLS
- $2,695,0003 bd4 ba4.3k sqft18126 N 100TH Street, Scottsdale, AZ 85255For SaleMLS ID #6985317, Garrett Shinoskie, RETSY. ARMLS
- $1,789,9505 bd5 ba3.4k sqft10019 E Hillside Drive E, Scottsdale, AZ 85255For SaleMLS ID #7051198, Glenn D. King, JD Sterling International Real Estate. ARMLS
- $2,800,0004 bd4 ba3.5k sqft17918 N 95TH Street, Scottsdale, AZ 85255For SaleMLS ID #7018176, Rebecca Kennard, My Home Group Real Estate. ARMLS
- $1,895,0004 bd4 ba3.7k sqft9488 E CANYON VIEW Road, Scottsdale, AZ 85255For SaleMLS ID #6997364, Christina Rathbun, Compass. ARMLS
- $2,595,0004 bd4 ba4.1k sqft9096 E MOUNTAIN SPRING Road, Scottsdale, AZ 85255For SaleMLS ID #7050088, Allan J. Macdonald, Russ Lyon Sotheby's International Realty. ARMLS
- $2,395,0005 bd4 ba3.9k sqft7413 E Wing Shadow Road, Scottsdale, AZ 85255For SaleMLS ID #7055221, Brad A Goddes, Goddes Homes. ARMLS
- $1,600,0004 bd4 ba3.4k sqft9993 E SOUTH BEND Drive, Scottsdale, AZ 85255For SaleMLS ID #7049485, Chey Castro, The Agency. ARMLS
- $2,300,0004 bd3 ba3.3k sqft8602 E CORTEZ Street, Scottsdale, AZ 85260For SaleMLS ID #7057112, Savannah Gangsei, Compass. ARMLS
- $1,599,9004 bd3 ba3.2k sqft17735 N 99TH Place, Scottsdale, AZ 85255For SaleMLS ID #6995764, Allan J. Macdonald, Russ Lyon Sotheby's International Realty. ARMLS
- $1,699,0004 bd3 ba3k sqft22037 N 78TH Street, Scottsdale, AZ 85255For SaleMLS ID #7058700, LeAnne Thomas, Compass. ARMLS
- $2,210,0007 bd6 ba5.7k sqft10931 E BAHIA Drive, Scottsdale, AZ 85255For SaleMLS ID #7040172, Rebecca Blank, Coldwell Banker Realty. ARMLS
- $2,395,0004 bd4 ba3.7k sqft21481 N 78TH Street, Scottsdale, AZ 85255For SaleMLS ID #6999565, Ashlee Donaldson, Keller Williams Arizona Realty. ARMLS
- $1,850,0005 bd5 ba3.5k sqft17520 N 96TH Way, Scottsdale, AZ 85255For SaleMLS ID #6997737, Melissa Schumer, Russ Lyon Sotheby's International Realty. ARMLS
- $2,500,0003 bd3 ba3.3k sqft7681 E CAMPO BELLO Drive, Scottsdale, AZ 85255For SaleMLS ID #7046878, Claudia Salviejo-O'Rourke, Gentry Real Estate. ARMLS
