Experience elevated Scottsdale living in this completely remodeled home, inside and out, located within the prestigious gated community of Terraces at Desert Parks in DC Ranch. Perfectly situated on a corner lot with desirable exposure, this stunning residence showcases abundant natural light and high-end designer finishes throughout.
Thoughtfully renovated with exceptional attention to detail, the chef's kitchen is a true centerpiece, featuring quartz countertops, stainless steel wolf & subzero appliances, double ovens, a six-burner gas cooktop with griddle, under-cabinet lighting, a spacious pantry, and a dramatic island perfect for gathering and entertaining. The impressive great room is designed for both everyday living and entertaining, featuring a custom stone accent wall with a built-in electric fireplace and expansive triple-pane sliding glass doors that seamlessly open to the outdoor living spaces, creating the ultimate indoor-outdoor Arizona lifestyle. Multiple balconies throughout the home capture breathtaking mountain views, providing the perfect setting to enjoy Arizona's spectacular sunrises, sunsets, and year-round weather. Retreat to the luxurious primary suite, a private sanctuary complete with a spa-inspired en-suite bath featuring a soaking tub, walk-in tile shower, complete with electronics and Italian marble, hand painted flooring, smart toilet dual vanities, and two oversized walk-in closets. The outdoor spaces have been beautifully transformed to create a true resort-style experience. Enjoy the heated pool with tranquil water features, or relax in the inviting courtyard featuring a cozy electric fireplace. Every aspect of the exterior has been thoughtfully updated to complement the home's sophisticated design.
As a resident of DC Ranch, you'll enjoy access to an incredible array of community amenities, including parks, walking and biking trails, pickleball and tennis courts, and a newly renovated community center featuring a fitness center and lap pool. Ideally located just minutes from world-class golf courses, scenic hiking and biking trails, premier shopping and dining, and Scottsdale's most celebrated events, including the WM Phoenix Open and Barrett-Jackson Auto Auction. Convenient access to Loop 101 makes commuting throughout the Valley effortless.
This exceptional residence offers the perfect combination of luxury, lifestyle, and location--delivering the ultimate Scottsdale living experience in one of the area's most sought-after communities.
For sale
Price cut: $225K (7/14)
$2,175,000
9329 E TRAILSIDE View, Scottsdale, AZ 85255
5beds
3,308sqft
:
Get pre-qualified$12,774/mo
Single Family Residence
Built in 2007
8,403 Square Feet Lot
$-- Zestimate®
$657/sqft
$385/mo HOA
What's special
- 32 days |
- 1,096 |
- 45 |
Zillow last checked:
Listing updated:
Listed by:
Mara Benson 480-215-6658,
Bliss Realty & Investments
Source: ARMLS,MLS#: 7038714
Facts & features
Interior
Bedrooms & bathrooms
- Bedrooms: 5
- Bathrooms: 5
- Full bathrooms: 4
- 1/2 bathrooms: 1
Heating
- Natural Gas
Cooling
- Central Air, Ceiling Fan(s)
Appliances
- Included: Dryer, Washer, Refrigerator, Dishwasher, Disposal, Gas Cooktop
- Laundry: Inside
Features
- Quartz Countertops, High Speed Internet, Double Vanity, Upstairs, Eat-in Kitchen, Breakfast Bar, 9+ Flat Ceilings, Kitchen Island, Pantry, 2 Master Baths, Full Bth Master Bdrm, Separate Shwr & Tub
- Flooring: Tile
- Windows: Double Pane Windows
- Has basement: No
- Number of fireplaces: 2
- Fireplace features: Exterior Fireplace, Family Room
Interior area
- Total structure area: 3,308
- Total interior livable area: 3,308 sqft
Property
Parking
- Total spaces: 3
- Parking features: Attached, Gated, Garage Door Opener, Attch'd Gar Cabinets
- Attached garage spaces: 3
Features
- Stories: 2
- Patio & porch: Covered Deck, Covered, Patio
- Exterior features: Balcony, Built-in Barbecue
- Has private pool: Yes
- Pool features: Outdoor Pool, Play Pool, Heated
- Spa features: None
- Fencing: Block
- Has view: Yes
- View description: Mountain(s)
Lot
- Size: 8,403 Square Feet
- Features: Borders Common Area, North/South Exposure, Sprinklers In Rear, Sprinklers In Front, Corner Lot, Desert Front, Gravel/Stone Front, Synthetic Grass Back
Details
- Additional structures: Gazebo
- Parcel number: 21771630
Construction
Type & style
- Home type: SingleFamily
- Architectural style: Santa Barbara/Tuscan
- Property subtype: Single Family Residence
Materials
- Stucco, Wood Frame, Painted
- Roof: Tile
Condition
- Year built: 2007
Details
- Builder name: MONTEREY HOMES
Utilities & green energy
- Sewer: Public Sewer
- Water: City Water
Green energy
- Energy efficient items: Multi-Zones
Community & HOA
Community
- Features: Pool, Golf, Pickleball, Gated, Playground, Biking/Walking Path, Fitness Center
- Security: Fire Sprinkler System
- Subdivision: DC RANCH
HOA
- Has HOA: Yes
- Services included: Cable TV, Maintenance Grounds
- HOA fee: $385 monthly
- HOA name: DC Ranch HOA
- HOA phone: 480-513-1500
Location
- Region: Scottsdale
Financial & listing details
- Price per square foot: $657/sqft
- Tax assessed value: $1,272,500
- Annual tax amount: $5,523
- Date on market: 6/26/2026
- Cumulative days on market: 30 days
- Listing terms: Cash,Conventional,FHA,VA Loan
- Ownership: Fee Simple
Estimated market value
Not available
Estimated sales range
Not available
Not available
Price history
| Date | Event | Price |
|---|---|---|
| 7/14/2026 | Price change | $2,175,000-9.4%$657/sqft |
Source:  ARMLS #7038714 Report a problem ARMLS #7038714 Report a problem | ||
| 6/26/2026 | Listed for sale | $2,400,000+182.4%$726/sqft |
Source: ARMLS #7038714 Report a problem | ||
| 12/27/2006 | Sold | $850,000$257/sqft |
Source: ARMLS #2648242 Report a problem | ||
Public tax history
| Year | Property taxes | Tax assessment |
|---|---|---|
| 2025 | $5,214 +4.9% | $127,250 -1.4% |
| 2024 | $4,970 +1.3% | $129,010 +71.5% |
| 2023 | $4,907 +0.1% | $75,203 -6.9% |
| 2022 | $4,901 -5.6% | $80,760 +15.9% |
| 2021 | $5,190 +3.8% | $69,710 +4.9% |
| 2020 | $4,998 +2.4% | $66,480 +7.5% |
| 2019 | $4,881 | $61,870 +0.4% |
| 2018 | $4,881 +4.7% | $61,610 +1.4% |
| 2017 | $4,661 +7% | $60,780 +3% |
| 2016 | $4,358 +3.8% | $59,000 +2% |
| 2015 | $4,199 | $57,870 +18.3% |
| 2014 | -- | $48,910 +4.7% |
| 2013 | -- | $46,700 |
| 2012 | -- | $46,700 -6.2% |
| 2011 | -- | $49,780 -11.1% |
| 2010 | -- | $56,020 -19.8% |
| 2009 | -- | $69,860 +202.2% |
| 2008 | -- | $23,120 +16.1% |
| 2007 | -- | $19,920 +58.6% |
| 2006 | -- | $12,560 +37.7% |
| 2005 | -- | $9,120 |
Find assessor info on the county website
Monthly payment
Est. payment
Payment breakdown
Explore the cost of this home by adjusting the details. Changes won't be saved.Climate risks
Neighborhood: DC Ranch
Nearby schools
GreatSchools rating
- 8/10Copper Ridge SchoolGrades: PK-8Distance: 1.3 mi
- 9/10Chaparral High SchoolGrades: 9-12Distance: 6 mi
Schools provided by the listing agent
- Elementary: Copper Ridge School
- Middle: Copper Ridge School
- High: Chaparral High School
- District: Scottsdale Unified District
Source: ARMLS. This data may not be complete. We recommend contacting the local school district to confirm school assignments for this home.
- $1,295,9993 bd3 ba2.9k sqft9343 E Trailside Vw, Scottsdale, AZ 85255Sold

- $1,150,0004 bd4 ba3.6k sqft9326 E Canyon Vw, Scottsdale, AZ 85255Sold
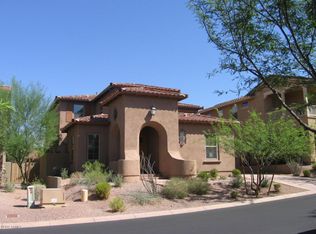
- $--4 bd5 ba3.6k sqft9326 E Canyon View Rd #1, Scottsdale, AZ 85255Off Market
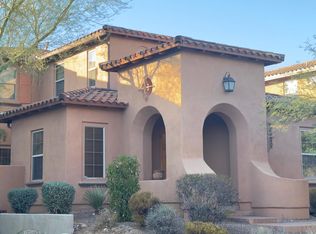
- $2,677,2004 bd5 ba3.6k sqft9326 E Canyon View Rd, Scottsdale, AZ 85255Off Market
- $1,314,4003 bd3 ba2.9k sqft9357 E Trailside Vw, Scottsdale, AZ 85255Off Market
- $1,677,1008 bd3 ba8.7k sqft9340 E Canyon View Rd, Scottsdale, AZ 85255Off Market
- $1,375,0003 bd3 ba3k sqft18146 N 93rd Pl, Scottsdale, AZ 85255Sold
- $1,498,3004 bd4 ba3k sqft18234 N 93rd Pl, Scottsdale, AZ 85255Off Market
A local agent can set up tours, give advice and negotiate with sellers.
Similar homes
- $2,500,0004 bd3 ba2.9k sqft18378 N 96TH Way, Scottsdale, AZ 85255For Sale
 MLS ID #7052877, Julie Pelle, Compass. ARMLS
 - $2,200,0004 bd5 ba3.5k sqft23760 N 80TH Way, Scottsdale, AZ 85255For Sale
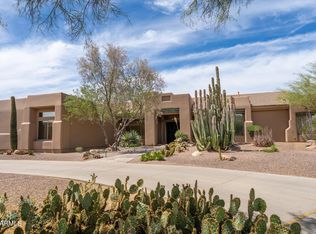 MLS ID #6995797, Kenny Klaus, Real Broker. ARMLS
 - $1,700,0003 bd3 ba2.7k sqft18388 N 93rd Place, Scottsdale, AZ 85255For Sale
 MLS ID #7039089, Marnie Rosenthal, Compass. ARMLS
 - $2,300,0004 bd5 ba4.7k sqft8832 E WETHERSFIELD Road, Scottsdale, AZ 85260For Sale
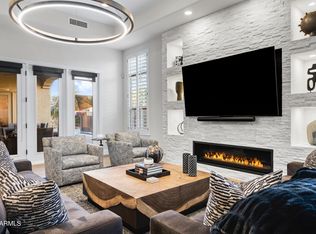 MLS ID #6982565, Adam Bailey, RETSY. ARMLS
 - $1,999,0004 bd4 ba2.1k sqft8262 E CORTEZ Drive, Scottsdale, AZ 85260For SaleMLS ID #7052089, Lauren Rosin, eXp Realty. ARMLS
- $2,850,0003 bd4 ba2.9k sqft22619 N LA SENDA Drive, Scottsdale, AZ 85255For SaleMLS ID #7043337, Aaron Church, RETSY. ARMLS
- $2,249,0004 bd3 ba2.4k sqft6648 E PERSHING Avenue, Scottsdale, AZ 85254For SaleMLS ID #7039748, Patrick A Horine, Echo Real Estate. ARMLS
- $1,950,0004 bd4 ba3.5k sqft12344 E POINSETTIA Drive, Scottsdale, AZ 85259For SaleMLS ID #7034548, Joelle Addante, Compass. ARMLS
- $1,990,0005 bd4 ba3.2k sqft6905 E MARIPOSA Drive, Scottsdale, AZ 85251For SaleMLS ID #7050703, Savanah Allianic-Robb, Berkshire Hathaway HomeServices Arizona Properties. ARMLS
- $1,899,9993 bd4 ba2.9k sqft11916 N 81ST Street, Scottsdale, AZ 85260For SaleMLS ID #7046331, Frank Dimaggio, The Agency. ARMLS
- $1,850,0004 bd3 ba3k sqft5402 E ACOMA Drive, Scottsdale, AZ 85254For SaleMLS ID #7037013, Bailey Knoles, Compass. ARMLS
- $1,595,0005 bd5 ba4.6k sqft17809 N 57TH Place, Scottsdale, AZ 85254For SaleMLS ID #7028794, Sarah Reiner, Realty ONE Group. ARMLS
- $1,899,9004 bd5 ba4.5k sqft12411 N 133RD Place, Scottsdale, AZ 85259For SaleMLS ID #7046699, Bryce Hill, Russ Lyon Sotheby's International Realty. ARMLS
- $1,890,6275 bd5 ba3.7k sqft1811 E CLAREMONT Street, Phoenix, AZ 85016For SaleMLS ID #7051003, Eric Mininberg, Compass. ARMLS
- $1,195,0003 bd3 ba2.8k sqft9023 E PARAISO Drive, Scottsdale, AZ 85255For SaleMLS ID #7025834, Dave Pries, HomeSmart. ARMLS
- $2,845,0005 bd5 ba3.5k sqft7121 E LARKSPUR Drive, Scottsdale, AZ 85254New ConstructionMLS ID #6989356, Bailey Knoles, Compass. ARMLS
- $2,299,9114 bd4 ba2.6k sqft7614 E Cactus Wren Road, Scottsdale, AZ 85250For SaleMLS ID #7035264, Melinda Samuel, Realty ONE Group. ARMLS
- $2,224,9005 bd5 ba3.4k sqft3732 N 68TH Street, Scottsdale, AZ 85251For SaleMLS ID #6980246, Taylor Campbell, My Home Group Real Estate. ARMLS
- $1,890,0004 bd3 ba3k sqft12134 E MERCER Lane, Scottsdale, AZ 85259For SaleMLS ID #6901771, Marnie Rosenthal, Compass. ARMLS
- from $2,049,9905 bd5 ba4k sqftPlan 7024 Plan, The Reserves at Storyrock, Scottsdale, AZ 85255New ConstructionShea Homes
