Warmth and Tranquility truly define this breathtaking home.
Thoughtfully designed by a Renowned Interior Designer, this beautiful residence was created for their family offering comfort and sophistication you would find in multi-million dollar estates.
Boasting a ''sunny'' bright disposition throughout, the home welcomes you with an open great room concept, ideal for entertaining, gathering, and effortless everyday living.
At the center of the home, is a Chef's Dream Gourmet Kitchen featuring custom cabinetry, exquisite stone surfaces, premium finishes, and walls of windows that encourage the ease of indoor / outdoor living.
Relax in the Primary Oasis with serene views of the meticulously manicured, mature landscaped backyard along with a spa-inspired bath & custom outfitted walk in closet and beautiful custom separate vanities.
A desirable split floor plan offers spacious guest bedrooms, creating comfort and privacy for family and visitors alike.
Adding to the charm is a stunning interior courtyard illuminated by twinkling stars -- the perfect setting for intimate dining and relaxing evenings with friends and family.
Step outside to paradise showcasing McDowell Mountain views, a sparkling pool, multiple lounging areas and shaded spaces designed for year-round Arizona enjoyment.
Perfectly positioned just steps from all the amenities that DC Ranch offers...pickleball- tennis daily, lap and play pools + splash pad for the littles, state of the art fitness center along with a fabulous Village Health Club / Spa, rec center with a Children's Theatre play house, premier private Golf courses along with an abundance of monthly activities for Individuals and Families to enjoy!
Market street at the center of the community, boasts wonderful restaurants and shopping along with medical, pet offices and grocery, police and fire stations with security personnel driving through the community 24/7 for added security.
Welcome Home to Dc Ranch Living...It's an Incredible Lifestyle!
For sale
Price cut: $52K (7/18)
$1,700,000
18388 N 93rd Place, Scottsdale, AZ 85255
3beds
2,780sqft
:
Get pre-qualified$10,075/mo
Single Family Residence
Built in 2006
9,861 Square Feet Lot
$1,648,000 Zestimate®
$612/sqft
$391/mo HOA
What's special
Sparkling poolDesirable split floor planMcdowell mountain viewsExquisite stone surfacesPremium finishesSpa-inspired bathCustom cabinetry
- 54 days |
- 2,587 |
- 146 |
Zillow last checked:
Listing updated:
Listed by:
Marnie Rosenthal 480-298-2971,
Compass
Source: ARMLS,MLS#: 7039089
Facts & features
Interior
Bedrooms & bathrooms
- Bedrooms: 3
- Bathrooms: 3
- Full bathrooms: 2
- 1/2 bathrooms: 1
Heating
- Zoned, Forced Air, Natural Gas
Cooling
- Central Air, Programmable Thmstat
Appliances
- Included: Dryer, Washer, Water Softener Owned, Reverse Osmosis, Refrigerator, Built-in Microwave, Dishwasher, Disposal, Gas Range
- Laundry: Engy Star (See Rmks)
Features
- Pantry, Granite Counters, Double Vanity, Master Downstairs, Eat-in Kitchen, Breakfast Bar, Kitchen Island, Full Bth Master Bdrm, Separate Shwr & Tub
- Flooring: Wood
- Windows: Double Pane Windows, ENERGY STAR Qualified Windows
- Has basement: No
- Has fireplace: No
Interior area
- Total structure area: 2,780
- Total interior livable area: 2,780 sqft
Property
Parking
- Total spaces: 5
- Parking features: Tandem Garage, Garage Door Opener
- Garage spaces: 3
- Uncovered spaces: 2
Features
- Stories: 2
- Patio & porch: Covered
- Has private pool: Yes
- Pool features: Play Pool
- Spa features: None
- Fencing: Back Yard,Block,Wrought Iron
- Has view: Yes
- View description: Mountain(s)
Lot
- Size: 9,861 Square Feet
- Features: Sprinklers In Rear, Sprinklers In Front, Desert Back, Desert Front, Grass Back
Details
- Parcel number: 21771588
Construction
Type & style
- Home type: SingleFamily
- Property subtype: Single Family Residence
Materials
- Stucco, Wood Frame, Painted
- Roof: Tile
Condition
- Year built: 2006
Details
- Builder name: Monterey Homes
Utilities & green energy
- Sewer: Public Sewer
- Water: City Water
Green energy
- Energy efficient items: Multi-Zones
Community & HOA
Community
- Features: Pool, Racquetball, Golf, Pickleball, Gated, Community Media Room, Tennis Court(s), Playground, Biking/Walking Path, Fitness Center
- Subdivision: DC Ranch
HOA
- Has HOA: Yes
- Services included: Maintenance Grounds
- HOA fee: $391 monthly
- HOA name: Dc Ranch HOA
- HOA phone: 480-513-1500
Location
- Region: Scottsdale
Financial & listing details
- Price per square foot: $612/sqft
- Tax assessed value: $1,099,000
- Annual tax amount: $4,039
- Date on market: 6/8/2026
- Cumulative days on market: 276 days
- Listing terms: Cash,Conventional,Also for Rent
- Ownership: Fee Simple
Estimated market value
$1,648,000
$1.57M - $1.73M
$7,902/mo
Price history
| Date | Event | Price |
|---|---|---|
| 7/18/2026 | Price change | $1,700,000-3%$612/sqft |
Source:  ARMLS #7039089 Report a problem ARMLS #7039089 Report a problem | ||
| 7/4/2026 | Listing removed | $9,500$3/sqft |
Source: ARMLS #7031144 Report a problem | ||
| 7/3/2026 | Price change | $1,752,000+0.3%$630/sqft |
Source: ARMLS #7039089 Report a problem | ||
| 6/8/2026 | Listed for sale | $1,747,000-1.4%$628/sqft |
Source: ARMLS #7039089 Report a problem | ||
| 5/27/2026 | Listed for rent | $9,500$3/sqft |
Source: ARMLS #7031144 Report a problem | ||
| 5/18/2026 | Listing removed | $9,500$3/sqft |
Source: ARMLS #7006255 Report a problem | ||
| 5/15/2026 | Price change | $1,772,000-1.5%$637/sqft |
Source: ARMLS #6983644 Report a problem | ||
| 5/15/2026 | Price change | $9,500-13.6%$3/sqft |
Source: ARMLS #7006255 Report a problem | ||
| 5/1/2026 | Price change | $1,799,000-2.8%$647/sqft |
Source: ARMLS #6983644 Report a problem | ||
| 4/13/2026 | Price change | $1,850,000-2%$665/sqft |
Source: ARMLS #6983644 Report a problem | ||
| 4/10/2026 | Price change | $1,888,000-0.5%$679/sqft |
Source: ARMLS #6983644 Report a problem | ||
| 3/30/2026 | Listed for rent | $11,000$4/sqft |
Source: ARMLS #7006255 Report a problem | ||
| 3/23/2026 | Price change | $1,898,000-1.4%$683/sqft |
Source: ARMLS #6983644 Report a problem | ||
| 3/19/2026 | Price change | $1,925,000-0.5%$692/sqft |
Source: ARMLS #6983644 Report a problem | ||
| 2/12/2026 | Listed for sale | $1,935,000-3.3%$696/sqft |
Source: ARMLS #6983644 Report a problem | ||
| 2/5/2026 | Listing removed | $11,000$4/sqft |
Source: ARMLS #6938113 Report a problem | ||
| 1/24/2026 | Price change | $11,000-33.3%$4/sqft |
Source: ARMLS #6938113 Report a problem | ||
| 1/24/2026 | Listing removed | $2,000,000$719/sqft |
Source: ARMLS #6945289 Report a problem | ||
| 1/12/2026 | Price change | $2,000,000-3.6%$719/sqft |
Source: ARMLS #6945289 Report a problem | ||
| 12/21/2025 | Price change | $2,075,000-1.2%$746/sqft |
Source: ARMLS #6945289 Report a problem | ||
| 12/2/2025 | Price change | $2,100,000-4.3%$755/sqft |
Source: ARMLS #6945289 Report a problem | ||
| 11/10/2025 | Listed for sale | $2,195,000+48.8%$790/sqft |
Source: ARMLS #6945289 Report a problem | ||
| 10/24/2025 | Listed for rent | $16,500+65%$6/sqft |
Source: ARMLS #6938113 Report a problem | ||
| 10/22/2025 | Listing removed | $10,000$4/sqft |
Source: ARMLS #6916802 Report a problem | ||
| 4/25/2022 | Sold | $1,475,000+120.1%$531/sqft |
Source: ARMLS #6341000 Report a problem | ||
| 5/27/2016 | Sold | $670,000-8.5%$241/sqft |
Source: ARMLS #5431193 Report a problem | ||
| 11/23/2005 | Sold | $731,979$263/sqft |
Source: Public Record Report a problem | ||
Public tax history
| Year | Property taxes | Tax assessment |
|---|---|---|
| 2025 | $3,835 +4.4% | $109,900 -2.4% |
| 2024 | $3,674 -17.9% | $112,550 +62.4% |
| 2023 | $4,475 +0.1% | $69,296 -0.3% |
| 2022 | $4,469 -16.2% | $69,470 +9.2% |
| 2021 | $5,336 +3.4% | $63,610 +5.3% |
| 2020 | $5,158 +1.8% | $60,380 +5.9% |
| 2019 | $5,066 | $57,010 +0.7% |
| 2018 | $5,066 +4.2% | $56,620 +1.9% |
| 2017 | $4,863 +22.1% | $55,550 +2.1% |
| 2016 | $3,984 | $54,410 +2.7% |
| 2015 | $3,984 | $52,970 +17.2% |
| 2014 | -- | $45,210 +8.9% |
| 2013 | -- | $41,500 |
| 2012 | -- | $41,500 -9.2% |
| 2011 | -- | $45,720 -11.1% |
| 2010 | -- | $51,400 -22.2% |
| 2009 | -- | $66,050 -16.9% |
| 2008 | -- | $79,450 +6.4% |
| 2007 | -- | $74,650 +442.5% |
| 2006 | -- | $13,760 +37.6% |
| 2005 | -- | $10,000 |
Find assessor info on the county website
Monthly payment
Est. payment
Payment breakdown
Explore the cost of this home by adjusting the details. Changes won't be saved.Climate risks
Neighborhood: DC Ranch
Nearby schools
GreatSchools rating
- 8/10Copper Ridge SchoolGrades: PK-8Distance: 1.3 mi
- 9/10Chaparral High SchoolGrades: 9-12Distance: 6.1 mi
Schools provided by the listing agent
- Elementary: Copper Ridge School
- Middle: Copper Ridge School
- High: Chaparral High School
- District: Scottsdale Unified District
Source: ARMLS. This data may not be complete. We recommend contacting the local school district to confirm school assignments for this home.
- $1,468,6004 bd5 ba3k sqft18374 N 93rd Pl, Scottsdale, AZ 85255Off Market
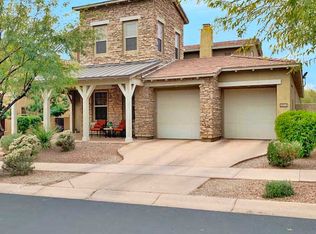
- $1,621,900-- bd4 ba3.3k sqft9314 E Horseshoe Bend Dr, Scottsdale, AZ 85255Off Market
- $1,481,1004 bd5 ba3k sqft18360 N 93rd Pl, Scottsdale, AZ 85255Off Market
- $1,304,4003 bd2 ba2.7k sqft9328 E Horseshoe Bend Dr, Scottsdale, AZ 85255Off Market

- $1,535,1005 bd3 ba3.3k sqft18389 N 93rd Pl, Scottsdale, AZ 85255Off Market
- $1,299,4004 bd3 ba2.9k sqft9340 E Horseshoe Bend Dr, Scottsdale, AZ 85255Off Market
- $1,372,4005 bd4 ba3.3k sqft18332 N 93rd Pl, Scottsdale, AZ 85255Off Market
- $1,615,9005 bd4 ba3.3k sqft18375 N 93rd Pl, Scottsdale, AZ 85255Off Market
A local agent can set up tours, give advice and negotiate with sellers.
Similar homes
- $2,175,0005 bd5 ba3.3k sqft9329 E TRAILSIDE View, Scottsdale, AZ 85255For Sale
 MLS ID #7038714, Mara Benson, Bliss Realty & Investments. ARMLS
 - $2,500,0004 bd3 ba2.9k sqft18378 N 96TH Way, Scottsdale, AZ 85255For Sale
 MLS ID #7052877, Julie Pelle, Compass. ARMLS
 - $1,195,0004 bd2 ba2.6k sqft9371 E MAPLE Drive E, Scottsdale, AZ 85255For Sale
 MLS ID #6998466, Paige Dutcher, Coldwell Banker Realty. ARMLS
 - $1,350,0004 bd4 ba2.6k sqft15348 N 106TH Place, Scottsdale, AZ 85255For Sale
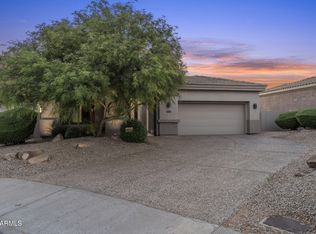 MLS ID #7052123, Christine M Espinoza, RETSY. ARMLS
 - $1,899,0003 bd3 ba2.7k sqft15012 N 60TH Street, Scottsdale, AZ 85254For SaleMLS ID #7057537, Jonny Miller, BridgeValley Properties, Inc. ARMLS
- $1,195,0003 bd3 ba2.8k sqft9023 E PARAISO Drive, Scottsdale, AZ 85255For SaleMLS ID #7025834, Dave Pries, HomeSmart. ARMLS
- $1,749,0004 bd4 ba2.9k sqft10874 E DALE Lane, Scottsdale, AZ 85262For SaleMLS ID #7044491, Laura Lucky, Russ Lyon Sotheby's International Realty. ARMLS
- $2,200,0004 bd5 ba3.5k sqft23760 N 80TH Way, Scottsdale, AZ 85255For SaleMLS ID #6995797, Kenny Klaus, Real Broker. ARMLS
- $1,899,9993 bd4 ba2.9k sqft11916 N 81ST Street, Scottsdale, AZ 85260For SaleMLS ID #7046331, Frank Dimaggio, The Agency. ARMLS
- $1,695,0003 bd4 ba2.3k sqft8552 E VIA DEL PALACIO --, Scottsdale, AZ 85258For SaleMLS ID #7040751, Corina Lange, W and Partners, LLC. ARMLS
- $1,850,0004 bd3 ba3k sqft5402 E ACOMA Drive, Scottsdale, AZ 85254For SaleMLS ID #7037013, Bailey Knoles, Compass. ARMLS
- $1,795,0003 bd3 ba2.7k sqft10433 E PALO BREA Drive #42, Scottsdale, AZ 85262For SaleMLS ID #7009125, Daniel Wolski, Russ Lyon Sotheby's International Realty. ARMLS
- $1,395,0005 bd3 ba3.3k sqft6902 E HEARN Road, Scottsdale, AZ 85254For SaleMLS ID #7038266, Timothy Benedick, Keller Williams Arizona Realty. ARMLS
- $1,925,0004 bd3 ba2.7k sqft8238 E APPALOOSA Trail, Scottsdale, AZ 85258For SaleMLS ID #6994011, Brian J Cunningham, eXp Realty. ARMLS
- $2,250,0003 bd4 ba3.7k sqft11017 E DESERT TROON Lane, Scottsdale, AZ 85255For SaleMLS ID #7032461, Gina Gullquist, HomeSmart. ARMLS
- $1,379,0004 bd3 ba2.5k sqft5450 E HELENA Drive, Scottsdale, AZ 85254For SaleMLS ID #7026015, Sabina Smailbegovic, DeLex Realty. ARMLS
- $1,425,0004 bd3 ba2.4k sqft9172 N 102ND Street, Scottsdale, AZ 85258For SaleMLS ID #7034663, Samantha Allen, Engel & Volkers Gilbert. ARMLS
- $1,840,0004 bd3 ba3k sqft12134 E MERCER Lane, Scottsdale, AZ 85259For SaleMLS ID #6901771, Marnie Rosenthal, Compass. ARMLS
- $1,375,0005 bd3 ba2.5k sqft5636 E PARADISE Lane, Scottsdale, AZ 85254For SaleMLS ID #7029552, Jesse Kibler, HomeSmart. ARMLS
- $1,999,0004 bd4 ba2.1k sqft8262 E CORTEZ Drive, Scottsdale, AZ 85260For SaleMLS ID #7052089, Lauren Rosin, eXp Realty. ARMLS
