Look no further! Check out this fantastic 5 bed, 3 bath property now for sale in Desert Paradise Estates! Nestled on a premium corner lot & featuring great curb appeal, a manicured low-care landscape, and a 2 car garage. Inside you will find formal dining & living areas w/soaring ceilings, polished stone flooring, plantation shutters, and soothing palette throughout. Continue into the cozy family room, showcasing a bay window and a wood-burning fireplace to keep you warm during the cold winter months. The chef's kitchen is comprised of staggered cabinetry w/crown molding, skylights, granite counters, tile backsplash, a center island w/a breakfast bar, and SS appliances. Air conditioned garage/game room for summer fun. Relax & unwind in the primary suite, showcasing plush carpet, a walk-in closet, and a lavish ensuite w/dual sinks plus a garden tub & outdoor access. Don't forget about the large Den that is ideal for an office as well. Lastly, the wonderful backyard includes a covered patio, extended seating area w/a built-in BBQ, exterior fireplace, and a sparkling blue pool! What are you waiting for? Act now!
Pending
Price cut: $45K (9/11)
$1,350,000
6902 E HEARN Road, Scottsdale, AZ 85254
5beds
3,380sqft
Single Family Residence
Built in 1994
9,983 Square Feet Lot
$-- Zestimate®
$399/sqft
$-- HOA
What's special
Sparkling blue poolCovered patioWood-burning fireplaceExterior fireplacePrimary suiteSoaring ceilingsTile backsplash
- 82 days
- 1,208
- 75
Likely to sell faster than
Zillow last checked:
Listing updated:
Listed by:
Timothy Benedick 310-699-0097,
Keller Williams Arizona Realty,
Teresa Atkinson 480-235-7522,
Keller Williams Arizona Realty
Source: ARMLS,MLS#: 7038266
Facts & features
Interior
Bedrooms & bathrooms
- Bedrooms: 5
- Bathrooms: 3
- Full bathrooms: 2
- 1/2 bathrooms: 1
Heating
- Electric
Cooling
- Central Air, Ceiling Fan(s)
Appliances
- Included: Dryer, Washer, Water Softener Owned, Built-in Microwave, Dishwasher, Disposal, Electric Cooktop, Built-In Electric Oven
- Laundry: Inside
Features
- High Speed Internet, Granite Counters, Double Vanity, Master Downstairs, Eat-in Kitchen, Breakfast Bar, Vaulted Ceiling(s), Kitchen Island, Pantry, Full Bth Master Bdrm, Separate Shwr & Tub
- Flooring: Carpet, Stone
- Windows: Skylight(s), Double Pane Windows
- Has basement: No
- Number of fireplaces: 2
- Fireplace features: Exterior Fireplace, Living Room
Interior area
- Total structure area: 3,380
- Total interior livable area: 3,380 sqft
Property
Parking
- Total spaces: 4
- Parking features: Attached, Garage Door Opener, Direct Access
- Attached garage spaces: 2
- Uncovered spaces: 2
Features
- Stories: 2
- Patio & porch: Covered, Patio
- Exterior features: Built-in Barbecue
- Has private pool: Yes
- Pool features: Outdoor Pool, Diving Pool, Heated
- Spa features: None, Bath
- Fencing: Back Yard,Block
- Has view: Yes
- View description: Mountain(s)
Lot
- Size: 9,983 Square Feet
- Features: North/South Exposure, Corner Lot, Desert Back, Desert Front
Details
- Parcel number: 21557290
Construction
Type & style
- Home type: SingleFamily
- Architectural style: Spanish
- Property subtype: Single Family Residence
Materials
- Stucco, Wood Frame, Painted
- Roof: Tile
Condition
- Year built: 1994
Details
- Builder name: Medallion Homes
Community & HOA
Community
- Features: Playground, Biking/Walking Path
- Security: Fire Sprinkler System
- Subdivision: DESERT PARADISE ESTATES LOT 1-121 TR AB
HOA
- Has HOA: No
- Services included: No Fees
Location
- Region: Scottsdale
Financial & listing details
- Price per square foot: $399/sqft
- Tax assessed value: $889,200
- Annual tax amount: $5,885
- Date on market: 7/4/2026
- Cumulative days on market: 82 days
- Listing terms: Cash,Conventional,1031 Exchange,VA Loan
- Ownership: Fee Simple
- Road surface type: Asphalt
Estimated market value
Not available
Estimated sales range
Not available
Not available
Price history
| Date | Event | Price |
|---|---|---|
| 9/17/2026 | Pending sale | $1,350,000$399/sqft |
Source:  ARMLS #7038266 Report a problem ARMLS #7038266 Report a problem | ||
| 9/11/2026 | Price change | $1,350,000-3.2%$399/sqft |
Source: ARMLS #7038266 Report a problem | ||
| 7/4/2026 | Listed for sale | $1,395,000-17.1%$413/sqft |
Source: ARMLS #7038266 Report a problem | ||
| 2/24/2023 | Sold | $1,683,327+38%$498/sqft |
Source: Public Record Report a problem | ||
| 6/8/2022 | Sold | $1,220,000-6%$361/sqft |
Source: ARMLS #6399816 Report a problem | ||
| 5/14/2022 | Listed for sale | $1,297,500$384/sqft |
Source: ARMLS #6399816 Report a problem | ||
Public tax history
| Year | Property taxes | Tax assessment |
|---|---|---|
| 2025 | $5,781 +2.6% | $88,920 -3% |
| 2024 | $5,632 +2.1% | $91,660 +75.5% |
| 2023 | $5,518 -0.7% | $52,233 -11.9% |
| 2022 | $5,556 +15.7% | $59,270 +11.5% |
| 2021 | $4,800 -0.1% | $53,170 +4.2% |
| 2020 | $4,807 +3.8% | $51,030 +0.9% |
| 2019 | $4,630 | $50,570 +8% |
| 2018 | $4,630 +4.9% | $46,820 +0% |
| 2017 | $4,413 +11.3% | $46,810 +9.7% |
| 2016 | $3,965 +9.2% | $42,660 +4.8% |
| 2015 | $3,629 | $40,700 +20.9% |
| 2014 | -- | $33,670 +8% |
| 2013 | -- | $31,180 |
| 2012 | -- | $31,180 -11.5% |
| 2011 | -- | $35,250 -21.8% |
| 2010 | -- | $45,060 -17.9% |
| 2009 | -- | $54,910 -6% |
| 2008 | -- | $58,400 +9.5% |
| 2007 | -- | $53,350 +69.4% |
| 2006 | -- | $31,500 |
| 2005 | -- | $31,500 +3.6% |
| 2004 | -- | $30,400 |
| 2003 | -- | $30,400 +2.5% |
| 2002 | -- | $29,650 |
Find assessor info on the county website
Monthly payment
Est. payment
Payment breakdown
Explore the cost of this home by adjusting the details. Changes won't be saved.Climate risks
Neighborhood: 85254
Nearby schools
Schools provided by the listing agent
- Elementary: Sandpiper Elementary School
- Middle: Desert Shadows Elementary School
- High: Horizon High School
- District: Paradise Valley Unified District
Source: ARMLS. This data may not be complete. We recommend contacting the local school district to confirm school assignments for this home.
Similar homes
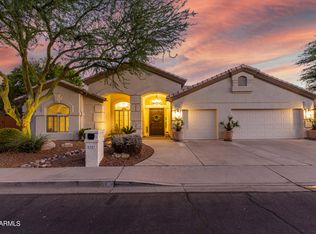
- $1,270,0005 bd3 ba2.7k sqft6048 E KATHLEEN Road, Scottsdale, AZ 85254For Sale
 MLS ID #7065935, Debbi Jacobs, Realty ONE Group. ARMLS
 - $1,375,0005 bd4 ba4.2k sqft18221 N 53RD Street, Scottsdale, AZ 85254For Sale
 MLS ID #7055740, Lisa Roberts, Russ Lyon Sotheby's International Realty. ARMLS
 - $1,299,0004 bd3 ba3.2k sqft10452 E CANNON Drive, Scottsdale, AZ 85258For Sale
 MLS ID #7075610, Heather L Steck, RETSY. ARMLS
 - $1,725,0005 bd3 ba2.7k sqft5712 E WINDROSE Drive, Scottsdale, AZ 85254For Sale
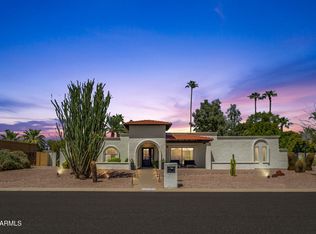 MLS ID #7069419, Jodi Jeffries, Real Broker. ARMLS
