Exceptional indoor-outdoor living in the heart of 85254! Completely updated and move-in ready, this beautifully finished home features a show-stopping 14-foot quartzite kitchen island, marble backsplash, Café induction range, Bosch dishwasher and custom cabinetry. The open great room flows through dramatic 12-foot stacking glass doors to a resort-style backyard with diving pool, covered patio, multiple entertaining areas, mature landscaping and grassy play area on an oversized .28-acre lot. Additional highlights include 3-car garage, double RV gate, newer roof and windows, no HOA, and flexible office/fifth-bedroom potential. Prime Scottsdale location near Kierland, dining and shopping. Office easily converted to 5th bedroom by adding closet doors to existing closet.
Dining room fixture does not convey.
For sale
Price cut: $25K (9/17)
$1,270,000
6048 E KATHLEEN Road, Scottsdale, AZ 85254
5beds
2,709sqft
Single Family Residence
Built in 1988
0.28 Acres Lot
$-- Zestimate®
$469/sqft
$-- HOA
What's special
Diving poolCovered patioGrassy play areaDouble rv gateBeautifully finished homeNewer roof and windowsMature landscaping
- 50 days
- 1,151
- 54
Likely to sell faster than
Zillow last checked:
Listing updated:
Listed by:
Debbi Jacobs 602-809-6633,
Realty ONE Group
Source: ARMLS,MLS#: 7065935
Facts & features
Interior
Bedrooms & bathrooms
- Bedrooms: 5
- Bathrooms: 3
- Full bathrooms: 3
Heating
- Forced Air, Electric
Cooling
- Central Air, Ceiling Fan(s)
Appliances
- Included: Dryer, Washer, Refrigerator, Built-in Microwave, Dishwasher, Disposal, Induction Cooktop
- Laundry: Inside
Features
- Quartz Countertops, High Speed Internet, Double Vanity, Upstairs, Breakfast Bar, Vaulted Ceiling(s), Wet Bar, Kitchen Island, Pantry, Full Bth Master Bdrm, Separate Shwr & Tub
- Flooring: Vinyl, Tile
- Windows: Double Pane Windows
- Has basement: No
- Number of fireplaces: 1
- Fireplace features: Wood Burning, Family Room
Interior area
- Total structure area: 2,709
- Total interior livable area: 2,709 sqft
Property
Parking
- Total spaces: 6
- Parking features: Attached, Garage Door Opener, Direct Access
- Attached garage spaces: 3
- Uncovered spaces: 3
Features
- Stories: 2
- Patio & porch: Covered, Patio
- Exterior features: Private Yard
- Has private pool: Yes
- Pool features: Outdoor Pool, Diving Pool
- Spa features: None, Bath
- Fencing: Back Yard,Block
- Has view: Yes
- View description: Mountain(s)
Lot
- Size: 0.28 Acres
- Features: North/South Exposure, Sprinklers In Rear, Sprinklers In Front, Gravel/Stone Front, Gravel/Stone Back, Grass Front, Grass Back
Details
- Additional structures: Shed(s)
- Parcel number: 21538250
Construction
Type & style
- Home type: SingleFamily
- Architectural style: Contemporary
- Property subtype: Single Family Residence
Materials
- Stucco, Wood Frame, Painted
- Roof: Tile
Condition
- Year built: 1988
Utilities & green energy
- Sewer: Public Sewer
Community & HOA
Community
- Features: Playground, Biking/Walking Path
- Subdivision: SUNSET RIDGE UNIT 2
HOA
- Has HOA: No
- Services included: No Fees
Location
- Region: Scottsdale
Financial & listing details
- Price per square foot: $469/sqft
- Tax assessed value: $777,600
- Annual tax amount: $3,445
- Date on market: 8/12/2026
- Cumulative days on market: 50 days
- Listing terms: Cash,Conventional,FHA,VA Loan
- Ownership: Fee Simple
- Road surface type: Asphalt
Estimated market value
Not available
Estimated sales range
Not available
Not available
Price history
| Date | Event | Price |
|---|---|---|
| 9/17/2026 | Price change | $1,270,000-1.9%$469/sqft |
Source:  ARMLS #7065935 Report a problem ARMLS #7065935 Report a problem | ||
| 8/13/2026 | Listed for sale | $1,295,000+162.7%$478/sqft |
Source: ARMLS #7065935 Report a problem | ||
| 2/13/2016 | Sold | $493,000-1.3%$182/sqft |
Source: ARMLS #5324838 Report a problem | ||
| 12/31/2015 | Pending sale | $499,500$184/sqft |
Source: RE/MAX EXCALIBUR #5324838 Report a problem | ||
| 12/23/2015 | Listed for sale | $499,500$184/sqft |
Source: RE/MAX Excalibur #5324838 Report a problem | ||
| 12/17/2015 | Pending sale | $499,500$184/sqft |
Source: RE/MAX Excalibur #5324838 Report a problem | ||
| 11/13/2015 | Price change | $499,500-2%$184/sqft |
Source: RE/MAX Excalibur #5324838 Report a problem | ||
| 11/6/2015 | Price change | $509,500-0.5%$188/sqft |
Source: RE/MAX Excalibur #5324838 Report a problem | ||
| 10/25/2015 | Listed for sale | $512,000+19.1%$189/sqft |
Source: RE/MAX Excalibur #5324838 Report a problem | ||
| 9/1/2012 | Listing removed | $2,495$1/sqft |
Source: RE/MAX EXCALIBUR REALTY #4789597 Report a problem | ||
| 8/17/2012 | Price change | $2,495-4%$1/sqft |
Source: RE/MAX EXCALIBUR REALTY #4789597 Report a problem | ||
| 8/3/2012 | Price change | $2,600-5.5%$1/sqft |
Source: RE/MAX EXCALIBUR REALTY #4789597 Report a problem | ||
| 7/17/2012 | Listed for rent | $2,750$1/sqft |
Source: RE/MAX EXCALIBUR REALTY #4789597 Report a problem | ||
| 7/10/2008 | Sold | $430,000-32.3%$159/sqft |
Source: ARMLS #2999491 Report a problem | ||
| 5/11/2006 | Sold | $635,000+254.7%$234/sqft |
Source: Public Record Report a problem | ||
| 11/16/1993 | Sold | $179,000$66/sqft |
Source: Public Record Report a problem | ||
Public tax history
| Year | Property taxes | Tax assessment |
|---|---|---|
| 2025 | $3,373 +3.1% | $77,760 -5.1% |
| 2024 | $3,271 -11.9% | $81,950 +100.7% |
| 2023 | $3,714 -0.8% | $40,836 -20% |
| 2022 | $3,744 +3.4% | $51,070 +10.8% |
| 2021 | $3,622 -0.2% | $46,100 +6.2% |
| 2020 | $3,627 +3.8% | $43,420 +13.1% |
| 2019 | $3,494 | $38,400 +6.1% |
| 2018 | $3,494 +4.7% | $36,180 +3% |
| 2017 | $3,337 -6.5% | $35,110 +3.2% |
| 2016 | $3,569 +7.9% | $34,020 +2.9% |
| 2015 | $3,308 | $33,060 +25.4% |
| 2014 | -- | $26,370 +10.2% |
| 2013 | -- | $23,930 |
| 2012 | -- | $23,930 -14% |
| 2011 | -- | $27,830 -13.2% |
| 2010 | -- | $32,080 -28.2% |
| 2009 | -- | $44,670 +1.9% |
| 2008 | -- | $43,850 +12.4% |
| 2007 | -- | $39,000 +62.8% |
| 2006 | -- | $23,950 |
| 2005 | -- | $23,950 +4.8% |
| 2004 | -- | $22,850 |
| 2003 | -- | $22,850 +8.3% |
| 2002 | -- | $21,100 |
Find assessor info on the county website
Monthly payment
Est. payment
Payment breakdown
Explore the cost of this home by adjusting the details. Changes won't be saved.Climate risks
Neighborhood: 85254
Nearby schools
Schools provided by the listing agent
- Elementary: North Ranch Elementary School
- Middle: Desert Shadows Elementary School
- High: Horizon High School
- District: Paradise Valley Unified District
Source: ARMLS. This data may not be complete. We recommend contacting the local school district to confirm school assignments for this home.
Similar homes
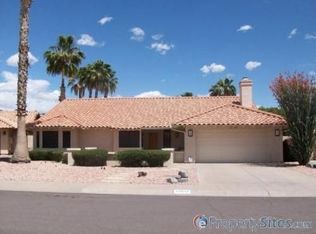
- $1,175,0004 bd3 ba2.7k sqft16257 N 62ND Way, Scottsdale, AZ 85254For Sale
 MLS ID #7070961, Rui Barros, HomeSmart. ARMLS
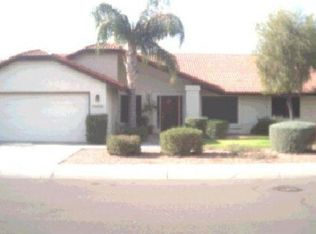
 - $1,199,9995 bd3 ba3.1k sqft14619 N 62ND Way, Scottsdale, AZ 85254For Sale
 MLS ID #7037049, Alan Gordon, Incyte Realty, LLC. ARMLS
 - $1,400,0004 bd2 ba2.9k sqft7014 E SWEETWATER Avenue, Scottsdale, AZ 85254For Sale
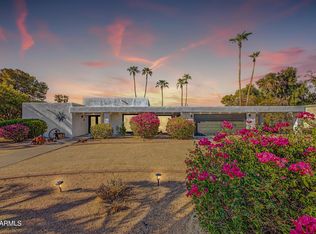 MLS ID #7078273, Josiah Krol, eXp Realty. ARMLS
 - $1,299,0004 bd3 ba3.2k sqft10452 E CANNON Drive, Scottsdale, AZ 85258For Sale
 MLS ID #7075610, Heather L Steck, RETSY. ARMLS
