This lovely home has 2 bedrooms with den/study and optional third bedroom, 2.5 baths and large yard area 3 car garage. Entrance opens to lots of light with windows across back of room and double doors to patio area. Living room has wall with fireplace and multiple niches for displaying special items. Dining room off the area offering a welcoming space. Powder room has pedestal sink and conveniently available off the living room area. There is a pass through to the kitchen for entertaining. Kitchen has stainless appliances including built-in refrigerator and double wall ovens. Granite counters. Gas range top on island that also has pass through and seating area in great room area. Large window over sink.
For sale
$1,375,000
34332 N 61ST Place, Scottsdale, AZ 85266
3beds
2,479sqft
:
Get pre-qualified$8,394/mo
Single Family Residence
Built in 1997
0.28 Acres Lot
$-- Zestimate®
$555/sqft
$477/mo HOA
What's special
Large yard areaLarge window over sinkGranite counters
- 53 days |
- 215 |
- 2 |
Zillow last checked:
Listing updated:
Listed by:
Robert Lontkowski 480-375-1940,
Sonoran Properties Associates
Source: ARMLS,MLS#: 7024100
Facts & features
Interior
Bedrooms & bathrooms
- Bedrooms: 3
- Bathrooms: 3
- Full bathrooms: 2
- 1/2 bathrooms: 1
Primary bedroom
- Area: 297.92
- Dimensions: 15.20 x 19.60
Bedroom 2
- Area: 155.4
- Dimensions: 14.00 x 11.10
Breakfast room
- Area: 95.79
- Dimensions: 9.30 x 10.30
Den
- Area: 143
- Dimensions: 11.00 x 13.00
Dining room
- Area: 110.5
- Dimensions: 13.00 x 8.50
Family room
- Area: 273
- Dimensions: 17.50 x 15.60
Great room
- Area: 415.35
- Dimensions: 19.50 x 21.30
Kitchen
- Area: 186.26
- Dimensions: 13.40 x 13.90
Heating
- Natural Gas
Cooling
- Central Air, Ceiling Fan(s), Programmable Thmstat
Appliances
- Included: Dryer, Washer, Refrigerator, Dishwasher, Disposal, Electric Oven, Gas Cooktop
- Laundry: Inside
Features
- Pantry, High Speed Internet, Granite Counters, Double Vanity, Eat-in Kitchen, Breakfast Bar, 9+ Flat Ceilings, No Interior Steps, Kitchen Island, Full Bth Master Bdrm, Separate Shwr & Tub
- Flooring: Carpet, Tile
- Windows: Skylight(s), Double Pane Windows
- Has basement: No
- Number of fireplaces: 1
- Fireplace features: Gas
Interior area
- Total structure area: 2,479
- Total interior livable area: 2,479 sqft
Property
Parking
- Total spaces: 3
- Parking features: Garage Door Opener, Direct Access
- Garage spaces: 3
Features
- Stories: 1
- Patio & porch: Covered, Patio
- Exterior features: Built-in Barbecue
- Spa features: None
- Fencing: Block,Wrought Iron
- Has view: Yes
- View description: Mountain(s)
Lot
- Size: 0.28 Acres
- Features: Borders Common Area, East/West Exposure, Sprinklers In Rear, Sprinklers In Front, Desert Back, Desert Front, Cul-De-Sac, Auto Timer H2O Front, Auto Timer H2O Back
Details
- Parcel number: 21161248
Construction
Type & style
- Home type: SingleFamily
- Architectural style: Ranch
- Property subtype: Single Family Residence
Materials
- Stucco, Wood Frame, Painted
- Foundation: Slab
- Roof: Tile,Concrete
Condition
- Year built: 1997
Details
- Builder name: Del Webb
Utilities & green energy
- Sewer: Public Sewer
- Water: City Water
Green energy
- Energy efficient items: Multi-Zones
Community & HOA
Community
- Features: Pool, Golf, Pickleball, Gated, Community Spa Htd, Guarded Entry, Concierge, Tennis Court(s), Biking/Walking Path, Fitness Center
- Security: Fire Sprinkler System, Security Guard
- Subdivision: TERRAVITA
HOA
- Has HOA: Yes
- Services included: Maintenance Grounds, Street Maint
- HOA fee: $321 monthly
- HOA name: TCC
- HOA phone: 480-488-3456
- Second HOA fee: $468 quarterly
- Second HOA name: CCMC
- Second HOA phone: 480-595-7533
Location
- Region: Scottsdale
Financial & listing details
- Price per square foot: $555/sqft
- Tax assessed value: $913,800
- Annual tax amount: $3,092
- Date on market: 6/5/2026
- Listing terms: Cash,Conventional,VA Loan
- Ownership: Fee Simple
Estimated market value
Not available
Estimated sales range
Not available
Not available
Price history
| Date | Event | Price |
|---|---|---|
| 6/5/2026 | Listed for sale | $1,375,000+62.2%$555/sqft |
Source:  ARMLS #7024100 Report a problem ARMLS #7024100 Report a problem | ||
| 5/6/2026 | Listing removed | $6,000$2/sqft |
Source: ARMLS #6839600 Report a problem | ||
| 9/30/2025 | Listed for rent | $6,000$2/sqft |
Source: ARMLS #6839600 Report a problem | ||
| 7/16/2024 | Sold | $847,500+188%$342/sqft |
Source: Public Record Report a problem | ||
| 7/31/1997 | Sold | $294,281$119/sqft |
Source: Public Record Report a problem | ||
Public tax history
| Year | Property taxes | Tax assessment |
|---|---|---|
| 2025 | $2,872 -12% | $91,380 -5% |
| 2024 | $3,262 +1.6% | $96,220 +63.2% |
| 2023 | $3,211 -2.6% | $58,962 +2.1% |
| 2022 | $3,299 -6.7% | $57,770 +8% |
| 2021 | $3,534 -1.1% | $53,480 +4.5% |
| 2020 | $3,572 +1.8% | $51,160 +0.8% |
| 2019 | $3,509 | $50,770 +3.9% |
| 2018 | $3,509 +0.7% | $48,850 +0.8% |
| 2017 | $3,486 +5.3% | $48,460 +6% |
| 2016 | $3,310 +5.7% | $45,700 -5.7% |
| 2015 | $3,133 | $48,460 +14.6% |
| 2014 | -- | $42,300 +11.3% |
| 2013 | -- | $38,010 |
| 2012 | -- | $38,010 -3% |
| 2011 | -- | $39,180 -13.6% |
| 2010 | -- | $45,370 -10.3% |
| 2009 | -- | $50,600 -12.8% |
| 2008 | -- | $58,050 +13.5% |
| 2007 | -- | $51,150 +36% |
| 2006 | -- | $37,600 |
| 2005 | -- | $37,600 -6.6% |
| 2004 | -- | $40,250 |
| 2003 | -- | $40,250 +33.9% |
| 2002 | -- | $30,050 |
Find assessor info on the county website
Monthly payment
Est. payment
Payment breakdown
Explore the cost of this home by adjusting the details. Changes won't be saved.Climate risks
Neighborhood: 85266
Nearby schools
GreatSchools rating
- 8/10Black Mountain Elementary SchoolGrades: PK-6Distance: 0.6 mi
- 10/10Cactus Shadows High SchoolGrades: 8-12Distance: 0.9 mi
- 4/10Sonoran Trails Middle SchoolGrades: 6-8Distance: 4.5 mi
Schools provided by the listing agent
- Elementary: Black Mountain Elementary School
- Middle: Sonoran Trails Middle School
- High: Cactus Shadows High School
- District: Cave Creek Unified District
Source: ARMLS. This data may not be complete. We recommend contacting the local school district to confirm school assignments for this home.
- $1,717,7004 bd4 ba3.3k sqft34320 N 61st Pl, Scottsdale, AZ 85266Off Market
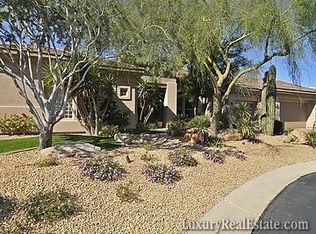
- $1,477,700-- bd3 ba2.7k sqft34344 N 61st Pl, Scottsdale, AZ 85266Off Market
- $1,492,0003 bd2 ba2.9k sqft34339 N 61st Pl, Scottsdale, AZ 85266Off Market

- $1,259,500-- bd4 ba2.9k sqft34351 N 61st Pl, Scottsdale, AZ 85266Off Market
- $1,633,9004 bd4 ba3.4k sqft34327 N 61st Pl, Scottsdale, AZ 85266Off Market
- $1,175,0003 bd4 ba2.7k sqft6099 E Gila Cir, Scottsdale, AZ 85266Sold
- $1,061,5002 bd3 ba2.4k sqft6073 E Hassayampa Cir, Scottsdale, AZ 85266Off Market
- $925,900-- bd3 ba2.4k sqft6088 E Hassayampa Cir, Scottsdale, AZ 85266Off Market
A local agent can set up tours, give advice and negotiate with sellers.
Similar homes
- $1,499,0002 bd3 ba2.4k sqft6249 E AMBER SUN Drive, Scottsdale, AZ 85266For Sale
 MLS ID #7032003, Robert Lontkowski, Sonoran Properties Associates. ARMLS
 - $1,385,0003 bd2 ba2.3k sqft6767 E AMBER SUN Drive, Scottsdale, AZ 85266For Sale
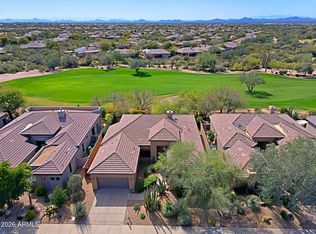 MLS ID #6994468, Robert Lontkowski, Sonoran Properties Associates. ARMLS
 - $1,175,0004 bd3 ba3k sqft5892 E EVENING GLOW Drive, Scottsdale, AZ 85266For Sale
 MLS ID #7050208, Scott F. Naumann, Mountain & Desert Properties, LLC. ARMLS
 - $1,099,0003 bd3 ba2.4k sqft6017 E SANTA CRUZ Drive, Scottsdale, AZ 85266For Sale
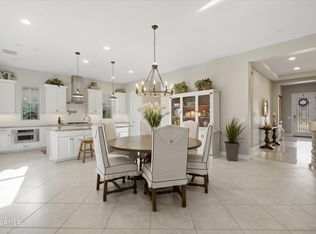 MLS ID #7048204, Megan E Schaff, Citiea. ARMLS
 - $1,279,0003 bd3 ba2.7k sqft7534 E Visao Drive, Scottsdale, AZ 85266For SaleMLS ID #7038249, Jennifer Kusmer, DeLex Realty. ARMLS
- $1,225,0004 bd4 ba3.4k sqft5878 E Evening Glow Drive, Scottsdale, AZ 85266For SaleMLS ID #7009193, Jon T Sherwood, Crossroads Brokerage. ARMLS
- $1,250,0003 bd3 ba2k sqft7083 E WHISPERING MESQUITE Trail, Scottsdale, AZ 85266For SaleMLS ID #7048385, Randy Bos, AZ-REP. ARMLS
- $800,0004 bd3 ba3.6k sqft6025 E SMOKEHOUSE Trail, Scottsdale, AZ 85266For SaleMLS ID #7058666, Scott Gaertner, Keller Williams Arizona Realty. ARMLS
- $1,535,0003 bd4 ba2.6k sqft33142 N 71ST Street, Scottsdale, AZ 85266For SaleMLS ID #7042484, Robert Lontkowski, Sonoran Properties Associates. ARMLS
- $1,325,0003 bd3 ba2.1k sqft7258 E HIGH POINT Drive, Scottsdale, AZ 85266For SaleMLS ID #6990484, Heather Martin, eXp Realty. ARMLS
- $1,250,0003 bd3 ba3k sqft7415 E PASARO Drive, Scottsdale, AZ 85266For SaleMLS ID #7032456, Tara Buntin, Real Broker. ARMLS
- $1,395,0004 bd3 ba3.2k sqft7378 E Visao Drive, Scottsdale, AZ 85266For SaleMLS ID #6991119, Lisa Westcott, RETSY. ARMLS
- $1,025,0003 bd3 ba2.1k sqft6005 E SMOKEHOUSE Trail, Scottsdale, AZ 85266For SaleMLS ID #7040325, Nicole Wolfe, West USA Realty. ARMLS
- $1,525,0003 bd3 ba2.8k sqft7840 E THORNTREE Drive, Scottsdale, AZ 85266For SaleMLS ID #7029836, Robert Lontkowski, Sonoran Properties Associates. ARMLS
- $1,650,0003 bd3 ba2.6k sqft33430 N 71ST Street, Scottsdale, AZ 85266For SaleMLS ID #7048859, Chad M Schreiner, RMA-Mountain Properties. ARMLS
- $1,100,0003 bd3 ba2.3k sqft7156 E THIRSTY CACTUS Lane, Scottsdale, AZ 85266For SaleMLS ID #7051184, Suzanne Gaidos, Russ Lyon Sotheby's International Realty. ARMLS
- $995,0003 bd3 ba1.7k sqft6781 E WHISPERING MESQUITE Trail, Scottsdale, AZ 85266For SaleMLS ID #7035032, Shanna Day, Keller Williams Realty Phoenix. ARMLS
- $1,200,0005 bd5 ba3k sqft7763 E EVENING GLOW Drive, Scottsdale, AZ 85266For SaleMLS ID #6987480, Sandra White, Realty ONE Group. ARMLS
- $1,450,0003 bd3 ba3.2k sqft34752 N 49TH Street, Cave Creek, AZ 85331For SaleMLS ID #7033870, Kimberli Horyza, Compass. ARMLS
- $850,0002 bd2 ba2k sqft7377 E RUSSET SKY Drive, Scottsdale, AZ 85266For SaleMLS ID #7059121, Richard Harless, AZ Flat Fee. ARMLS
