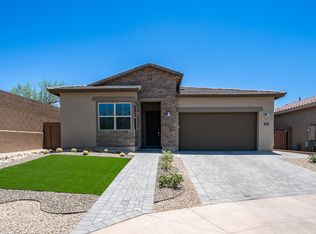
Experience refined desert living in this beautifully appointed North Scottsdale residence, where timeless design meets effortless luxury. Thoughtfully crafted for both elegant entertaining and everyday comfort, the spacious split floorplan features oversized bedrooms, a Jack and Jill bath, and an open-concept great room that flows seamlessly into the chef's kitchen with an oversized island, double ovens, stainless steel gas appliances, and a wet bar. Outside, an extended covered patio, outdoor fireplace, and lush bougainvillea create a private backyard sanctuary. Nestled in an intimate gated community beneath Black Mountain, you'll enjoy the tranquility of the Sonoran Desert just moments from premier golf, upscale dining, shopping, and The Boulders.
For sale
$1,099,000
6017 E SANTA CRUZ Drive, Scottsdale, AZ 85266
3beds
2,479sqft
Single Family Residence
Built in 2015
6,875 Square Feet Lot
$-- Zestimate®
$443/sqft
$187/mo HOA
What's special
Extended covered patioOutdoor fireplaceSpacious split floorplanTimeless designJack and jill bathDouble ovensOversized island
- 51 days |
- 295 |
- 3 |
Zillow last checked:
Listing updated:
Listed by:
Megan E Schaff 602-320-6685,
Citiea
Source: ARMLS,MLS#: 7048204
Facts & features
Interior
Bedrooms & bathrooms
- Bedrooms: 3
- Bathrooms: 3
- Full bathrooms: 2
- 1/2 bathrooms: 1
Heating
- Natural Gas, Ceiling
Cooling
- Ceiling Fan(s), Programmable Thmstat
Appliances
- Included: Refrigerator, Built-in Microwave, Dishwasher, Disposal, Gas Cooktop
- Laundry: Inside
Features
- Pantry, Quartz Countertops, High Speed Internet, Double Vanity, Eat-in Kitchen, 9+ Flat Ceilings, No Interior Steps, Kitchen Island, 3/4 Bath Master Bdrm
- Flooring: Carpet, Tile
- Windows: Double Pane Windows
- Has basement: No
- Has fireplace: No
Interior area
- Total structure area: 2,479
- Total interior livable area: 2,479 sqft
Property
Parking
- Total spaces: 4
- Parking features: Garage Door Opener, Extended Length Garage, Direct Access
- Garage spaces: 2
- Uncovered spaces: 2
Accessibility
- Accessibility features: Zero-Grade Entry
Features
- Stories: 1
- Patio & porch: Covered
- Spa features: None
- Fencing: Block
Lot
- Size: 6,875 Square Feet
- Features: North/South Exposure, Sprinklers In Rear, Sprinklers In Front, Desert Back, Desert Front, Gravel/Stone Front, Synthetic Grass Back, Auto Timer H2O Front, Auto Timer H2O Back
Details
- Parcel number: 21161789
Construction
Type & style
- Home type: SingleFamily
- Property subtype: Single Family Residence
Materials
- Stucco, Wood Frame, Painted
- Foundation: Block
- Roof: Tile
Condition
- Year built: 2015
Details
- Builder name: AV HOMES
Utilities & green energy
- Sewer: Public Sewer
- Water: City Water
Community & HOA
Community
- Features: Gated, Biking/Walking Path
- Subdivision: CASA MONTANA AT CAREFREE 60
HOA
- Has HOA: Yes
- Services included: Maintenance Grounds
- HOA fee: $187 monthly
- HOA name: Carefree 60
- HOA phone: 480-759-4945
Location
- Region: Scottsdale
Financial & listing details
- Price per square foot: $443/sqft
- Tax assessed value: $800,200
- Annual tax amount: $2,217
- Date on market: 7/2/2026
- Cumulative days on market: 51 days
- Listing terms: Cash,Conventional
- Ownership: Fee Simple
Estimated market value
Not available
Estimated sales range
Not available
Not available
Price history
| Date | Event | Price |
|---|---|---|
| 7/2/2026 | Listed for sale | $1,099,000+80.2%$443/sqft |
Source:  ARMLS #7048204 Report a problem ARMLS #7048204 Report a problem | ||
| 9/27/2019 | Listing removed | $610,000$246/sqft |
Source: Russ Lyon Sotheby's International Realty #5898989 Report a problem | ||
| 5/29/2019 | Price change | $610,000-1.6%$246/sqft |
Source: Russ Lyon Sotheby's International Realty #5898989 Report a problem | ||
| 3/20/2019 | Listed for sale | $620,000+31.5%$250/sqft |
Source: Russ Lyon Sotheby's International Realty #5898989 Report a problem | ||
| 4/14/2017 | Sold | $471,403$190/sqft |
Source: ARMLS #5558317 Report a problem | ||
Public tax history
| Year | Property taxes | Tax assessment |
|---|---|---|
| 2025 | $2,060 +0.4% | $80,020 -2.1% |
| 2024 | $2,052 +1.8% | $81,750 +93.3% |
| 2023 | $2,015 -0.1% | $42,283 -17% |
| 2022 | $2,018 -8.5% | $50,970 +6.9% |
| 2021 | $2,205 +3.3% | $47,680 +4.5% |
| 2020 | $2,135 +3.1% | $45,610 +0.5% |
| 2019 | $2,072 | $45,380 +2% |
| 2018 | $2,072 +4.3% | $44,470 +5.7% |
| 2017 | $1,987 +334% | $42,070 +184.7% |
| 2016 | $458 | $14,775 |
Find assessor info on the county website
Monthly payment
Est. payment
Payment breakdown
Explore the cost of this home by adjusting the details. Changes won't be saved.Climate risks
Neighborhood: 85266
Nearby schools
GreatSchools rating
- 8/10Black Mountain Elementary SchoolGrades: PK-6Distance: 0.6 mi
- 10/10Cactus Shadows High SchoolGrades: 8-12Distance: 0.9 mi
- 4/10Sonoran Trails Middle SchoolGrades: 6-8Distance: 4.5 mi
Schools provided by the listing agent
- Elementary: Black Mountain Elementary School
- Middle: Sonoran Trails Middle School
- High: Cactus Shadows High School
- District: Cave Creek Unified District
Source: ARMLS. This data may not be complete. We recommend contacting the local school district to confirm school assignments for this home.
- $957,700-- bd3 ba2.5k sqft6005 E Santa Cruz Dr, Scottsdale, AZ 85266Off Market
- $848,2503 bd2 ba2.4k sqft6029 E Santa Cruz Dr, Scottsdale, AZ 85266Sold
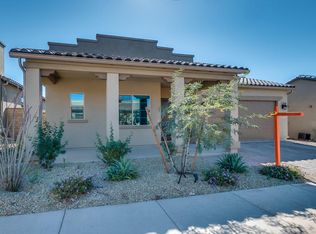
- $1,007,7003 bd3 ba2.6k sqft6041 E Santa Cruz Dr, Scottsdale, AZ 85266Off Market
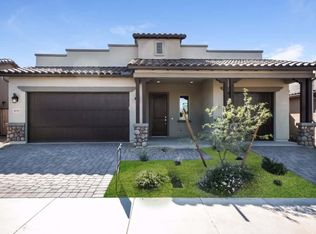
- $942,5003 bd3 ba2.5k sqft6004 E Hassayampa Cir, Scottsdale, AZ 85266Off Market

- $920,9003 bd2 ba2.4k sqft6028 E Hassayampa Cir, Scottsdale, AZ 85266Off Market
- $931,3003 bd3 ba2.6k sqft6041 E Santa Cruze, Scottsdale, AZ 85266Off Market
- $933,6003 bd2 ba2.5k sqft6016 E Hassayampa Cir, Scottsdale, AZ 85266Off Market
- $1,140,0003 bd3 ba2.8k sqft6026 E Santa Cruz Dr, Scottsdale, AZ 85266Off Market
A local agent can set up tours, give advice and negotiate with sellers.
Similar homes
- $1,250,0003 bd3 ba3k sqft7415 E PASARO Drive, Scottsdale, AZ 85266For Sale
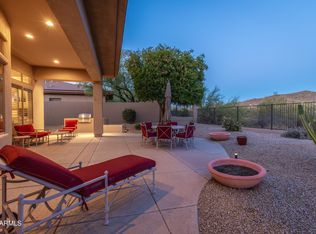 MLS ID #7032456, Tara Buntin, Real Broker. ARMLS
 - $1,279,0003 bd3 ba2.7k sqft7534 E Visao Drive, Scottsdale, AZ 85266For Sale
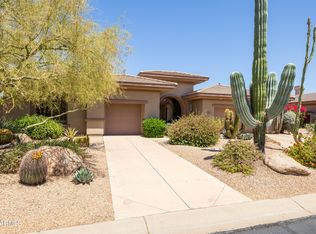 MLS ID #7038249, Jennifer Kusmer, DeLex Realty. ARMLS
 - $1,021,0002 bd3 ba2.1k sqft7221 E CALLE PRIMERA Vista, Scottsdale, AZ 85266For Sale
 MLS ID #7066459, Daniel Hollowell, Trade Realty LLC. ARMLS
 - $1,089,9003 bd3 ba2.2k sqft7651 E CAMINO VIVAZ --, Scottsdale, AZ 85255For Sale
 MLS ID #7061838, Carol A. Royse, Your Home Sold Guaranteed Realty. ARMLS
 - $1,370,0005 bd3 ba3.3k sqft6775 E HORNED OWL Trail, Scottsdale, AZ 85266For SaleMLS ID #7043971, McKenna Symons, Good Oak Real Estate. ARMLS
- $995,0002 bd3 ba2k sqft7280 E CALLE PRIMERA Vista, Scottsdale, AZ 85266For SaleMLS ID #7065869, Chris Usher, eXp Realty. ARMLS
- $1,050,0003 bd3 ba2.6k sqft24035 N 74TH Street, Scottsdale, AZ 85255For SaleMLS ID #7063992, Beth M Rider, Keller Williams Arizona Realty. ARMLS
- $1,099,9993 bd3 ba2.6k sqft4232 E WHISPER ROCK Trail, Cave Creek, AZ 85331For SaleMLS ID #7037073, Karen Seiler, Berkshire Hathaway HomeServices Arizona Properties. ARMLS
- $1,299,0003 bd3 ba2.7k sqft14136 E Bramble Berry Lane, Scottsdale, AZ 85262For SaleMLS ID #7066553, Megan L Dante, Real Broker. ARMLS
- $1,398,0003 bd3 ba3.3k sqft7500 E PONTEBELLA Drive, Scottsdale, AZ 85266For SaleMLS ID #6955156, Tracy van Ravensway, Real Broker. ARMLS
- $1,049,0004 bd2 ba2.3k sqft23854 N 74TH Place, Scottsdale, AZ 85255For SaleMLS ID #7062467, Steven Wells, eXp Realty. ARMLS
- $967,9004 bd4 ba3k sqft35819 N 17TH Avenue, Phoenix, AZ 85086For SaleMLS ID #7067180, Charles Conway, Copper Peak Realty. ARMLS
- $1,325,0004 bd3 ba2.9k sqft6220 E Paradise Ln, Scottsdale, AZ 85254For Sale By Owner
- $1,399,0004 bd3 ba3.3k sqft37319 N 97TH Way, Scottsdale, AZ 85262For SaleMLS ID #7044201, Phillip J Bogat, HomeSmart. ARMLS
- $1,079,0003 bd3 ba2.6k sqft4231 E DESERT VISTA Trail, Cave Creek, AZ 85331For SaleMLS ID #7051743, Brandy Fitzsimmons, My Home Group Real Estate. ARMLS
- $1,150,0004 bd3 ba3k sqft2639 W Lavitt Lane, Phoenix, AZ 85086For SaleMLS ID #7033962, Derek B Tschilar, Realty ONE Group. ARMLS
- $1,599,0003 bd3 ba2.8k sqft4839 E CALLE DE LOS ARBOLES --, Cave Creek, AZ 85331For SaleMLS ID #7022473, George Laughton, EveryPlace. ARMLS
- $1,199,0004 bd4 ba2.9k sqft4234 E HUNTER Court, Cave Creek, AZ 85331For SaleMLS ID #7047459, Susan B Salamone, RE/MAX Excalibur. ARMLS
- $1,100,0004 bd4 ba3.4k sqft42410 N HARBOUR TOWN Court, Anthem, AZ 85086For SaleMLS ID #7029872, Garrett Sessions, REMAX SUMMIT PROPERTIES. ARMLS
- $849,9004 bd2 ba2.4k sqft4429 E VISTA VAL VERDE --, Cave Creek, AZ 85331For SaleMLS ID #7063069, Michelle Meglio Macklin, Apex Residential. ARMLS
