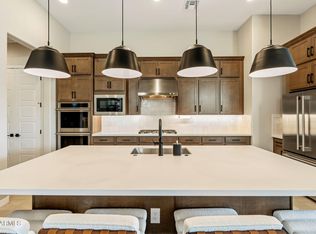
Welcome to your serenity and sanctuary! This exquisite home, located within a gated, 55+ community, features a plethora of upgrades which include - GE Monogram appliances, a wine/beverage chiller, surround sound in the great room, den, primary bedroom and patio, a tankless gas hot water heater, reverse osmosis system and soft water treatment system. Chef's kiss for the spectacular kitchen with an enormous 13' island, custom painted, raised panel cabinets with trim detail, double ovens, gas cooktop and a large walk-in pantry. An open concept design with soaring 12' ceilings, the great room incorporates the living and dining areas and is the perfect entertainment space. Enjoy cozy nights visiting with family and friends around the custom gas fireplace. Adjacent is a flexible space that can be used as an office, game room, media room or a sophisticated "speakeasy" cocktail area. The large, multiple sliding glass patio doors create what everyone craves - true indoor/outdoor living! One can enjoy grilling on the built-in Turbo brand BBQ, surround sound on the patio, prewired for an outdoor TV and a beautiful gas firepit for our chilly desert winter nights. Yet another fantastic feature of this beautiful home is the split floorplan that consists of two primary suites - both with ensuite large bathrooms, dual sink vanities, custom plantation shutters and large walk-in closets. Rounding out the features of this beautiful home is the guest powder room, separate laundry room with an additional walk-in pantry/storage room, security cameras and 2 car garage with built-in storage cabinets and ceiling storage racks. The Homeowner's Association just recently completed new exterior paint and a full roof inspection. This home has been lovingly cared for, is extremely well maintained and feels like a new build - without the new build headaches!
For sale
$1,021,000
7221 E CALLE PRIMERA Vista, Scottsdale, AZ 85266
2beds
2,182sqft
Townhouse
Built in 2020
4,655 Square Feet Lot
$-- Zestimate®
$468/sqft
$292/mo HOA
What's special
Custom gas fireplaceBeautiful gas firepitNew exterior paintGas cooktopFull roof inspectionDouble ovensCustom plantation shutters
- 19 days
- 425
- 11
Likely to sell faster than
Zillow last checked:
Listing updated:
Listed by:
Daniel Hollowell 602-348-6420,
Trade Realty LLC,
Doreen Hollowell 602-369-8072,
Trade Realty LLC
Source: ARMLS,MLS#: 7066459
Facts & features
Interior
Bedrooms & bathrooms
- Bedrooms: 2
- Bathrooms: 3
- Full bathrooms: 2
- 1/2 bathrooms: 1
Heating
- Forced Air
Cooling
- Central Air, Ceiling Fan(s)
Appliances
- Included: Dryer, Washer, Water Softener Owned, Reverse Osmosis, Refrigerator, Built-in Microwave, Dishwasher, Disposal, Gas Cooktop, Built-In Gas Oven, Built-In Electric Oven, Water Purifier
- Laundry: Inside, Engy Star (See Rmks)
Features
- Pantry, Quartz Countertops, High Speed Internet, Double Vanity, 9+ Flat Ceilings, No Interior Steps, Kitchen Island, 2 Master Baths, Full Bth Master Bdrm
- Flooring: Carpet, Tile
- Windows: Screens, Double Pane Windows, Vinyl Frame
- Has basement: No
- Number of fireplaces: 1
- Fireplace features: Fire Pit, Family Room, Gas
- Common walls with other units/homes: 1 Common Wall
Interior area
- Total structure area: 2,182
- Total interior livable area: 2,182 sqft
Property
Parking
- Total spaces: 4
- Parking features: Attached, Garage Door Opener, Attch'd Gar Cabinets
- Attached garage spaces: 2
- Uncovered spaces: 2
Accessibility
- Accessibility features: Zero-Grade Entry, Hard/Low Nap Floors, Accessible Hallway(s)
Features
- Stories: 1
- Patio & porch: Covered
- Exterior features: Private Yard, Built-in Barbecue
- Spa features: None
- Fencing: Back Yard,Block
Lot
- Size: 4,655 Square Feet
- Features: North/South Exposure, Desert Back, Desert Front, Synthetic Grass Back
Details
- Parcel number: 21651415
- Special conditions: Age Restricted (See Remarks)
Construction
Type & style
- Home type: Townhouse
- Property subtype: Townhouse
- Attached to another structure: Yes
Materials
- Stucco, Wood Frame, Stone
- Foundation: Slab
- Roof: Tile
Condition
- Year built: 2020
Details
- Builder name: K HOVNANIAN
Utilities & green energy
- Sewer: Public Sewer
- Water: City Water
Green energy
- Water conservation: Tankless Ht Wtr Heat
Community & HOA
Community
- Features: Pool, Pickleball, Gated, Community Spa Htd, Biking/Walking Path
- Security: Security System Owned
- Senior community: Yes
- Subdivision: SCOTTSDALE HEIGHTS
HOA
- Has HOA: Yes
- Services included: Insurance, Maintenance Grounds, Front Yard Maint, Maintenance Exterior
- HOA fee: $292 monthly
- HOA name: Scottsdale Heights
- HOA phone: 602-957-9191
Location
- Region: Scottsdale
Financial & listing details
- Price per square foot: $468/sqft
- Tax assessed value: $890,500
- Annual tax amount: $2,191
- Date on market: 8/13/2026
- Cumulative days on market: 20 days
- Listing terms: Cash,Conventional,FHA,VA Loan
- Ownership: Fee Simple
Estimated market value
Not available
Estimated sales range
Not available
Not available
Price history
| Date | Event | Price |
|---|---|---|
| 8/13/2026 | Listed for sale | $1,021,000+26.8%$468/sqft |
Source:  ARMLS #7066459 Report a problem ARMLS #7066459 Report a problem | ||
| 10/13/2020 | Sold | $805,161$369/sqft |
Source: Public Record Report a problem | ||
Public tax history
| Year | Property taxes | Tax assessment |
|---|---|---|
| 2025 | $2,035 +0.4% | $89,050 -1.6% |
| 2024 | $2,027 +1.8% | $90,510 +116.7% |
| 2023 | $1,991 -0.1% | $41,773 -29.5% |
| 2022 | $1,994 +309.7% | $59,230 +6.3% |
| 2021 | $487 | $55,720 +350.8% |
| 2020 | -- | $12,360 |
Find assessor info on the county website
Monthly payment
Est. payment
Payment breakdown
Explore the cost of this home by adjusting the details. Changes won't be saved.Climate risks
Neighborhood: 85266
Nearby schools
Schools provided by the listing agent
- Elementary: Lone Mountain Elementary School
- Middle: Sonoran Trails Middle School
- High: Cactus Shadows High School
- District: Cave Creek Unified District
Source: ARMLS. This data may not be complete. We recommend contacting the local school district to confirm school assignments for this home.
- $1,042,1003 bd3 ba2.1k sqft7215 E Calle Primera Vis, Scottsdale, AZ 85266Off Market

- $898,6002 bd3 ba2k sqft7227 E Calle Primera Vis, Scottsdale, AZ 85266Off Market

- $1,018,6004,814 sqft7211 E Calle Primera Vis, Scottsdale, AZ 85266Off Market
- $1,067,8003 bd3 ba2.2k sqft7233 E Calle Primera Vis, Scottsdale, AZ 85266Off Market

Similar homes
- $995,0002 bd3 ba2k sqft7280 E CALLE PRIMERA Vista, Scottsdale, AZ 85266For Sale
 MLS ID #7065869, Chris Usher, eXp Realty. ARMLS
 - $1,099,0003 bd3 ba2.4k sqft6017 E SANTA CRUZ Drive, Scottsdale, AZ 85266For Sale
 MLS ID #7048204, Megan E Schaff, Citiea. ARMLS
 - $1,089,9003 bd3 ba2.2k sqft7651 E CAMINO VIVAZ --, Scottsdale, AZ 85255For Sale
 MLS ID #7061838, Carol A. Royse, Your Home Sold Guaranteed Realty. ARMLS
 - $939,0002 bd3 ba2k sqft11511 E RANCH GATE Road, Scottsdale, AZ 85255For Sale
 MLS ID #7071047, Allison Swopes, Engel & Voelkers Scottsdale. ARMLS
 - $995,0004 bd4 ba3.1k sqft6615 W Leiber Pl, Glendale, AZ 85310For Sale
 MLS ID #262972, Alissa Pratt, West USA Realty - Pinetop. WMAOR
