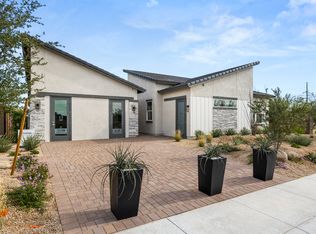
Why wait for a lengthy build process when you can move right into this pristine, newly completed luxury residence? Finished in 2025 on a premium, highly desired North-South facing lot, this exceptional estate offers a masterfully designed 3-bedroom, 2.5-bathroom layout. Every square foot is optimized for open-concept sophistication, making it an ideal choice for effortless everyday living and elegant entertaining. The interior is meticulously appointed with high-end hunter Douglas blinds and premium ceiling fans in every room, while the bathrooms feature upgraded Moen shower heads. At the heart of the home, the expansive great room flows into a chef's kitchen equipped with a reverse osmosis system. Step outside to a fully completed, professionally landscaped desert oasis spanning the front, side, and backyard. The outdoor living space features a covered patio upgraded with a premium epoxy floor finish. This property is an absolute dream for automotive and outdoor enthusiasts, boasting dedicated RV parking, a 240-amp camper van outlet on the side of the house, and a garage complete with durable epoxy flooring and a universal EV wall charger. Additional infrastructure includes a whole-house water filtration system, Energy Star certification, and a premium laundry room with one-year old Samsung appliances on pedestals. This turnkey masterpiece delivers elite style, efficiency, and ultimate convenience from day one.
For sale
$1,099,999
4232 E WHISPER ROCK Trail, Cave Creek, AZ 85331
3beds
2,642sqft
:
Get pre-qualified$6,523/mo
Single Family Residence
Built in 2024
0.28 Acres Lot
$-- Zestimate®
$416/sqft
$257/mo HOA
What's special
Covered patioUniversal ev wall chargerDedicated rv parkingOpen-concept sophisticationReverse osmosis systemPremium laundry roomOutdoor living space
- 67 days |
- 270 |
- 15 |
Likely to sell faster than
Zillow last checked:
Listing updated:
Listed by:
Karen Seiler 574-286-0876,
Berkshire Hathaway HomeServices Arizona Properties
Source: ARMLS,MLS#: 7037073
Facts & features
Interior
Bedrooms & bathrooms
- Bedrooms: 3
- Bathrooms: 3
- Full bathrooms: 2
- 1/2 bathrooms: 1
Heating
- Forced Air, ENERGY STAR Qualified Equipment
Cooling
- HVAC SEER Rating, Central Air, ENERGY STAR Qualified Equipment
Appliances
- Included: Dryer, Washer, Refrigerator, Built-in Microwave, Dishwasher, Disposal, Gas Cooktop, Built-In Electric Oven
- Laundry: Inside
Features
- Pantry, High Speed Internet, Granite Counters, Full Bth Master Bdrm
- Flooring: Carpet, Tile
- Windows: ENERGY STAR Qualified Windows
- Has basement: No
- Has fireplace: No
Interior area
- Total structure area: 2,642
- Total interior livable area: 2,642 sqft
Property
Parking
- Total spaces: 3
- Parking features: Attached, RV Gate, Garage Door Opener, Electric Vehicle Charging Station(s)
- Attached garage spaces: 3
Features
- Stories: 1
- Patio & porch: Covered
- Spa features: None
- Fencing: Block
Lot
- Size: 0.28 Acres
- Features: Gravel/Stone Front, Gravel/Stone Back, Synthetic Grass Back, Irrigation Front, Irrigation Back
Details
- Parcel number: 21136972
- Special conditions: Owner/Agent
Construction
Type & style
- Home type: SingleFamily
- Architectural style: Ranch
- Property subtype: Single Family Residence
Materials
- Brick Veneer, Stucco, Wood Frame
- Roof: Concrete
Condition
- Year built: 2024
Details
- Builder name: KLMR
Utilities & green energy
- Sewer: Public Sewer
- Water: City Water
Community & HOA
Community
- Subdivision: FOREST PLEASANT ESTATES
HOA
- Has HOA: Yes
- Services included: Maintenance Grounds
- HOA fee: $257 monthly
- HOA name: Forest Pleasant
- HOA phone: 480-422-0888
Location
- Region: Cave Creek
Financial & listing details
- Price per square foot: $416/sqft
- Tax assessed value: $128,800
- Annual tax amount: $759
- Date on market: 6/4/2026
- Cumulative days on market: 67 days
- Listing terms: Cash,Conventional,FHA,VA Loan
- Ownership: Fee Simple
- Road surface type: Asphalt
Estimated market value
Not available
Estimated sales range
Not available
Not available
Price history
| Date | Event | Price |
|---|---|---|
| 6/4/2026 | Listed for sale | $1,099,999-1.1%$416/sqft |
Source:  ARMLS #7037073 Report a problem ARMLS #7037073 Report a problem | ||
| 1/23/2025 | Sold | $1,112,472+10.6%$421/sqft |
Source: Public Record Report a problem | ||
| 12/31/2023 | Listing removed | $1,006,000$381/sqft |
Source: ARMLS #6614152 Report a problem | ||
| 10/9/2023 | Listed for sale | $1,006,000$381/sqft |
Source: ARMLS #6614152 Report a problem | ||
Public tax history
| Year | Property taxes | Tax assessment |
|---|---|---|
| 2025 | $689 -0.3% | $19,320 -10.2% |
| 2024 | $691 +2.7% | $21,525 +110% |
| 2023 | $673 -2.7% | $10,248 -42.2% |
| 2022 | $691 | $17,745 +92.3% |
| 2021 | -- | $9,227 |
Find assessor info on the county website
Monthly payment
Est. payment
Payment breakdown
Explore the cost of this home by adjusting the details. Changes won't be saved.Climate risks
Neighborhood: Desert View
Nearby schools
GreatSchools rating
- 9/10Lone Mountain Elementary SchoolGrades: PK-6Distance: 1.4 mi
- 10/10Cactus Shadows High SchoolGrades: 8-12Distance: 2.1 mi
- 4/10Sonoran Trails Middle SchoolGrades: 6-8Distance: 3.2 mi
Schools provided by the listing agent
- Elementary: Lone Mountain Elementary School
- Middle: Sonoran Trails Middle School
- High: Cactus Shadows High School
- District: Cave Creek Unified District
Source: ARMLS. This data may not be complete. We recommend contacting the local school district to confirm school assignments for this home.
- $213,0002 acres31612 N 43rd St, Cave Creek, AZ 85331Off Market
- $128,8000.28 acres4228 E Whisper Rock Trl, Cave Creek, AZ 85331Off Market
- $1,399,9005 bd4 ba3.5k sqft4236 E Whisper Rock Trl, Cave Creek, AZ 85331For Sale

- from $1,020,0004 bd5 ba3.5k sqftSpur Cross Plan, Forest Pleasant Estates, Cave Creek, AZ 85331New Construction
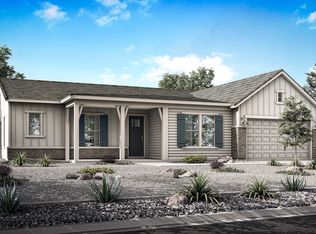
- from $870,0003 bd3 ba2.6k sqftSidewinder Plan, Forest Pleasant Estates, Cave Creek, AZ 85331New Construction
- from $890,0004 bd4 ba2.8k sqftOcotillo Plan, Forest Pleasant Estates, Cave Creek, AZ 85331New Construction
- from $990,0004 bd4 ba3.2k sqftOverton Plan, Forest Pleasant Estates, Cave Creek, AZ 85331New Construction
- $1,411,6800.28 acres4224 E Whisper Rock Trl, Cave Creek, AZ 85331Sold
A local agent can set up tours, give advice and negotiate with sellers.
Similar homes
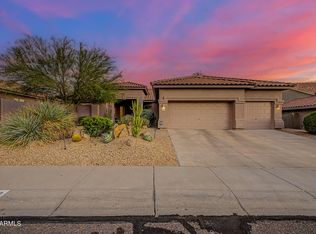
- $950,0003 bd3 ba2.7k sqft5011 E JUSTICA Street, Cave Creek, AZ 85331For Sale
 MLS ID #7061539, Kodi K Riddle, eXp Realty. ARMLS
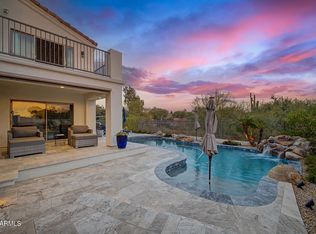
 - $1,100,0005 bd4 ba3.8k sqft5127 E MAZATZAL Drive, Cave Creek, AZ 85331For Sale
 MLS ID #7046738, Kodi K Riddle, eXp Realty. ARMLS
 - from $990,0004 bd4 ba3.2k sqftOverton Plan, Forest Pleasant Estates, Cave Creek, AZ 85331New Construction
 KLMR Home
 - $975,0004 bd3 ba3.4k sqft26627 N 43RD Street, Cave Creek, AZ 85331For Sale
 MLS ID #7063458, Suzanne Miller, Russ Lyon Sotheby's International Realty. ARMLS
 - $899,5003 bd2 ba2.2k sqft5024 E LONESOME Trail, Cave Creek, AZ 85331For SaleMLS ID #7031816, Paul Nicosia, Realty ONE Group. ARMLS
- $960,0003 bd3 ba2.5k sqft5324 E Barwick Drive, Cave Creek, AZ 85331For SaleMLS ID #7032718, Cecilia A Prest, Russ Lyon Sotheby's International Realty. ARMLS
- $1,199,0004 bd4 ba2.9k sqft4234 E HUNTER Court, Cave Creek, AZ 85331For SaleMLS ID #7047459, Susan B Salamone, RE/MAX Excalibur. ARMLS
- $1,079,0003 bd3 ba2.6k sqft4231 E DESERT VISTA Trail, Cave Creek, AZ 85331For SaleMLS ID #7051743, Brandy Fitzsimmons, My Home Group Real Estate. ARMLS
- $1,399,9005 bd4 ba3.5k sqft4236 E Whisper Rock Trail E, Cave Creek, AZ 85331For SaleMLS ID #7037072, Karen Seiler, Berkshire Hathaway HomeServices Arizona Properties. ARMLS
- $1,100,0004 bd3 ba3.5k sqft23111 N 40TH Way, Phoenix, AZ 85050For SaleMLS ID #7048074, Jennifer Caterinacci, HomeSmart. ARMLS
- $1,375,0003 bd4 ba3.1k sqft4212 E VIA DONA Road, Cave Creek, AZ 85331For SaleMLS ID #7047303, Linda Nyquist, My Home Group Real Estate. ARMLS
- $1,130,0005 bd5 ba3k sqft2919 E Riane Road, Phoenix, AZ 85050For SaleMLS ID #7041308, Ricky Hill, Berkshire Hathaway HomeServices Arizona Properties. ARMLS
- $1,070,0004 bd3 ba3.4k sqft3511 E Crest Lane, Phoenix, AZ 85050For SaleMLS ID #7029258, Laura L Lester, Silverleaf Realty. ARMLS
- $1,200,0004 bd4 ba3k sqft1519 E DOLORES Road, Phoenix, AZ 85086For SaleMLS ID #7052874, Daniel V Frusciano, SLD Realty LLC. ARMLS
- from $990,0004 bd4 ba3.2k sqftOverton Plan, Saguaro Trails, Hj39ca Cave Creek, AZ 85331New ConstructionKLMR Home
- $1,050,0004 bd3 ba3.3k sqft3752 E DONALD Drive, Phoenix, AZ 85050For SaleMLS ID #7000630, Mark David Sloat, The Agency. ARMLS
- $1,145,0004 bd4 ba3k sqft1612 E CREEK CANYON Road, Phoenix, AZ 85086New ConstructionARMLS
- $950,0004 bd2 ba2.5k sqft3918 E ROCKINGHAM Road, Phoenix, AZ 85050For SaleMLS ID #7053757, Nolan Rucker, eXp Realty. ARMLS
- $1,169,0004 bd3 ba1.9k sqft21641 N 59TH Street, Phoenix, AZ 85054For SaleMLS ID #7042901, Richard Harless, AZ Flat Fee. ARMLS
- $1,185,5004 bd3 ba3.3k sqft3251 E Bryce Lane, Phoenix, AZ 85050For SaleMLS ID #7047659, Karen L Sechrist, Real Broker. ARMLS
