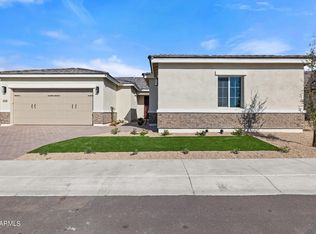
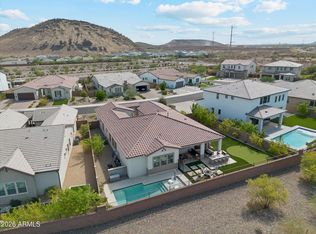
Welcome to this stunning, modern home, just two years old and thoughtfully designed from top to bottom with every detail considered including a spectacular resort style backyard designed for effortless entertaining and everyday enjoyment. The current owner has meticulously upgraded and maintained the property, creating a move-in ready home with timeless neutral finishes and contemporary style throughout.
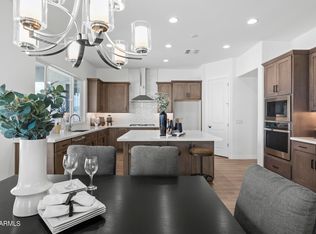
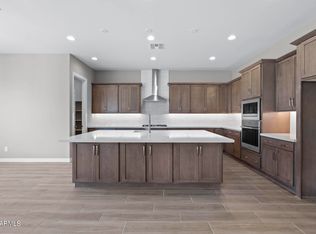
The heart of the home is the open-concept kitchen and great room. The chef's kitchen features dual islands, abundant counter space and cabinetry, stainless steel appliances, and a gas cooktop perfect for hosting family and friends. The dining area is ideally positioned for both casual meals and formal gatherings. The office includes stylish glass doors, allowing the flexibility of a private workspace or 4th bedroom. The backyard is truly one of a kind, offering a private resort-style retreat designed for both relaxation and entertaining. A sparkling pool and free-standing spa create the perfect setting for enjoying Arizona's beautiful weather, while the fireplace and firepit provide cozy gathering spaces on cool evenings. The full-length covered patio offers ample shade and room for outdoor dining and lounging. Lush landscaping, bistro lighting, and low-maintenance artificial turf complete this thoughtfully designed outdoor space, creating a beautiful backyard that is as effortless to enjoy as it is to maintain.
The luxurious primary suite offers a sitting area for relaxation, while the spa-inspired bathroom includes dual vanities and an oversized super shower. The custom-organized walk-in closet maximizes both storage and functionality.
The impressive laundry room includes built-in cabinetry and organizational features that truly elevate the space. The garage setup is equally exceptional, featuring both one-car and two-car garages with epoxy flooring, overhead storage, a water softener, tankless water heater, and an electric vehicle outlet.
Located in a gated community with convenient access to shopping, dining, and freeways, this home combines modern luxury, thoughtful design, and everyday convenience.
For sale
Price cut: $26K (9/9)
$1,299,000
4212 E VIA DONA Road, Cave Creek, AZ 85331
4beds
3,159sqft
Single Family Residence
Built in 2024
8,820 Square Feet Lot
$-- Zestimate®
$411/sqft
$188/mo HOA
What's special
Sparkling poolContemporary style throughoutTimeless neutral finishesFireplace and firepitLush landscapingLow-maintenance artificial turfGas cooktop
- 89 days
- 992
- 102
Zillow last checked:
Listing updated:
Listed by:
Linda Nyquist 602-284-1472,
My Home Group Real Estate,
Eric Nyquist 480-580-5044,
My Home Group Real Estate
Source: ARMLS,MLS#: 7047303
Facts & features
Interior
Bedrooms & bathrooms
- Bedrooms: 4
- Bathrooms: 4
- Full bathrooms: 3
- 1/2 bathrooms: 1
Heating
- Natural Gas
Cooling
- HVAC SEER Rating
Appliances
- Included: Water Softener Owned, Built-in Microwave, Dishwasher, Disposal, Gas Cooktop
- Laundry: Engy Star (See Rmks)
Features
- Pantry, Quartz Countertops, High Speed Internet, Double Vanity, Breakfast Bar, No Interior Steps, Kitchen Island, 3/4 Bath Master Bdrm
- Flooring: Carpet, Tile, Wood
- Windows: Low Emissivity Windows, Double Pane Windows, ENERGY STAR Qualified Windows
- Has basement: No
- Number of fireplaces: 1
- Fireplace features: Fire Pit, Exterior Fireplace
Interior area
- Total structure area: 3,159
- Total interior livable area: 3,159 sqft
Video & virtual tour
Property
Parking
- Total spaces: 6
- Parking features: Garage Door Opener, Direct Access, Electric Vehicle Charging Station(s)
- Garage spaces: 3
- Uncovered spaces: 3
Features
- Stories: 1
- Patio & porch: Covered, Patio
- Exterior features: Private Street(s)
- Has private pool: Yes
- Pool features: Variable Speed Pump, Outdoor Pool, Play Pool
- Spa features: None
- Fencing: Block
Lot
- Size: 8,820 Square Feet
- Features: North/South Exposure, Desert Back, Desert Front, Synthetic Grass Back, Auto Timer H2O Front, Auto Timer H2O Back
Details
- Parcel number: 21138463
Construction
Type & style
- Home type: SingleFamily
- Architectural style: Ranch
- Property subtype: Single Family Residence
Materials
- Stucco, Wood Frame, Painted
- Roof: Tile,Concrete
Condition
- Year built: 2024
Details
- Builder name: Cachet
- Warranty included: Yes
Utilities & green energy
- Sewer: Public Sewer
Community & HOA
Community
- Features: Gated, Biking/Walking Path
- Subdivision: CACHET AT PEAK VIEW
HOA
- Has HOA: Yes
- Services included: Maintenance Grounds, Street Maint
- HOA fee: $188 monthly
- HOA name: Peak View H/O Assoc
- HOA phone: 480-396-4567
Location
- Region: Cave Creek
Financial & listing details
- Price per square foot: $411/sqft
- Tax assessed value: $904,100
- Annual tax amount: $2,839
- Date on market: 6/26/2026
- Cumulative days on market: 89 days
- Listing terms: Cash,Conventional,VA Loan
- Ownership: Fee Simple
- Road surface type: Asphalt
Estimated market value
Not available
Estimated sales range
Not available
Not available
Price history
| Date | Event | Price |
|---|---|---|
| 9/9/2026 | Price change | $1,299,000-2%$411/sqft |
Source:  ARMLS #7047303 Report a problem ARMLS #7047303 Report a problem | ||
| 9/3/2026 | Price change | $1,325,000-1.9%$419/sqft |
Source: ARMLS #7047303 Report a problem | ||
| 8/20/2026 | Price change | $1,350,000-1.1%$427/sqft |
Source: ARMLS #7047303 Report a problem | ||
| 8/13/2026 | Price change | $1,365,000-0.7%$432/sqft |
Source: ARMLS #7047303 Report a problem | ||
| 7/31/2026 | Price change | $1,375,000-1.4%$435/sqft |
Source: ARMLS #7047303 Report a problem | ||
| 6/26/2026 | Listed for sale | $1,395,000+30.2%$442/sqft |
Source: ARMLS #7047303 Report a problem | ||
| 1/24/2025 | Listing removed | -- |
Source:  Cachet Homes Report a problem Cachet Homes Report a problem | ||
| 10/25/2024 | Sold | $1,071,313-4%$339/sqft |
Source: ARMLS #6736556 Report a problem | ||
| 8/14/2024 | Listed for sale | -- |
Source: Cachet Homes Report a problem | ||
| 8/10/2024 | Contingent | $1,116,313$353/sqft |
Source: ARMLS #6736556 Report a problem | ||
| 5/31/2024 | Price change | $1,116,313+0.1%$353/sqft |
Source: Cachet Homes Report a problem | ||
| 4/23/2024 | Price change | $1,114,688$353/sqft |
Source: Cachet Homes Report a problem | ||
| 4/12/2024 | Listed for sale | -- |
Source: Cachet Homes Report a problem | ||
Public tax history
| Year | Property taxes | Tax assessment |
|---|---|---|
| 2025 | $2,677 +1938.6% | $90,410 +1922.6% |
| 2024 | $131 +2.6% | $4,470 +129.3% |
| 2023 | $128 -2.7% | $1,949 -42.3% |
| 2022 | $131 | $3,375 +33.2% |
| 2021 | -- | $2,534 |
Find assessor info on the county website
Monthly payment
Est. payment
Payment breakdown
Explore the cost of this home by adjusting the details. Changes won't be saved.Climate risks
Neighborhood: Desert View
Nearby schools
Schools provided by the listing agent
- Elementary: Desert Willow Elementary School
- Middle: Sonoran Trails Middle School
- High: Cactus Shadows High School
- District: Cave Creek Unified District
Source: ARMLS. This data may not be complete. We recommend contacting the local school district to confirm school assignments for this home.
Similar homes
- $1,200,0004 bd3 ba2.5k sqft5415 E SKINNER Drive, Cave Creek, AZ 85331For Sale
 MLS ID #7048672, Susan Smeland, DeLex Realty. ARMLS
 - $1,069,0003 bd3 ba2.6k sqft4231 E DESERT VISTA Trail, Cave Creek, AZ 85331For Sale
 MLS ID #7051743, Brandy Fitzsimmons, My Home Group Real Estate. ARMLS
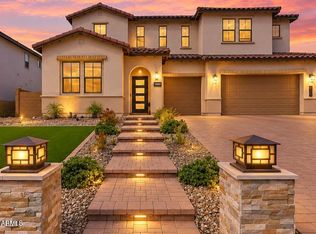
 - $1,325,0004 bd5 ba3.5k sqft1920 E VILLA LINDA Drive E, Phoenix, AZ 85024For Sale
 MLS ID #7073620, Gracie Sawyer, HomeSmart. ARMLS
 - $1,349,0004 bd3 ba2.7k sqft1816 E FALLEN LEAF Lane, Phoenix, AZ 85024For Sale
 MLS ID #7072141, Bill Thomas, Realty Executives Arizona Territory. ARMLS
