Built by Shea Homes in 2022, this beautifully designed single-level home offers an open, inviting floor plan centered around the kitchen, living, and dining spaces. The spacious kitchen features a large quartz island, GE Café appliances, a 5-burner gas cooktop, soft touch drawers, and a dedicated coffee bar, creating a functional and stylish gathering space. The well designed primary suite offers a private retreat with a large walk-in closet and well-appointed bathroom featuring dual vanities, a walk-in shower, and relaxing soaking tub.
The backyard is designed for both entertaining and everyday enjoyment, featuring a heated pool, built-in BBQ, and covered outdoor living area that opens to an expansive paver patio. The low-maintenance artificial grass features a private putting green along with additional open space for relaxing and entertaining. Additional features include a 3-car garage, convenient mud room and laundry room, plus flexible bonus space ideal for a TV room, home office, playroom, or additional living area.
Ideally positioned for the best of North Phoenix, this home is located within the highly regarded Paradise Valley School District and just minutes from Desert Ridge Marketplace, offering an exceptional selection of shopping, dining, and entertainment. With quick access to Loop 101 and AZ-51, Downtown Phoenix, Sky Harbor International Airport, and Scottsdale are all within easy reach--putting work, travel, and everyday conveniences just minutes away.
For sale
$1,349,000
1816 E FALLEN LEAF Lane, Phoenix, AZ 85024
4beds
2,779sqft
Single Family Residence
Built in 2022
10,813 Square Feet Lot
$-- Zestimate®
$485/sqft
$138/mo HOA
What's special
Heated poolOpen inviting floor planSpacious kitchenLow-maintenance artificial grassWell designed primary suiteWell-appointed bathroomExpansive paver patio
- 55 days
- 624
- 30
Zillow last checked:
Listing updated:
Listed by:
Bill Thomas 480-424-5498,
Realty Executives Arizona Territory
Source: ARMLS,MLS#: 7072141
Facts & features
Interior
Bedrooms & bathrooms
- Bedrooms: 4
- Bathrooms: 3
- Full bathrooms: 3
Heating
- Forced Air, Natural Gas
Cooling
- HVAC SEER Rating, Central Air, Ceiling Fan(s), Programmable Thmstat
Appliances
- Included: Dryer, Washer, Water Softener Owned, Reverse Osmosis, Refrigerator, Built-in Microwave, Dishwasher, Disposal, Gas Range, Electric Oven, Gas Cooktop, Built-In Electric Oven
Features
- Pantry, Quartz Countertops, High Speed Internet, Smart Home, Double Vanity, 9+ Flat Ceilings, No Interior Steps, Kitchen Island, Full Bth Master Bdrm, Separate Shwr & Tub
- Flooring: Carpet, Tile
- Windows: Screens, Double Pane Windows, ENERGY STAR Qualified Windows
- Has basement: No
- Has fireplace: No
Interior area
- Total structure area: 2,779
- Total interior livable area: 2,779 sqft
Video & virtual tour
Property
Parking
- Total spaces: 7
- Parking features: Attached, Garage Door Opener, Extended Length Garage
- Attached garage spaces: 3
- Uncovered spaces: 4
Features
- Stories: 1
- Patio & porch: Covered
- Exterior features: Built-in Barbecue
- Has private pool: Yes
- Pool features: Outdoor Pool, Play Pool, Fenced, Heated
- Spa features: None
- Fencing: Back Yard,Block
- Has view: Yes
- View description: Desert, City Lights, Mountain(s)
- Waterfront features: Wash
Lot
- Size: 10,813 Square Feet
- Features: North/South Exposure, Desert Front, Cul-De-Sac, Synthetic Grass Back, Auto Timer H2O Front, Auto Timer H2O Back, Irrigation Front, Irrigation Back
Details
- Parcel number: 21215833
Construction
Type & style
- Home type: SingleFamily
- Architectural style: Contemporary
- Property subtype: Single Family Residence
Materials
- Stucco, Wood Frame, Stone
- Foundation: Slab
- Roof: Tile
Condition
- Year built: 2022
Details
- Builder name: Shea Homes
Utilities & green energy
- Electric: 220 Volts in Kitchen
- Sewer: Public Sewer
- Utilities for property: Natural Gas Connected
Green energy
- Energy efficient items: Multi-Zones
- Water conservation: Tankless Ht Wtr Heat
Community & HOA
Community
- Features: Gated, Playground, Biking/Walking Path
- Subdivision: HILLSTONE NORTH PARCEL
HOA
- Has HOA: Yes
- Services included: Pest Control, Maintenance Grounds
- HOA fee: $138 monthly
- HOA name: Stone Butte
- HOA phone: 480-941-1077
Location
- Region: Phoenix
Financial & listing details
- Price per square foot: $485/sqft
- Tax assessed value: $761,300
- Annual tax amount: $3,097
- Date on market: 8/28/2026
- Cumulative days on market: 56 days
- Listing terms: VA Loan,Cash,Conventional,FHA
- Ownership: Fee Simple
- Electric utility on property: Yes
- Road surface type: Asphalt
Estimated market value
Not available
Estimated sales range
Not available
Not available
Price history
| Date | Event | Price |
|---|---|---|
| 8/28/2026 | Listed for sale | $1,349,000+73.9%$485/sqft |
Source:  ARMLS #7072141 Report a problem ARMLS #7072141 Report a problem | ||
| 11/3/2022 | Sold | $775,608$279/sqft |
Source: Public Record Report a problem | ||
Public tax history
| Year | Property taxes | Tax assessment |
|---|---|---|
| 2025 | $3,032 +2.6% | $76,130 +23.9% |
| 2024 | $2,956 +2.3% | $61,460 +89.4% |
| 2023 | $2,890 +164.5% | $32,444 +56.8% |
| 2022 | $1,093 +2.9% | $20,685 +15% |
| 2021 | $1,062 +579.7% | $17,985 +15.5% |
| 2020 | $156 | $15,570 +255.1% |
| 2019 | -- | $4,385 |
Find assessor info on the county website
Monthly payment
Est. payment
Payment breakdown
Explore the cost of this home by adjusting the details. Changes won't be saved.Climate risks
Neighborhood: Desert View
Nearby schools
Schools provided by the listing agent
- Elementary: Boulder Creek Elementary
- Middle: Mountain Trail Middle School
- High: Pinnacle High School
- District: Paradise Valley Unified District
Source: ARMLS. This data may not be complete. We recommend contacting the local school district to confirm school assignments for this home.
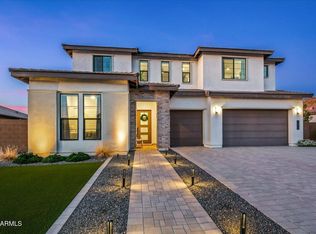
Similar homes
- $744,9004 bd3 ba2.5k sqft1740 E Northwood Drive, Phoenix, AZ 85024For Sale
 MLS ID #7035508, Mikayla McNeely, HomeSmart. ARMLS
 - $1,225,0003 bd3 ba2.7k sqft5413 E BARWICK Drive, Cave Creek, AZ 85331For Sale
 MLS ID #7075748, Kimberly Nathanson, Berkshire Hathaway HomeServices Arizona Properties. ARMLS
 - $1,350,0004 bd5 ba3.8k sqft640 W ECHO Lane, Phoenix, AZ 85021For Sale
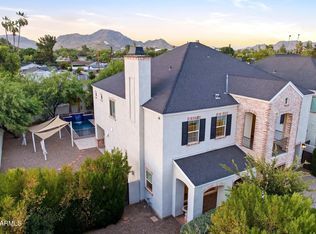 MLS ID #7027822, Carolyn J Long, RE/MAX Fine Properties. ARMLS
 - $1,200,0004 bd4 ba2.9k sqft4234 E HUNTER Court, Cave Creek, AZ 85331For Sale
 MLS ID #7047459, Susan B Salamone, RE/MAX Excalibur. ARMLS
 - $995,0004 bd4 ba3.1k sqft6615 W Leiber Pl, Glendale, AZ 85310For Sale
 MLS ID #262972, Alissa Pratt, West USA Realty - Pinetop. WMAOR
