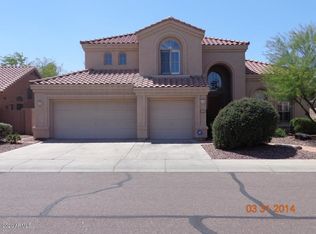
Beautifully updated former model home in highly sought-after Desert Ridge in North Phoenix! This move-in-ready 5-bedroom, 3-bath home offers approx. 3,050 sq ft with a desirable downstairs bedroom and full bath, 3-car garage, private diving pool, gas fireplace, and partial new roof. Recent updates include new wide-plank wood-look tile flooring, new baseboards, fresh interior paint, and new light fixtures. The spacious kitchen features granite countertops, a large center island, stainless steel appliances, double ovens, and gas cooktop, all overlooking a resort-style backyard with diving pool, mature landscaping, covered patio, and grass area with new sod.
Upstairs, the spacious primary suite features a private sitting area, two professionally designed walk-in closets, & private walk-out balcony/view deck. The primary bath offers a soaking tub, separate shower, and dual vanities. Artificial turf complements the front landscaping and impressive curb appeal. Ideally located near Desert Ridge schools, neighborhood parks, walking and biking trails, Desert Ridge Marketplace, High Street, JW Marriott Phoenix Desert Ridge, shopping, dining, golf, and entertainment. Easy access to Loop 101 and SR 51 provides convenient connectivity to Scottsdale and the surrounding Valley. An exceptional Desert Ridge home combining thoughtful updates, flexible living space, indoor-outdoor living, and a resort-style Arizona backyard.
For sale
$1,050,000
4718 E VIA MONTOYA Drive, Phoenix, AZ 85050
5beds
3,050sqft
Single Family Residence
Built in 1996
8,404 Square Feet Lot
$-- Zestimate®
$344/sqft
$50/mo HOA
What's special
Private diving poolCovered patioGas fireplaceSpacious kitchenGas cooktopFresh interior paintDouble ovens
- 3 days |
- 721 |
- 68 |
Likely to sell faster than
Zillow last checked:
Listing updated:
Listed by:
Kimberly Lowe 480-363-1622,
RETSY
Source: ARMLS,MLS#: 7066671
Facts & features
Interior
Bedrooms & bathrooms
- Bedrooms: 5
- Bathrooms: 3
- Full bathrooms: 3
Heating
- Natural Gas
Cooling
- Central Air, Ceiling Fan(s), Programmable Thmstat
Appliances
- Included: Reverse Osmosis, Refrigerator, Built-in Microwave, Dishwasher, Disposal, Gas Range, Gas Oven
- Laundry: Inside
Features
- Pantry, High Speed Internet, Granite Counters, Double Vanity, Upstairs, Eat-in Kitchen, Vaulted Ceiling(s), Kitchen Island, Full Bth Master Bdrm, Separate Shwr & Tub
- Flooring: Carpet, Tile
- Windows: Screens, Double Pane Windows
- Has basement: No
- Number of fireplaces: 1
- Fireplace features: Living Room, Gas
Interior area
- Total structure area: 3,050
- Total interior livable area: 3,050 sqft
Property
Parking
- Total spaces: 6
- Parking features: Garage Door Opener, Direct Access
- Garage spaces: 3
- Uncovered spaces: 3
Features
- Stories: 2
- Patio & porch: Covered
- Exterior features: Balcony
- Has private pool: Yes
- Pool features: Diving Pool
- Spa features: None
- Fencing: Block
- Has view: Yes
- View description: Mountain(s)
Lot
- Size: 8,404 Square Feet
- Features: North/South Exposure, Sprinklers In Rear, Sprinklers In Front, Grass Back, Synthetic Grass Frnt
Details
- Parcel number: 21232203
Construction
Type & style
- Home type: SingleFamily
- Property subtype: Single Family Residence
Materials
- Stucco, Wood Frame, Painted
- Roof: Tile
Condition
- Year built: 1996
Details
- Builder name: Shea Homes
Utilities & green energy
- Sewer: Public Sewer
- Water: City Water
Community & HOA
Community
- Features: Biking/Walking Path
- Security: Fire Sprinkler System
- Subdivision: DESERT RIDGE PARCEL 7.5
HOA
- Has HOA: Yes
- Services included: Maintenance Grounds
- HOA fee: $300 semi-annually
- HOA name: Desert Ridge
- HOA phone: 480-551-4300
Location
- Region: Phoenix
Financial & listing details
- Price per square foot: $344/sqft
- Tax assessed value: $804,300
- Annual tax amount: $5,152
- Date on market: 8/14/2026
- Cumulative days on market: 4 days
- Listing terms: Cash,Conventional,FHA,VA Loan
- Ownership: Fee Simple
Estimated market value
Not available
Estimated sales range
Not available
Not available
Price history
| Date | Event | Price |
|---|---|---|
| 8/14/2026 | Listed for sale | $1,050,000+78%$344/sqft |
Source:  ARMLS #7066671 Report a problem ARMLS #7066671 Report a problem | ||
| 12/27/2018 | Sold | $590,000-0.8%$193/sqft |
Source: ARMLS #5841730 Report a problem | ||
| 12/18/2018 | Pending sale | $595,000$195/sqft |
Source: RE/MAX Fine Properties #5841730 Report a problem | ||
| 11/2/2018 | Listed for sale | $595,000+21.4%$195/sqft |
Source: RE/MAX Fine Properties #5841730 Report a problem | ||
| 3/15/2013 | Sold | $490,000-4.7%$161/sqft |
Source: ARMLS #4822628 Report a problem | ||
| 2/12/2013 | Price change | $514,000-0.2%$169/sqft |
Source: RE/MAX FINE PROPERTIES #4822628 Report a problem | ||
| 10/26/2012 | Price change | $515,000-3.5%$169/sqft |
Source: RE/MAX FINE PROPERTIES #4822628 Report a problem | ||
| 10/5/2012 | Price change | $533,500-0.3%$175/sqft |
Source: RE/MAX FINE PROPERTIES #4822628 Report a problem | ||
| 9/22/2012 | Listed for sale | $535,000+55.1%$175/sqft |
Source: 21000 Holdings LLC (dba RE/MAX Fine Properties #4822628 Report a problem | ||
| 8/13/2012 | Sold | $345,000$113/sqft |
Source: Public Record Report a problem | ||
| 7/27/2012 | Price change | $345,000+9.5%$113/sqft |
Source: RE/MAX FINE PROPERTIES #4681728 Report a problem | ||
| 5/15/2012 | Listed for sale | $315,000+1.6%$103/sqft |
Source: 21000 Holdings LLC (dba RE/MAX Fine Properties #4681728 Report a problem | ||
| 2/15/2012 | Listing removed | $310,000$102/sqft |
Source: RE/MAX FINE PROPERTIES #4681728 Report a problem | ||
| 2/8/2012 | Price change | $310,000-4.6%$102/sqft |
Source: RE/MAX FINE PROPERTIES #4681728 Report a problem | ||
| 1/21/2012 | Price change | $325,000-4.4%$107/sqft |
Source: RE/MAX FINE PROPERTIES #4681728 Report a problem | ||
| 12/23/2011 | Price change | $340,000-5.6%$111/sqft |
Source: RE/MAX FINE PROPERTIES #4681728 Report a problem | ||
| 11/29/2011 | Listed for sale | $360,000+51.2%$118/sqft |
Source: RE/MAX FINE PROPERTIES #4681728 Report a problem | ||
| 8/5/1998 | Sold | $238,056$78/sqft |
Source: Public Record Report a problem | ||
Public tax history
| Year | Property taxes | Tax assessment |
|---|---|---|
| 2025 | $5,050 +3% | $80,430 -0.1% |
| 2024 | $4,905 +2.3% | $80,500 +57.7% |
| 2023 | $4,793 -0.8% | $51,054 +1.3% |
| 2022 | $4,830 +3.3% | $50,410 +6.9% |
| 2021 | $4,678 -0.1% | $47,150 +4.3% |
| 2020 | $4,685 +3.8% | $45,200 +4.1% |
| 2019 | $4,511 | $43,400 +3.6% |
| 2018 | $4,511 +4.9% | $41,880 +2.3% |
| 2017 | $4,300 +11.3% | $40,930 -0.4% |
| 2016 | $3,862 +8.9% | $41,080 +0.3% |
| 2015 | $3,545 | $40,970 +24.5% |
| 2014 | -- | $32,910 +10% |
| 2013 | -- | $29,920 -3% |
| 2012 | -- | $30,850 -5.7% |
| 2011 | -- | $32,710 -11.9% |
| 2010 | -- | $37,130 -27.5% |
| 2009 | -- | $51,200 -4.2% |
| 2008 | -- | $53,450 +9% |
| 2007 | -- | $49,050 +60.6% |
| 2006 | -- | $30,550 |
| 2005 | -- | $30,550 +18% |
| 2004 | -- | $25,900 |
| 2003 | -- | $25,900 +4.2% |
| 2002 | -- | $24,850 |
Find assessor info on the county website
Monthly payment
Est. payment
Payment breakdown
Explore the cost of this home by adjusting the details. Changes won't be saved.Climate risks
Neighborhood: Desert View
Nearby schools
GreatSchools rating
- 10/10Desert Trails Elementary SchoolGrades: PK-7Distance: 0.4 mi
- 10/10Pinnacle High SchoolGrades: 7-12Distance: 2.2 mi
- 7/10Explorer Middle SchoolGrades: 5-8Distance: 0.7 mi
Schools provided by the listing agent
- Elementary: Desert Trails Elementary School
- Middle: Explorer Middle School
- High: Pinnacle High School
- District: Paradise Valley Unified District
Source: ARMLS. This data may not be complete. We recommend contacting the local school district to confirm school assignments for this home.
- $834,300-- bd3 ba2.4k sqft4712 E Via Montoya Dr, Phoenix, AZ 85050Off Market
- $754,5004 bd2 ba2.2k sqft4724 E Via Montoya Dr, Phoenix, AZ 85050Off Market

- $964,9004 bd3 ba3k sqft4719 E Robin Ln, Phoenix, AZ 85050Off Market
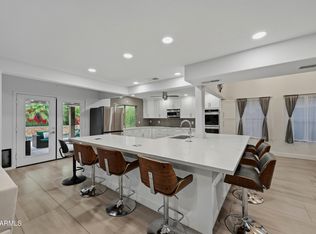
- $796,5004 bd2 ba2.2k sqft4725 E Robin Ln, Phoenix, AZ 85050Off Market

- $930,0004 bd2 ba2.1k sqft4706 E Via Montoya Dr, Phoenix, AZ 85050Sold
- $855,500-- bd3 ba2.4k sqft4711 E Robin Ln, Phoenix, AZ 85050Off Market
- $1,080,0005 bd3 ba3k sqft4715 E Via Montoya Dr, Phoenix, AZ 85050Sold
- $758,100-- bd3 ba2.2k sqft4721 E Via Montoya Dr, Phoenix, AZ 85050Off Market
A local agent can set up tours, give advice and negotiate with sellers.
Similar homes
- $989,0005 bd5 ba3.2k sqft4409 E WILLIAMS Drive, Phoenix, AZ 85050For Sale
 MLS ID #7021745, Deborah Beede, Russ Lyon Sotheby's International Realty. ARMLS
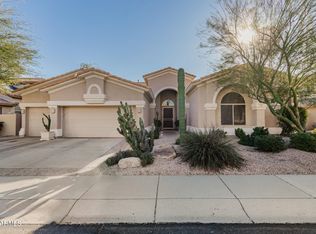
 - $935,0004 bd3 ba2.7k sqft4626 E Adobe Drive, Phoenix, AZ 85050For Sale
 MLS ID #7055580, Luke Careccia, My Home Group Real Estate. ARMLS
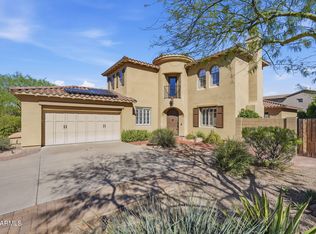
 - $989,0004 bd4 ba2.9k sqft4419 E ROBIN Lane, Phoenix, AZ 85050For Sale
 MLS ID #6968952, George Laughton, EveryPlace. ARMLS
 - $1,050,0004 bd3 ba3.3k sqft3752 E DONALD Drive, Phoenix, AZ 85050For Sale
 MLS ID #7000630, Mark David Sloat, The Agency. ARMLS
 - $1,100,0004 bd3 ba3.5k sqft23111 N 40TH Way, Phoenix, AZ 85050For SaleMLS ID #7048074, Jennifer Caterinacci, HomeSmart. ARMLS
- $1,020,0004 bd3 ba2k sqft21926 N 61ST Way, Phoenix, AZ 85054For SaleMLS ID #7067640, Amy Kathryn Koch, The Brokery. ARMLS
- $790,0004 bd3 ba2k sqft4323 E LONE CACTUS Drive, Phoenix, AZ 85050For SaleMLS ID #7066081, John Bernard, Good Oak Real Estate. ARMLS
- $--4 bd3 ba3.1k sqft4039 E Rowel Rd, Phoenix, AZ 85050AuctionAuction.com 2
- $887,0004 bd2 ba2.4k sqft4010 E HAMBLIN Drive, Phoenix, AZ 85050For SaleMLS ID #7056858, Bruno Arapovic, HomeSmart. ARMLS
- $985,0005 bd5 ba3.4k sqft21602 N 36TH Street, Phoenix, AZ 85050For SaleMLS ID #7014855, Dave Messner, Realty ONE Group. ARMLS
- $895,0005 bd3 ba3.3k sqft4331 E PRICKLY PEAR Trail, Phoenix, AZ 85050For SaleMLS ID #7058537, TJ Wynne, W and Partners, LLC. ARMLS
- $1,070,0004 bd3 ba3.4k sqft3511 E Crest Lane, Phoenix, AZ 85050For SaleMLS ID #7029258, Laura L Lester, Silverleaf Realty. ARMLS
- $1,125,0005 bd5 ba3.6k sqft21212 N 38th Place, Phoenix, AZ 85050For SaleMLS ID #6975459, George L Wanner, Keller Williams Realty Sonoran Living. ARMLS
- $1,150,0004 bd3 ba2.8k sqft22852 N 52ND Street, Phoenix, AZ 85054For SaleMLS ID #7047133, Michael Harris, Delex Realty. ARMLS
- $999,0005 bd3 ba3.7k sqft26614 N 47TH Street, Cave Creek, AZ 85331For SaleMLS ID #7058282, Shay Noonan, Real Broker. ARMLS
- $1,175,0003 bd3 ba2.7k sqft21614 N 39TH Place, Phoenix, AZ 85050For SaleMLS ID #7054719, Erica Ginand, Local Luxury Christie's International Real Estate. ARMLS
- $1,130,0005 bd5 ba3k sqft2919 E Riane Road, Phoenix, AZ 85050For SaleMLS ID #7041308, Ricky Hill, Berkshire Hathaway HomeServices Arizona Properties. ARMLS
- $995,0004 bd2 ba2.3k sqft5242 E HERRERA Drive, Phoenix, AZ 85054For SaleMLS ID #7026036, Michael Fabbro, West USA Realty. ARMLS
- $825,0004 bd3 ba3.2k sqft4235 E CASITAS DEL RIO Drive, Phoenix, AZ 85050For SaleMLS ID #6973499, Cindy Marquardt, Realty Executives Arizona Territory. ARMLS
- $729,9994 bd2 ba2k sqft4307 E WILLIAMS Drive, Phoenix, AZ 85050For SaleMLS ID #7055353, Lisa Daconta, AZ Residential Management LLC. ARMLS
