Welcome to Prickly Pear, where comfort meets style in this beautifully refreshed 5-bedroom, move-in-ready home. Fresh interior paint, updated upstairs flooring, and a stunning new primary bathroom create a clean, modern feel throughout. The open-concept floor plan is perfect for everyday living and entertaining, with a spacious kitchen that flows seamlessly into the main living area. The generous primary suite offers a private retreat, while the additional bedrooms provide flexibility for family, guests, or a home office. Enjoy a low-maintenance backyard and a prime location close to shopping, dining, parks, top-rated schools, and convenient freeway access.
For sale
Price cut: $4K (9/23)
$875,000
4331 E PRICKLY PEAR Trail, Phoenix, AZ 85050
5beds
3,349sqft
Single Family Residence
Built in 1996
8,156 Square Feet Lot
$-- Zestimate®
$261/sqft
$35/mo HOA
What's special
- 84 days
- 525
- 56
Zillow last checked:
Listing updated:
Listed by:
TJ Wynne 480-226-9894,
W and Partners, LLC
Source: ARMLS,MLS#: 7058537
Facts & features
Interior
Bedrooms & bathrooms
- Bedrooms: 5
- Bathrooms: 3
- Full bathrooms: 3
Heating
- Natural Gas
Cooling
- Central Air, Ceiling Fan(s)
Appliances
- Included: Built-in Microwave, Dishwasher, Disposal
- Laundry: Inside
Features
- Non-laminate Counter, High Speed Internet, Double Vanity, Upstairs, Eat-in Kitchen, Vaulted Ceiling(s), Kitchen Island, Pantry, Full Bth Master Bdrm, Separate Shwr & Tub
- Flooring: Carpet, Tile
- Windows: Skylight(s), Solar Screens, Double Pane Windows
- Has basement: No
- Has fireplace: No
Interior area
- Total structure area: 3,349
- Total interior livable area: 3,349 sqft
Property
Parking
- Total spaces: 3
- Parking features: Garage Door Opener
- Garage spaces: 3
Features
- Stories: 2
- Patio & porch: Covered, Patio
- Exterior features: Built-in Barbecue
- Has private pool: Yes
- Pool features: Play Pool
- Spa features: None
- Fencing: Block,Wrought Iron
- Has view: Yes
- View description: Mountain(s)
- Waterfront features: Wash
Lot
- Size: 8,156 Square Feet
- Features: North/South Exposure, Sprinklers In Rear, Sprinklers In Front, Desert Back, Desert Front, Synthetic Grass Back
Details
- Additional structures: Gazebo
- Parcel number: 21209392
Construction
Type & style
- Home type: SingleFamily
- Property subtype: Single Family Residence
Materials
- Stucco, Wood Frame, Painted
- Roof: Tile
Condition
- Year built: 1996
Utilities & green energy
- Sewer: Public Sewer
Community & HOA
Community
- Features: Playground, Biking/Walking Path
- Subdivision: TATUM HIGHLANDS PARCEL 19
HOA
- Has HOA: Yes
- Services included: Maintenance Grounds
- HOA fee: $105 quarterly
- HOA name: Tatum Highlands
- HOA phone: 602-957-9191
Location
- Region: Phoenix
Financial & listing details
- Price per square foot: $261/sqft
- Tax assessed value: $676,200
- Annual tax amount: $4,175
- Date on market: 7/24/2026
- Cumulative days on market: 84 days
- Listing terms: VA Loan,Cash,Conventional
- Ownership: Fee Simple
Estimated market value
Not available
Estimated sales range
Not available
Not available
Price history
| Date | Event | Price |
|---|---|---|
| 9/23/2026 | Price change | $875,000-0.5%$261/sqft |
Source:  ARMLS #7058537 Report a problem ARMLS #7058537 Report a problem | ||
| 9/2/2026 | Price change | $879,000-1.8%$262/sqft |
Source: ARMLS #7058537 Report a problem | ||
| 7/25/2026 | Listed for sale | $895,000+2.3%$267/sqft |
Source: ARMLS #7058537 Report a problem | ||
| 6/10/2026 | Listing removed | $875,000$261/sqft |
Source: ARMLS #6946789 Report a problem | ||
| 5/23/2026 | Price change | $875,000-2.7%$261/sqft |
Source: ARMLS #6946789 Report a problem | ||
| 3/26/2026 | Price change | $899,000-2.2%$268/sqft |
Source: ARMLS #6946789 Report a problem | ||
| 2/26/2026 | Price change | $919,000-0.1%$274/sqft |
Source: ARMLS #6946789 Report a problem | ||
| 2/24/2026 | Price change | $920,000-1%$275/sqft |
Source: ARMLS #6946789 Report a problem | ||
| 1/21/2026 | Price change | $929,000-1.7%$277/sqft |
Source: ARMLS #6946789 Report a problem | ||
| 1/13/2026 | Price change | $945,000-1%$282/sqft |
Source: ARMLS #6946789 Report a problem | ||
| 12/10/2025 | Price change | $955,000-0.4%$285/sqft |
Source: ARMLS #6946789 Report a problem | ||
| 11/28/2025 | Price change | $959,000-2%$286/sqft |
Source: ARMLS #6946789 Report a problem | ||
| 11/13/2025 | Listed for sale | $979,000+83%$292/sqft |
Source: ARMLS #6946789 Report a problem | ||
| 8/28/2019 | Sold | $535,000-1.8%$160/sqft |
Source: ARMLS #5947976 Report a problem | ||
| 8/24/2019 | Pending sale | $545,000$163/sqft |
Source: Elpis Real Estate Boutique #5947976 Report a problem | ||
| 7/3/2019 | Listed for sale | $545,000+38.7%$163/sqft |
Source: Elpis Real Estate Boutique #5947976 Report a problem | ||
| 7/30/2004 | Sold | $393,000+73.3%$117/sqft |
Source: ARMLS #2145311 Report a problem | ||
| 4/29/1996 | Sold | $226,711$68/sqft |
Source: Public Record Report a problem | ||
Public tax history
| Year | Property taxes | Tax assessment |
|---|---|---|
| 2025 | $4,091 +3% | $67,620 -6% |
| 2024 | $3,970 +2.4% | $71,900 +69.6% |
| 2023 | $3,877 -0.8% | $42,382 -5.2% |
| 2022 | $3,908 +3.3% | $44,710 +3.1% |
| 2021 | $3,782 -0.2% | $43,360 +8.7% |
| 2020 | $3,787 +3.9% | $39,900 +5.4% |
| 2019 | $3,643 | $37,850 +2.9% |
| 2018 | $3,643 +5.1% | $36,780 +3.5% |
| 2017 | $3,467 +9.7% | $35,520 -3.1% |
| 2016 | $3,162 +7.4% | $36,650 +10.7% |
| 2015 | $2,943 | $33,120 +21.2% |
| 2014 | -- | $27,320 +7.3% |
| 2013 | -- | $25,460 |
| 2012 | -- | $25,460 -7% |
| 2011 | -- | $27,380 -14.4% |
| 2010 | -- | $31,980 -22.1% |
| 2009 | -- | $41,030 -10.5% |
| 2008 | -- | $45,850 +7.6% |
| 2007 | -- | $42,600 +52.4% |
| 2006 | -- | $27,950 |
| 2005 | -- | $27,950 +7.1% |
| 2004 | -- | $26,100 |
| 2003 | -- | $26,100 +18.9% |
| 2002 | -- | $21,950 |
Find assessor info on the county website
Monthly payment
Est. payment
Payment breakdown
Explore the cost of this home by adjusting the details. Changes won't be saved.Climate risks
Neighborhood: Desert View
Nearby schools
Schools provided by the listing agent
- Elementary: Desert Trails Elementary School
- Middle: Explorer Middle School
- High: Pinnacle High School
- District: Paradise Valley Unified District
Source: ARMLS. This data may not be complete. We recommend contacting the local school district to confirm school assignments for this home.
- $708,2004 bd2 ba2k sqft4325 E Prickly Pear Trl, Phoenix, AZ 85050Off Market
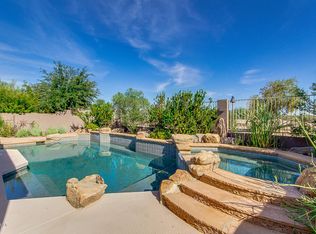
- $696,600-- bd2 ba2.1k sqft4335 E Prickly Pear Trl, Phoenix, AZ 85050Off Market
- $694,9003 bd2 ba2.1k sqft4321 E Prickly Pear Trl, Phoenix, AZ 85050Off Market

- $739,100-- bd2 ba2.1k sqft4322 E Prickly Pear Trl, Phoenix, AZ 85050Off Market
Similar homes
- $1,030,0004 bd3 ba3.5k sqft23111 N 40TH Way, Phoenix, AZ 85050For Sale
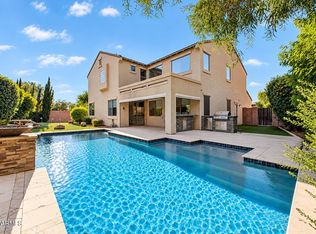 MLS ID #7048074, Jennifer Caterinacci, HomeSmart. ARMLS
 - $899,0004 bd3 ba3.4k sqft32644 N 40TH Place, Cave Creek, AZ 85331For Sale
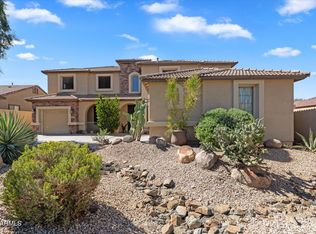 MLS ID #7088761, Andrew R Bloom, Keller Williams Realty Sonoran Living. ARMLS
 - $780,0004 bd3 ba2k sqft4345 E ABRAHAM Lane, Phoenix, AZ 85050For Sale
 MLS ID #7076667, Herbert Budwig, Realty ONE Group. ARMLS
 - $885,0004 bd3 ba2.7k sqft4035 E DESERT FOREST Trail, Cave Creek, AZ 85331For Sale
 MLS ID #7071668, Linda Kondrosky, Realty ONE Group. ARMLS
