Modern and Spacious! 3500sqft, 4 Bedroom + Loft, 2.5 Bathroom home in one of North Phoenix's most desirable neighborhoods. Located near Desert Ridge, this thoughtfully designed home combines sleek, modern finishes with everyday functionality. Offering plenty of room to spread out, enjoy two living areas downstairs PLUS a large loft upstairs. The updated Kitchen features trendy Euro-style cabinets, Quartz countertops with waterfall island, large walk-in pantry, RO system, stainless steel appliances including built-in wall oven and gas cooktop. Upstairs, the XL Master Suite plus 3 Bedrooms provide amble space and flexibility for whatever suits your needs. 3Car Garage with built-in cabinets, EV charger & water softener. Outside, mature landscaping and fruit trees ensure privacy... while you enjoy the beautiful swimming pool with waterfall feature, putting green, or just relax on the large covered patio with automatic shades, firetable and built-in BBQ. Welcome to your beautiful dream home!
For sale
Price cut: $30K (9/18)
$1,050,000
23111 N 40TH Way, Phoenix, AZ 85050
4beds
3,508sqft
Single Family Residence
Built in 2010
8,378 Square Feet Lot
$-- Zestimate®
$299/sqft
$127/mo HOA
What's special
Updated kitchenXl master suiteLarge loft upstairsGas cooktopRo systemBuilt-in wall ovenTrendy euro-style cabinets
- 88 days
- 1,032
- 119
Zillow last checked:
Listing updated:
Listed by:
Jennifer Caterinacci 440-715-5117,
HomeSmart
Source: ARMLS,MLS#: 7048074
Facts & features
Interior
Bedrooms & bathrooms
- Bedrooms: 4
- Bathrooms: 3
- Full bathrooms: 2
- 1/2 bathrooms: 1
Heating
- Natural Gas
Cooling
- Central Air, Ceiling Fan(s)
Appliances
- Included: Dryer, Washer, Water Softener Owned, Reverse Osmosis, Refrigerator, Built-in Microwave, Dishwasher, Disposal, Electric Oven, Gas Cooktop
- Laundry: Inside
Features
- Pantry, Non-laminate Counter, Quartz Countertops, Smart Home, Double Vanity, Upstairs, Eat-in Kitchen, 9+ Flat Ceilings, Vaulted Ceiling(s), Kitchen Island, Full Bth Master Bdrm, Separate Shwr & Tub
- Flooring: Carpet, Stone, Wood
- Has basement: No
- Has fireplace: No
Interior area
- Total structure area: 3,508
- Total interior livable area: 3,508 sqft
Property
Parking
- Total spaces: 5
- Parking features: Attached, Garage Door Opener, Attch'd Gar Cabinets, Electric Vehicle Charging Station(s)
- Attached garage spaces: 3
- Uncovered spaces: 2
Features
- Stories: 2
- Patio & porch: Covered
- Exterior features: Screened in Patio(s), Built-in Barbecue
- Has private pool: Yes
- Pool features: Outdoor Pool, Play Pool
- Spa features: None
- Fencing: Back Yard,Block
Lot
- Size: 8,378 Square Feet
- Features: North/South Exposure, Desert Back, Desert Front, Synthetic Grass Back
Details
- Parcel number: 21250054
Construction
Type & style
- Home type: SingleFamily
- Architectural style: Santa Barbara/Tuscan
- Property subtype: Single Family Residence
Materials
- Stucco, Wood Frame
- Roof: Tile
Condition
- Year built: 2010
Details
- Builder name: DR HORTON
Utilities & green energy
- Sewer: Public Sewer
Community & HOA
Community
- Features: Biking/Walking Path
- Security: Security System Owned
- Subdivision: DESERT RIDGE SUPER BLOCK 7 NORTH PARCEL 6 7 8 REPL
HOA
- Has HOA: Yes
- Services included: Maintenance Grounds
- HOA fee: $230 quarterly
- HOA name: Desert Ridge HOA
- HOA phone: 602-437-4777
- Second HOA fee: $300 semi-annually
- Second HOA name: Desert Ridge Comm
- Second HOA phone: 602-551-4300
Location
- Region: Phoenix
Financial & listing details
- Price per square foot: $299/sqft
- Tax assessed value: $832,000
- Annual tax amount: $6,494
- Date on market: 7/10/2026
- Cumulative days on market: 88 days
- Listing terms: Cash,Conventional
- Ownership: Fee Simple
- Road surface type: Paved
Estimated market value
Not available
Estimated sales range
Not available
Not available
Price history
| Date | Event | Price |
|---|---|---|
| 9/18/2026 | Price change | $1,050,000-2.8%$299/sqft |
Source:  ARMLS #7048074 Report a problem ARMLS #7048074 Report a problem | ||
| 8/24/2026 | Listed for sale | $1,080,000-1.8%$308/sqft |
Source: ARMLS #7048074 Report a problem | ||
| 4/22/2025 | Listing removed | $5,500$2/sqft |
Source: Zillow Rentals Report a problem | ||
| 4/9/2025 | Listed for rent | $5,500-5.2%$2/sqft |
Source: Zillow Rentals Report a problem | ||
| 3/23/2023 | Listing removed | -- |
Source: Zillow Rentals Report a problem | ||
| 3/19/2023 | Listed for sale | $1,100,000+29%$314/sqft |
Source: ARMLS #6533444 Report a problem | ||
| 2/14/2023 | Listing removed | -- |
Source: Zillow Rentals Report a problem | ||
| 1/8/2023 | Price change | $5,800-3.3%$2/sqft |
Source: Zillow Rentals Report a problem | ||
| 12/19/2022 | Price change | $6,000-4%$2/sqft |
Source: Zillow Rentals Report a problem | ||
| 12/12/2022 | Listed for rent | $6,250$2/sqft |
Source: Zillow Rentals Report a problem | ||
| 12/12/2022 | Listing removed | -- |
Source: Zillow Rentals Report a problem | ||
| 12/6/2022 | Price change | $6,250-3.8%$2/sqft |
Source: Zillow Rentals Report a problem | ||
| 11/23/2022 | Listed for rent | $6,500$2/sqft |
Source:  HomeSmart #6490155 Report a problem HomeSmart #6490155 Report a problem | ||
| 6/2/2021 | Sold | $853,000+3.4%$243/sqft |
Source: ARMLS #6214700 Report a problem | ||
| 4/25/2021 | Pending sale | $825,000$235/sqft |
Source: ARMLS #6214700 Report a problem | ||
| 4/25/2021 | Listed for sale | $825,000$235/sqft |
Source: ARMLS #6214700 Report a problem | ||
| 4/7/2021 | Pending sale | $825,000+0.6%$235/sqft |
Source: ARMLS #6214700 Report a problem | ||
| 4/2/2021 | Listed for sale | $820,000+50.5%$234/sqft |
Source: ARMLS #6214700 Report a problem | ||
| 3/25/2015 | Sold | $545,000-0.7%$155/sqft |
Source: ARMLS #5215330 Report a problem | ||
| 1/2/2015 | Listed for sale | $549,000+16.2%$156/sqft |
Source: Russ Lyon Sotheby's International Realty #5215330 Report a problem | ||
| 10/18/2011 | Sold | $472,594+9.6%$135/sqft |
Source: Public Record Report a problem | ||
| 2/11/2010 | Sold | $431,365$123/sqft |
Source: Public Record Report a problem | ||
Public tax history
| Year | Property taxes | Tax assessment |
|---|---|---|
| 2025 | $6,379 +2.6% | $83,200 -3.6% |
| 2024 | $6,215 +2.1% | $86,320 +49.8% |
| 2023 | $6,089 +10.1% | $57,639 +3.6% |
| 2022 | $5,531 +1.6% | $55,660 +6.5% |
| 2021 | $5,445 -0.5% | $52,280 +3.5% |
| 2020 | $5,471 +3.8% | $50,510 +4.1% |
| 2019 | $5,272 | $48,500 +0.5% |
| 2018 | $5,272 +4.8% | $48,260 -0.5% |
| 2017 | $5,029 +11.1% | $48,480 -3.1% |
| 2016 | $4,526 +6.6% | $50,020 -1.2% |
| 2015 | $4,245 | $50,610 +25.8% |
| 2014 | -- | $40,220 +17% |
| 2013 | -- | $34,370 +4.5% |
| 2012 | -- | $32,900 +441.1% |
| 2009 | -- | $6,080 |
Find assessor info on the county website
Monthly payment
Est. payment
Payment breakdown
Explore the cost of this home by adjusting the details. Changes won't be saved.Climate risks
Neighborhood: Desert View
Nearby schools
Schools provided by the listing agent
- Elementary: Desert Trails Elementary School
- Middle: Explorer Middle School
- High: Pinnacle High School
- District: Paradise Valley Unified District
Source: ARMLS. This data may not be complete. We recommend contacting the local school district to confirm school assignments for this home.
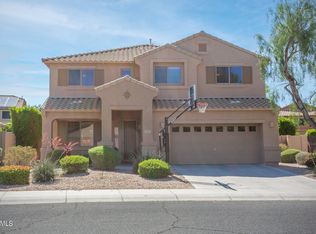
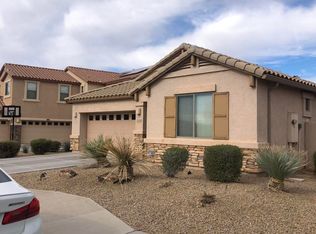
Similar homes
- $1,049,0004 bd3 ba3.4k sqft19202 N 30th Street, Phoenix, AZ 85050For Sale
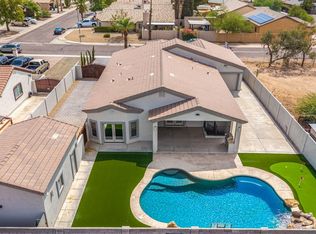 MLS ID #7059908, Jana K Haren, Revinre. ARMLS
 - $1,059,0004 bd2 ba2.2k sqft3211 E BRYCE Lane, Phoenix, AZ 85050For Sale
 MLS ID #7080612, Curtis Mitchell, SERHANT.. ARMLS
 - $1,070,0004 bd3 ba3.4k sqft3511 E Crest Lane, Phoenix, AZ 85050For Sale
 MLS ID #7029258, Laura L Lester, Silverleaf Realty. ARMLS
 - $875,0005 bd3 ba3.3k sqft4331 E PRICKLY PEAR Trail, Phoenix, AZ 85050For Sale
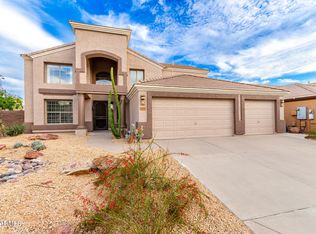 MLS ID #7058537, TJ Wynne, W and Partners, LLC. ARMLS
