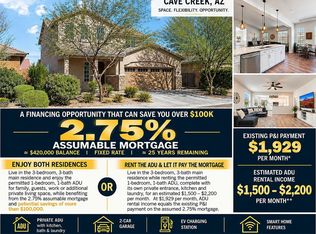
This gorgeous, rare, 4-Car Garage home is tucked away on a private cul-de-sac within the prestigious gated enclave of Cachet at Peak View. Why wait for a NEW BUILD? Lived in part time & like BRAND NEW. This exceptional 2023-built residence offers a refined blend of modern luxury, thoughtful design, and turnkey convenience. The preferred split floor plan showcases extensive designer upgrades, lush front & rear landscaping, and elegant plantation shutters creating a polished and completely move-in ready experience. At the heart of the home, the Chef's Kitchen is a true showpiece, featuring two oversized islands, a generous breakfast bar, quartz countertops, a striking tiled backsplash, and premium stainless steel appliances including a gas cooktop. A spacious walk-in pantry completes this highly functional and beautifully appointed space, ideal for both everyday living and elevated entertaining. The expansive Great Room offers seamless indoor & outdoor flow with an open, airy ambience that is perfect for gathering with family and guests. A private, oversized Den with French doors provides a sophisticated flex space for a home office, media room, or library. The Primary Suite is a serene retreat, complete with a sitting area, private exterior access, and a spa-inspired bath featuring dual vanities, an oversized walk-in tiled shower, and an impressive walk-in closet. A supersized Laundry Room adds convenience & functionality. Step outside to a thoughtfully designed Backyard Oasis where a covered patio & Built-in BBQ set the stage for effortless Arizona living. The naval orange and lemon trees are a Bonus! Immaculate in presentation and rich in upgrades, this residence delivers the perfect balance of luxury, comfort, and lifestyle in one of the area's most desirable gated communities.
For sale
$1,185,000
4237 E HUNTER Court, Cave Creek, AZ 85331
3beds
3,159sqft
Single Family Residence
Built in 2023
0.26 Acres Lot
$-- Zestimate®
$375/sqft
$188/mo HOA
What's special
Covered patioPrimary suiteGas cooktopGenerous breakfast barTwo oversized islandsStriking tiled backsplashPrivate cul-de-sac
- 27 days
- 651
- 19
Zillow last checked:
Listing updated:
Listed by:
Susan Del Pozzo 623-210-7253,
RETSY
Source: ARMLS,MLS#: 7079485
Facts & features
Interior
Bedrooms & bathrooms
- Bedrooms: 3
- Bathrooms: 4
- Full bathrooms: 3
- 1/2 bathrooms: 1
Heating
- Natural Gas
Cooling
- Central Air, Ceiling Fan(s), Programmable Thmstat
Appliances
- Included: Dryer, Washer, Built In Recycling, Refrigerator, Built-in Microwave, Dishwasher, Disposal, Gas Range, Electric Oven, Gas Cooktop, Built-In Electric Oven
- Laundry: Inside
Features
- Pantry, Quartz Countertops, High Speed Internet, Double Vanity, Breakfast Bar, No Interior Steps, Kitchen Island, 3/4 Bath Master Bdrm
- Flooring: Carpet, Laminate, Tile
- Windows: Screens, Low Emissivity Windows, Double Pane Windows, ENERGY STAR Qualified Windows
- Has basement: No
- Number of fireplaces: 1
- Fireplace features: Family Room, Gas
Interior area
- Total structure area: 3,159
- Total interior livable area: 3,159 sqft
Property
Parking
- Total spaces: 7
- Parking features: Attached, Garage Door Opener, Extended Length Garage, Direct Access, Electric Vehicle Charging Station(s)
- Attached garage spaces: 4
- Uncovered spaces: 3
Features
- Stories: 1
- Patio & porch: Covered, Patio
- Exterior features: Built-in Barbecue
- Spa features: None
- Fencing: Block
Lot
- Size: 0.26 Acres
- Features: North/South Exposure, Sprinklers In Rear, Sprinklers In Front, Desert Back, Desert Front, Cul-De-Sac, Auto Timer H2O Front, Auto Timer H2O Back
Details
- Parcel number: 21138454
Construction
Type & style
- Home type: SingleFamily
- Architectural style: Contemporary,Ranch
- Property subtype: Single Family Residence
Materials
- Stucco, Wood Frame, Painted
- Roof: Tile
Condition
- Year built: 2023
Details
- Builder name: CACHET
Utilities & green energy
- Sewer: Public Sewer
Green energy
- Water conservation: Tankless Ht Wtr Heat
Community & HOA
Community
- Features: Gated
- Security: Security System Owned
- Subdivision: CACHET AT PEAK VIEW
HOA
- Has HOA: Yes
- Services included: Maintenance Grounds
- HOA fee: $188 monthly
- HOA name: Peak View HOA
- HOA phone: 480-396-4567
Location
- Region: Cave Creek
Financial & listing details
- Price per square foot: $375/sqft
- Tax assessed value: $933,600
- Annual tax amount: $3,005
- Date on market: 9/12/2026
- Cumulative days on market: 28 days
- Listing terms: VA Loan,Cash,Conventional,FHA
- Ownership: Fee Simple
- Road surface type: Paved
Estimated market value
Not available
Estimated sales range
Not available
Not available
Price history
| Date | Event | Price |
|---|---|---|
| 9/12/2026 | Listed for sale | $1,185,000-0.8%$375/sqft |
Source:  ARMLS #7079485 Report a problem ARMLS #7079485 Report a problem | ||
| 7/29/2026 | Listing removed | $1,195,000$378/sqft |
Source: ARMLS #6991832 Report a problem | ||
| 7/20/2026 | Price change | $1,195,000-0.4%$378/sqft |
Source: ARMLS #6991832 Report a problem | ||
| 6/4/2026 | Price change | $1,200,000-6.6%$380/sqft |
Source: ARMLS #6991832 Report a problem | ||
| 5/8/2026 | Price change | $1,285,000-0.4%$407/sqft |
Source: ARMLS #6991832 Report a problem | ||
| 4/10/2026 | Price change | $1,290,000-0.4%$408/sqft |
Source: ARMLS #6991832 Report a problem | ||
| 3/2/2026 | Listed for sale | $1,295,000$410/sqft |
Source: ARMLS #6991832 Report a problem | ||
Public tax history
| Year | Property taxes | Tax assessment |
|---|---|---|
| 2025 | $2,833 +1.7% | $93,360 -1.4% |
| 2024 | $2,787 +1590% | $94,720 +3670.7% |
| 2023 | $165 -2.7% | $2,512 -42.3% |
| 2022 | $169 | $4,350 +33.1% |
| 2021 | -- | $3,269 |
Find assessor info on the county website
Monthly payment
Est. payment
Payment breakdown
Explore the cost of this home by adjusting the details. Changes won't be saved.Climate risks
Neighborhood: Desert View
Nearby schools
Schools provided by the listing agent
- Elementary: Desert Willow Elementary School
- Middle: Sonoran Trails Middle School
- High: Cactus Shadows High School
- District: Cave Creek Unified District
Source: ARMLS. This data may not be complete. We recommend contacting the local school district to confirm school assignments for this home.
Similar homes
- $1,200,0004 bd4 ba2.9k sqft4234 E HUNTER Court, Cave Creek, AZ 85331For Sale
 MLS ID #7047459, Susan B Salamone, RE/MAX Excalibur. ARMLS
 - $1,225,0003 bd3 ba2.7k sqft5413 E BARWICK Drive, Cave Creek, AZ 85331For Sale
 MLS ID #7075748, Kimberly Nathanson, Berkshire Hathaway HomeServices Arizona Properties. ARMLS
 - $1,069,0003 bd3 ba2.6k sqft4231 E DESERT VISTA Trail, Cave Creek, AZ 85331For Sale
 MLS ID #7051743, Brandy Fitzsimmons, My Home Group Real Estate. ARMLS
 - $779,9994 bd4 ba2.7k sqft4026 E Madre Del Oro Dr, Cave Creek, AZ 85331For Sale By Owner