Become the proud owner of this gorgeous 4-bedroom residence in Desert Ridge! You're welcomed by a 3-car garage, an RV gate, a well-maintained landscape with mature trees, and a cozy courtyard. The inviting foyer leads to a captivating great room with soaring ceilings, abundant natural light, a soothing palette, attractive wood-look flooring, and a stone-clad fireplace for intimate moments with loved ones. The stunning kitchen comes with granite counters, crisp white cabinetry with crown moulding, recessed lighting, a walk-in pantry, built-in appliances, and an island with a breakfast bar. You'll also find a versatile den ideal for a playroom, office, or a lounge. The ground-level primary suite boasts direct backyard access, a lavish ensuite with dual sinks, and a walk-in closet. Upstairs, you'll find a sizeable loft that provides additional living space. Imagine unforgettable memories in the lovely backyard, showcasing a covered patio, natural turf, and a refreshing pool for cooling down on hot summer days. Make this gem yours today!
For sale
Price cut: $25K (8/6)
$1,200,000
21231 N 38TH Place, Phoenix, AZ 85050
4beds
3,818sqft
Single Family Residence
Built in 2007
8,234 Square Feet Lot
$-- Zestimate®
$314/sqft
$152/mo HOA
What's special
Refreshing poolCovered patioStone-clad fireplaceSoothing paletteRv gateCozy courtyardAbundant natural light
- 189 days
- 550
- 33
Zillow last checked:
Listing updated:
Listed by:
Joe P Pascale 602-339-2250,
Real Broker
Source: ARMLS,MLS#: 6994066
Facts & features
Interior
Bedrooms & bathrooms
- Bedrooms: 4
- Bathrooms: 4
- Full bathrooms: 3
- 1/2 bathrooms: 1
Heating
- Natural Gas
Cooling
- Central Air, Ceiling Fan(s)
Appliances
- Included: Built-in Microwave, Dishwasher, Disposal, Gas Cooktop, Built-In Gas Oven
- Laundry: Inside
Features
- Pantry, High Speed Internet, Granite Counters, Double Vanity, Master Downstairs, Breakfast Bar, 9+ Flat Ceilings, Kitchen Island, 2 Master Baths, Full Bth Master Bdrm, Separate Shwr & Tub
- Flooring: Carpet, Vinyl, Tile
- Windows: Screens, Double Pane Windows, Wood Frames
- Has basement: No
- Number of fireplaces: 1
- Fireplace features: Family Room, Gas
Interior area
- Total structure area: 3,818
- Total interior livable area: 3,818 sqft
Property
Parking
- Total spaces: 6
- Parking features: Attached, RV Gate, Garage Door Opener, Direct Access
- Attached garage spaces: 3
- Uncovered spaces: 3
Features
- Stories: 2
- Patio & porch: Covered, Patio
- Exterior features: Private Yard
- Has private pool: Yes
- Pool features: Outdoor Pool, Play Pool
- Spa features: None
- Fencing: Block
Lot
- Size: 8,234 Square Feet
- Features: East/West Exposure, Sprinklers In Rear, Sprinklers In Front, Gravel/Stone Front, Gravel/Stone Back, Grass Back, Auto Timer H2O Front, Auto Timer H2O Back
Details
- Parcel number: 21239890
Construction
Type & style
- Home type: SingleFamily
- Architectural style: Spanish,Santa Barbara/Tuscan
- Property subtype: Single Family Residence
Materials
- Stucco, Wood Frame, Painted
- Roof: Tile
Condition
- Year built: 2007
Details
- Builder name: Pulte Homes
Utilities & green energy
- Sewer: Public Sewer
- Water: City Water
Green energy
- Energy efficient items: Multi-Zones
Community & HOA
Community
- Features: Pool, Pickleball, Community Spa, Community Spa Htd, Community Media Room, Tennis Court(s), Playground, Biking/Walking Path, Fitness Center
- Subdivision: DESERT RIDGE SUPERBLOCK 11 PARCEL 3
HOA
- Has HOA: Yes
- Services included: Maintenance Grounds
- HOA fee: $152 monthly
- HOA name: Fireside Desert Rdge
- HOA phone: 602-957-9191
- Second HOA name: Desert Ridge
Location
- Region: Phoenix
Financial & listing details
- Price per square foot: $314/sqft
- Tax assessed value: $931,100
- Annual tax amount: $5,932
- Date on market: 3/5/2026
- Cumulative days on market: 189 days
- Listing terms: Cash,Conventional
- Ownership: Fee Simple
Estimated market value
Not available
Estimated sales range
Not available
Not available
Price history
| Date | Event | Price |
|---|---|---|
| 8/6/2026 | Price change | $1,200,000-2%$314/sqft |
Source:  ARMLS #6994066 Report a problem ARMLS #6994066 Report a problem | ||
| 7/3/2026 | Price change | $1,225,000-2%$321/sqft |
Source: ARMLS #6994066 Report a problem | ||
| 5/14/2026 | Price change | $1,250,000-3.5%$327/sqft |
Source: ARMLS #6994066 Report a problem | ||
| 4/20/2026 | Price change | $1,295,000-3.4%$339/sqft |
Source: ARMLS #6994066 Report a problem | ||
| 4/11/2026 | Price change | $1,340,000-4.3%$351/sqft |
Source: ARMLS #6994066 Report a problem | ||
| 3/18/2026 | Price change | $1,400,000-3.4%$367/sqft |
Source: ARMLS #6994066 Report a problem | ||
| 3/6/2026 | Listed for sale | $1,450,000+38.2%$380/sqft |
Source: ARMLS #6994066 Report a problem | ||
| 10/25/2022 | Sold | $1,049,000-8.8%$275/sqft |
Source: ARMLS #6460946 Report a problem | ||
| 10/10/2022 | Pending sale | $1,149,900$301/sqft |
Source: ARMLS #6460946 Report a problem | ||
| 9/30/2022 | Price change | $1,149,9000%$301/sqft |
Source: ARMLS #6460946 Report a problem | ||
| 9/23/2022 | Price change | $1,149,9250%$301/sqft |
Source: ARMLS #6460946 Report a problem | ||
| 9/16/2022 | Price change | $1,149,9500%$301/sqft |
Source: ARMLS #6460946 Report a problem | ||
| 9/8/2022 | Listed for sale | $1,149,990+87%$301/sqft |
Source: ARMLS #6460946 Report a problem | ||
| 11/13/2018 | Listing removed | $3,595$1/sqft |
Source: America's Direct Real Estate & #5837542 Report a problem | ||
| 10/25/2018 | Listed for rent | $3,595$1/sqft |
Source: America's Direct Real Estate & #5837542 Report a problem | ||
| 4/12/2017 | Listing removed | $3,595$1/sqft |
Source: America's Direct Real Estate & #5547831 Report a problem | ||
| 3/16/2017 | Price change | $3,595-5.4%$1/sqft |
Source: America's Direct Real Estate & #5547831 Report a problem | ||
| 2/18/2017 | Listed for rent | $3,800$1/sqft |
Source: America's Direct Real Estate & #5547831 Report a problem | ||
| 12/29/2016 | Sold | $615,000-5.4%$161/sqft |
Source: Public Record Report a problem | ||
| 11/10/2016 | Price change | $650,000-3.7%$170/sqft |
Source: West USA Realty #5424752 Report a problem | ||
| 10/7/2016 | Price change | $674,900-1.4%$177/sqft |
Source: West USA Realty #5424752 Report a problem | ||
| 8/6/2016 | Price change | $684,400-2.1%$179/sqft |
Source: West USA Realty #5424752 Report a problem | ||
| 4/7/2016 | Listed for sale | $699,000-11%$183/sqft |
Source: West USA Realty #5424752 Report a problem | ||
| 8/30/2007 | Sold | $785,099$206/sqft |
Source: Public Record Report a problem | ||
Public tax history
| Year | Property taxes | Tax assessment |
|---|---|---|
| 2025 | $5,816 -5.4% | $93,110 -3.2% |
| 2024 | $6,146 +2.3% | $96,150 +53.7% |
| 2023 | $6,009 -9.7% | $62,559 -2.3% |
| 2022 | $6,654 +2.9% | $64,050 +4.8% |
| 2021 | $6,467 -0.1% | $61,130 +2.9% |
| 2020 | $6,476 +3.4% | $59,430 +1.4% |
| 2019 | $6,263 | $58,620 +1.4% |
| 2018 | $6,263 +4.3% | $57,820 +0.2% |
| 2017 | $6,004 +23.4% | $57,680 -1.9% |
| 2016 | $4,867 +2.5% | $58,780 -0.1% |
| 2015 | $4,748 | $58,850 +24.1% |
| 2014 | -- | $47,420 +29.4% |
| 2013 | -- | $36,660 -3% |
| 2012 | -- | $37,800 -4.3% |
| 2011 | -- | $39,500 -12.3% |
| 2010 | -- | $45,030 -21.4% |
| 2009 | -- | $57,270 |
Find assessor info on the county website
Monthly payment
Est. payment
Payment breakdown
Explore the cost of this home by adjusting the details. Changes won't be saved.Climate risks
Neighborhood: Desert View
Nearby schools
Schools provided by the listing agent
- Elementary: Fireside Elementary School
- Middle: Explorer Middle School
- High: Pinnacle High School
- District: Paradise Valley Unified District
Source: ARMLS. This data may not be complete. We recommend contacting the local school district to confirm school assignments for this home.
Similar homes
- $1,325,0005 bd5 ba3.7k sqft21815 N 37TH Terrace, Phoenix, AZ 85050For Sale
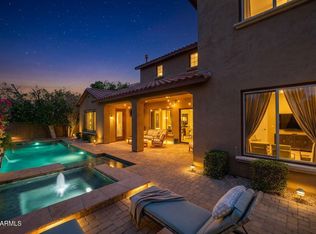 MLS ID #7063155, Mike Schude, Instasold. ARMLS
 - $1,125,0004 bd3 ba3.4k sqft19202 N 30th Street, Phoenix, AZ 85050For Sale
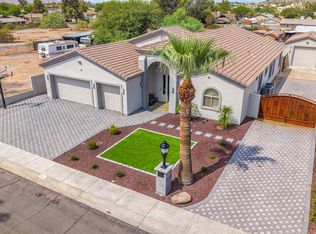 MLS ID #7059908, Jana K Haren, Revinre. ARMLS
 - $1,050,0004 bd3 ba3.3k sqft3752 E DONALD Drive, Phoenix, AZ 85050For Sale
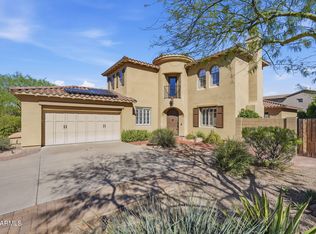 MLS ID #7000630, Mark David Sloat, The Agency. ARMLS
 - $1,225,0004 bd3 ba2.7k sqft5413 E BARWICK Drive, Cave Creek, AZ 85331For Sale
 MLS ID #7075748, Kimberly Nathanson, Berkshire Hathaway HomeServices Arizona Properties. ARMLS
