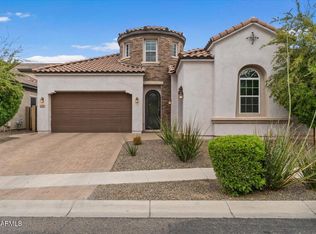
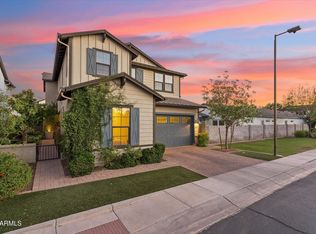
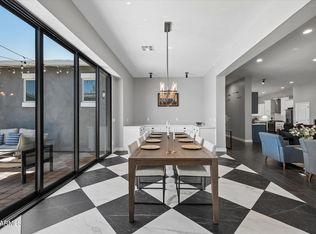
Truly beautiful home in the private gated enclave of Madison Vistas. This 4-bedroom, 4.5-bath home features a wide-open floor plan with the primary suite and two additional en-suite bedrooms on the main level, plus a fourth en-suite bedroom upstairs. The great room opens with expansive pocket doors to a beautifully manicured backyard with a gas fireplace, water features, built-in seating and BBQ island, creating a private setting for relaxing or entertaining. The gourmet kitchen is designed for entertaining and features high-end appliances, gas cooktop, double wall ovens, granite countertops, an oversized island with breakfast bar and pendant lighting, and a large walk-in pantry. The luxurious primary bath offers dual vanities, a freestanding soaking tub, frameless tiled shower, linen storage, and an expansive walk-in closet. Tucked away in the heart of the city, yet conveniently located near the Camelback Corridor's exceptional shopping, dining and entertainment.
For sale
$1,500,000
2922 E MINNEZONA Avenue, Phoenix, AZ 85016
4beds
3,208sqft
Single Family Residence
Built in 2015
7,150 Square Feet Lot
$-- Zestimate®
$468/sqft
$254/mo HOA
What's special
Wide-open floor planGas cooktopDouble wall ovensLarge walk-in pantryBbq islandBuilt-in seatingGranite countertops
- 27 days
- 661
- 29
Zillow last checked:
Listing updated:
Listed by:
Keith M Mishkin 602-788-1700,
Cambridge Properties
Source: ARMLS,MLS#: 7066954
Facts & features
Interior
Bedrooms & bathrooms
- Bedrooms: 4
- Bathrooms: 5
- Full bathrooms: 4
- 1/2 bathrooms: 1
Heating
- Natural Gas
Cooling
- Central Air, Ceiling Fan(s), Programmable Thmstat, Wall/Window Unit(s)
Appliances
- Included: Dryer, Washer, Water Softener Owned, Reverse Osmosis, Refrigerator, Built-in Microwave, Dishwasher, Disposal, Gas Cooktop
- Laundry: Inside
Features
- Pantry, High Speed Internet, Granite Counters, Double Vanity, Master Downstairs, Breakfast Bar, Vaulted Ceiling(s), Kitchen Island, 2 Master Baths, Full Bth Master Bdrm, Separate Shwr & Tub
- Flooring: Tile, Wood
- Has basement: No
- Number of fireplaces: 1
- Fireplace features: Exterior Fireplace, Gas
Interior area
- Total structure area: 3,208
- Total interior livable area: 3,208 sqft
Property
Parking
- Total spaces: 3
- Parking features: Attached, Garage Door Opener, Direct Access, Attch'd Gar Cabinets
- Attached garage spaces: 3
Features
- Stories: 2
- Patio & porch: Covered, Patio
- Exterior features: Private Street(s), Private Yard, Built-in Barbecue
- Spa features: None
- Fencing: Back Yard,Block,Wrought Iron
- Has view: Yes
- View description: City Lights, Mountain(s)
Lot
- Size: 7,150 Square Feet
- Features: Borders Common Area, North/South Exposure, Sprinklers In Rear, Sprinklers In Front, Desert Front, Synthetic Grass Back, Auto Timer H2O Front, Auto Timer H2O Back
Details
- Parcel number: 16309093
Construction
Type & style
- Home type: SingleFamily
- Property subtype: Single Family Residence
Materials
- Stucco, Wood Frame, Painted, Stone
- Roof: Tile
Condition
- Year built: 2015
Details
- Builder name: RYLAND HOMES
Utilities & green energy
- Sewer: Public Sewer
- Water: City Water
Community & HOA
Community
- Features: Gated
- Security: Security System Owned
- Subdivision: MADISON VISTAS
HOA
- Has HOA: Yes
- Services included: Maintenance Grounds
- HOA fee: $254 monthly
- HOA name: MADISON VISTAS
- HOA phone: 480-750-7075
Location
- Region: Phoenix
Financial & listing details
- Price per square foot: $468/sqft
- Tax assessed value: $1,014,300
- Annual tax amount: $7,579
- Date on market: 8/14/2026
- Cumulative days on market: 27 days
- Listing terms: Cash,Conventional,VA Loan
- Ownership: Fee Simple
Estimated market value
Not available
Estimated sales range
Not available
Not available
Price history
| Date | Event | Price |
|---|---|---|
| 8/14/2026 | Listed for sale | $1,500,000+43.5%$468/sqft |
Source:  ARMLS #7066954 Report a problem ARMLS #7066954 Report a problem | ||
| 8/2/2021 | Sold | $1,045,000+29.2%$326/sqft |
Source: ARMLS #6241356 Report a problem | ||
| 7/31/2019 | Sold | $809,000-4.8%$252/sqft |
Source: ARMLS #5933244 Report a problem | ||
| 7/29/2019 | Pending sale | $850,000$265/sqft |
Source: United Brokers Group #5933244 Report a problem | ||
| 5/31/2019 | Listed for sale | $850,000+7.2%$265/sqft |
Source: United Brokers Group #5933244 Report a problem | ||
| 10/16/2015 | Sold | $793,137$247/sqft |
Source: Public Record Report a problem | ||
Public tax history
| Year | Property taxes | Tax assessment |
|---|---|---|
| 2025 | $7,579 +5.3% | $101,430 -1.5% |
| 2024 | $7,198 +3% | $103,000 +80.9% |
| 2023 | $6,989 +3.3% | $56,948 -21.5% |
| 2022 | $6,763 +0.8% | $72,580 +2% |
| 2021 | $6,711 +2.5% | $71,150 -1.5% |
| 2020 | $6,550 +2.7% | $72,200 +2.3% |
| 2019 | $6,375 | $70,550 +21.9% |
| 2018 | $6,375 +5.4% | $57,860 +2.1% |
| 2017 | $6,046 +231.8% | $56,660 +287.4% |
| 2016 | $1,822 | $14,625 -6.9% |
| 2015 | $1,822 | $15,712 |
Find assessor info on the county website
Monthly payment
Est. payment
Payment breakdown
Explore the cost of this home by adjusting the details. Changes won't be saved.Climate risks
Neighborhood: Camelback East
Nearby schools
Schools provided by the listing agent
- Elementary: Madison Camelview Elementary
- Middle: Madison Park School
- High: Camelback High School
- District: Madison Elementary District
Source: ARMLS. This data may not be complete. We recommend contacting the local school district to confirm school assignments for this home.

Similar homes
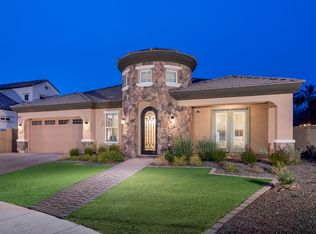
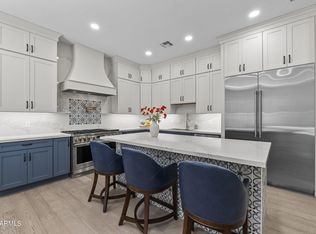
- $1,599,0004 bd4 ba3.2k sqft3449 E LIONS Street, Phoenix, AZ 85018For Sale
 MLS ID #7071336, Rhonda L. Claxton, Compass. ARMLS
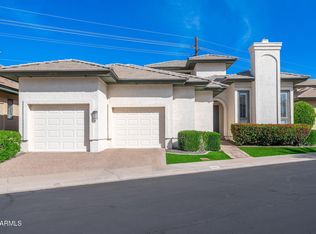
 - $1,299,0003 bd4 ba2.7k sqft3120 E SAN JUAN Avenue, Phoenix, AZ 85016For Sale
 MLS ID #6970662, Jim Bruske, Compass. ARMLS
 - $1,640,0005 bd4 ba3.7k sqft3829 E CRITTENDEN Lane, Phoenix, AZ 85018For Sale
 MLS ID #7042199, Shawn Keeler, Russ Lyon Sotheby's International Realty. ARMLS
 - $1,600,0007 bd5 ba4k sqft3324 E OSBORN Road, Phoenix, AZ 85018For Sale
 MLS ID #7036365, Braden Cooley, The Brokery. ARMLS
