Skip main navigation
For sale
  • Price cut: $45K (6/25)
    $1,250,000

    4126 N 44TH Place, Phoenix, AZ 85018

    3beds
    2,196sqft
    : 
    Loading
    Get pre-qualified
    Single Family Residence
    Built in 1950
    9,413 Square Feet Lot
    $1,194,400 Zestimate®
    $569/sqft
    $-- HOA

    What's special

    Modern style ceiling fansBeach entry showerLarge lotPrivate entranceCurb appeal with characterClassic subway tile backsplashAbundant can lighting
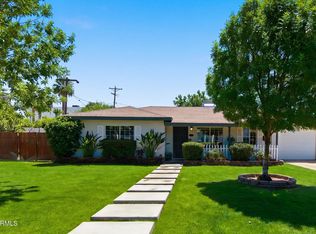
    Located in the highly desirable Arcadia Proper area of the 85018 zip code, this tastefully updated ranch-style home offers the perfect blend of charm, functionality, and location. Just minutes from the Arizona Canal, popular hiking trails, and some of Phoenix's most sought-after dining and shopping destinations, with convenient access to Sky Harbor Airport approximately 10-15 minutes away. From the moment you arrive, the curb appeal with character stands out, a decorative paver front patio, two pavered driveways for added flexibility, gated RV parking with an installed electric gate for the side yard, roof gutters, and thick, lush, mature landscaping including trees and a beautifully xeroscaped front yard that creates a warm and inviting first impression. This single-level home is situated on a large lot featuring 3 bedrooms, 2.5 bathrooms, and a formal dining room with stylish dining fixtures, all thoughtfully designed for comfortable living. A private entrance leads into an open floor plan filled with plenty of natural light, oversized living spaces, plantation shutters, raised panel interior doors, modern style ceiling fans, abundant can lighting, and tile floors throughout. The kitchen serves as the heart of the home, complete with a large island offering plenty of seating, an "exotic" blue granite island counter, stainless appliances including a counter depth fridge, a classic subway tile backsplash and ample storage. Newly installed French doors in the living area and French doors in the primary bedroom create seamless indoor-outdoor flow and lead to a beautifully updated backyard. All bedrooms are generously sized with updated finishes and fresh paint. The front guest bedroom offers mountain views, while the primary suite features a walk-in closet with Elfa organizers, private patio access, and a completely renovated ensuite bath with double sinks, a freestanding stone resin tub, and a beach entry shower. The second bathroom has also been completely renovated, including the updated guest bathroom with a walk-in shower, and the convenient half bath is finished with a pedestal sink. The backyard is designed for both relaxation and entertaining, showcasing a new and larger decorative paver patio, lush green grass, mature landscaping with extensive trees, and a gas firepit with plenty of seating. A pergola adds structure and shade, while bistro lights and landscape lighting create the perfect mood and character for outdoor dining and gatherings. Additional highlights include an extended 1-car garage and a detached temperature-controlled office or workshop ideal for a home business, creative space, or additional storage. The large indoor laundry room offers pantry shelving and additional storage. Energy-efficient features include flood irrigation availability and grey water use from the laundry. Located within the highly sought-after Hopi Elementary district and just minutes from local favorites like The Henry, La Grande Orange, Chelsea's Kitchen, Postino, OHSO, Doughbird, The Vig, and more, this home offers the Arcadia lifestyle buyers are actively searching for.
    31 days
    |
    737
    |
    22
    |

    Zillow last checked:

    Listing updated:

    Listed by:

    Katie Lambert 480-250-0023,

    eXp Realty,

    Matthew Lambert 602-430-0834,

    eXp Realty

    Source: ARMLS,MLS#: 7037763MLS Logo

    Loading...

      Facts & features

      Interior

      Bedrooms & bathrooms
      • Bedrooms: 3
      • Bathrooms: 3
      • Full bathrooms: 2
      • 1/2 bathrooms: 1
      Heating
      • Electric
      Cooling
      • Central Air, Ceiling Fan(s), Programmable Thmstat
      Appliances
      • Included: Dryer, Washer, Refrigerator, Built-in Microwave, Dishwasher, Disposal, Electric Range
      • Laundry: Inside, Engy Star (See Rmks)
      Features
      • Pantry, Non-laminate Counter, High Speed Internet, Granite Counters, Double Vanity, Breakfast Bar, No Interior Steps, Vaulted Ceiling(s), Kitchen Island, Full Bth Master Bdrm, Separate Shwr & Tub
      • Flooring: Tile
      • Windows: Low Emissivity Windows, Double Pane Windows, ENERGY STAR Qualified Windows, Vinyl Frame
      • Has basement: No
      • Has fireplace: No
      Interior area
      • Total structure area: 2,196
      • Total interior livable area: 2,196 sqft
      Video & virtual tour

      Property

      Parking
      • Total spaces: 5
      • Parking features: Attached, RV Access/Parking, Gated, RV Gate, Garage Door Opener, Extended Length Garage, Direct Access
      • Attached garage spaces: 1
      • Uncovered spaces: 4
      Features
      • Stories: 1
      • Patio & porch: Covered, Patio
      • Exterior features: Private Yard, Storage
      • Spa features: None
      • Fencing: Back Yard,Block,Wood
      • Has view: Yes
      • View description: Mountain(s)
      Lot
      • Size: 9,413 Square Feet
      • Features: Sprinklers In Rear, Sprinklers In Front, Alley, Gravel/Stone Front, Grass Back, Auto Timer H2O Front, Auto Timer H2O Back, Irrigation Front, Irrigation Back
      Details
      • Parcel number: 17142130

      Construction

      Type & style
      • Home type: SingleFamily
      • Architectural style: Ranch
      • Property subtype: Single Family Residence
      Materials
      • Stucco, Wood Frame, Painted, Stone, Block
      • Foundation: Slab
      • Roof: Composition
      Condition
      • Year built: 1950

      Utilities & green energy

      • Sewer: Public Sewer
      • Water: City Water
      Green energy
      • Water conservation: Low-Flow Fixtures, Gray Water System

      Community & HOA

      Community
      • Features: Near Bus Stop
      • Security: Security System Owned
      • Subdivision: BISSELL MANOR
      HOA
      • Has HOA: No
      • Services included: No Fees
      Location
      • Region: Phoenix

      Financial & listing details

      • Price per square foot: $569/sqft
      • Tax assessed value: $759,200
      • Annual tax amount: $2,801
      • Date on market: 6/8/2026
      • Cumulative days on market: 31 days
      • Listing terms: Cash,Conventional,VA Loan
      • Ownership: Fee Simple
      • Road surface type: Asphalt

        Estimated market value

        $1,194,400

        $1.13M - $1.25M

        $5,589/mo

        Price history

        DateEventPrice
        6/25/2026Price change$1,250,000-3.5%$569/sqft
        Source: ARMLS #7037763 Report a problem
        6/8/2026Listed for sale$1,295,000-7.4%$590/sqft
        Source: ARMLS #7037763 Report a problem
        4/20/2026Listing removed$1,399,000$637/sqft
        Source: eXp Realty #7009524 Report a problem
        4/14/2026Listed for sale$1,399,000+108.8%$637/sqft
        Source: ARMLS #7009524 Report a problem
        12/16/2019Listing removed$3,300$2/sqft
        Source: eXp Realty #6000626 Report a problem
        11/5/2019Price change$3,300-5.7%$2/sqft
        Source: eXp Realty #6000626 Report a problem
        10/26/2019Listing removed$670,000$305/sqft
        Source: eXp Realty #5979782 Report a problem
        10/13/2019Price change$670,000-1.5%$305/sqft
        Source: eXp Realty #5979782 Report a problem
        10/10/2019Price change$680,000-0.7%$310/sqft
        Source: eXp Realty #5979782 Report a problem
        10/6/2019Price change$685,000-1.4%$312/sqft
        Source: eXp Realty #5979782 Report a problem
        9/29/2019Listed for rent$3,500$2/sqft
        Source: eXp Realty #5984861 Report a problem
        9/20/2019Listed for sale$695,000+47.1%$316/sqft
        Source: eXp Realty #5979782 Report a problem
        7/28/2015Sold$472,500-2.6%$215/sqft
        Source: ARMLS #5273533 Report a problem
        7/2/2015Pending sale$485,000$221/sqft
        Source: HomeSmart #5273533 Report a problem
        7/1/2015Listed for sale$485,000$221/sqft
        Source: HomeSmart #5273533 Report a problem
        7/1/2015Pending sale$485,000$221/sqft
        Source: HomeSmart #5273533 Report a problem
        5/29/2015Price change$485,000-3%$221/sqft
        Source: HomeSmart #5273533 Report a problem
        5/1/2015Listed for sale$499,900+21.2%$228/sqft
        Source: HomeSmart #5273533 Report a problem
        7/2/2014Sold$412,500+133.1%$188/sqft
        Source: ARMLS #5118728 Report a problem
        7/26/2004Sold$177,000$81/sqft
        Source: Public Record Report a problem

        Public tax history

        YearProperty taxesTax assessment
        2025$2,781 -9.6%$75,920 -3.9%
        2024$3,076 -3.9%$79,020 +108.4%
        2023$3,201 +3.6%$37,918 -27%
        2022$3,088 -2.1%$51,920 +10.7%
        2021$3,153 +18.8%$46,910 +6.4%
        2020$2,654 +3.3%$44,080 +6.7%
        2019$2,570 $41,300 +5.7%
        2018$2,570 +5.4%$39,080 +1.9%
        2017$2,438 +11.8%$38,350 +9.9%
        2016$2,181 +53.5%$34,900 +4.7%
        2015$1,420 $33,330 +123.7%
        2014-- $14,900 +15.1%
        2013-- $12,950 -9.9%
        2012-- $14,370 -15.5%
        2011-- $17,010 +6.8%
        2010-- $15,930 -30.4%
        2009-- $22,880 +10.8%
        2008-- $20,650 +18.7%
        2007-- $17,400 +92.3%
        2006-- $9,050
        2005-- $9,050 +9.7%
        2004-- $8,250
        2003-- $8,250 -3.5%
        2002-- $8,550

        Find assessor info on the county website

        Monthly payment

        Est. payment

        Payment breakdown

        Explore the cost of this home by adjusting the details. Changes won't be saved.
        All calculations are estimates and provided by Zillow, Inc. for informational purposes only. Actual amounts may vary.
        HOA fees may include property taxes on listings classified as Co-Ops. Contact the listing agent and/or owner for fee details.
        Mortgage interest rates are dependent on a number of factors, including credit score, down payment, and repayment length. Interest rate data provided by Zillow Group Marketplace, Inc. as of 1/1/1970 from various mortgage lenders with which we have lead or other similar arrangements; the Estimated Payment is an average of those rates.
        See how much you could borrow to make a competitive offer.

        Climate risks

        Neighborhood: Camelback East

        Getting around

        79 / 100
        Very Walkable
        39 / 100
        Some Transit
        83 / 100
        Very Bikeable

        Nearby schools

        GreatSchools rating
        Schools provided by the listing agent
        • Elementary: Hopi Elementary School
        • Middle: Ingleside Middle School
        • High: Arcadia High School
        • District: Scottsdale Unified District

        Source: ARMLS. This data may not be complete. We recommend contacting the local school district to confirm school assignments for this home.

        A local agent can set up tours, give advice and negotiate with sellers.

        Browse local experts

        Similar homes

        Skip to the end of the carouselSkip to the beginning of the carousel