No HOA, panoramic Camelback views, 144-bottle temp-controlled wine case, private pool + putting green. A primary suite, full-size laundry, and soaring 12 ft ceilings on BOTH levels for double the convenience and comfort. Chef's kitchen with gas range, double waterfall quartz island, statement lighting, and adjoining wet bar for ultimate dinner parties. Dining exists at the heart of the home, flooded with natural light and designed for connection. Upstairs are three guest ensuites and a flexible sunlit loft you can easily convert into a private office/den or fifth bedroom. Both primary suites include spacious walk-in closets and separate exterior access. Upstairs, walk directly onto your 921 square foot rooftop deck to bask in sweeping mountain, desert, sunrise/sunset and city lights views. Built in 2025 in the heart of Arcadia, 44th Place has an 84/100 Walk Score (very walkable!), just steps away from local dining and nightlife, shopping, biking, and hiking trails. Enjoy year-round indoor-outdoor Arizona living in the heart of one of Phoenix's most popular neighborhoods. This is a true turnkey home with low-maintenance landscaping and plenty of room to relax and play.
For sale
Price cut: $20K (10/2)
$2,115,000
4120 N 44TH Place, Phoenix, AZ 85018
4beds
3,283sqft
Single Family Residence
Built in 2025
9,187 Square Feet Lot
$-- Zestimate®
$644/sqft
$-- HOA
What's special
Private poolLow-maintenance landscapingPrimary suiteFlexible sunlit loftStatement lightingPanoramic camelback viewsDouble waterfall quartz island
- 15 days
- 816
- 70
Likely to sell faster than
Zillow last checked:
Listing updated:
Listed by:
Brian C North 480-250-6687,
Compass,
Adam Bowman 602-330-4602,
Compass
Source: ARMLS,MLS#: 7084010
Facts & features
Interior
Bedrooms & bathrooms
- Bedrooms: 4
- Bathrooms: 4
- Full bathrooms: 3
- 1/2 bathrooms: 1
Heating
- Natural Gas
Cooling
- Central Air, Ceiling Fan(s)
Appliances
- Included: Washer/Dryer Stacked, Dryer, Washer, Refrigerator, Built-in Microwave, Dishwasher, Disposal, Gas Range, Gas Oven, Gas Cooktop
- Laundry: Upper Level, Inside
Features
- Quartz Countertops, High Speed Internet, Double Vanity, Master Downstairs, Upstairs, Eat-in Kitchen, Breakfast Bar, 9+ Flat Ceilings, Vaulted Ceiling(s), Wet Bar, Kitchen Island, Pantry, 2 Master Baths, Full Bth Master Bdrm, Separate Shwr & Tub
- Flooring: Tile, Wood
- Windows: Double Pane Windows
- Has basement: No
- Number of fireplaces: 1
- Fireplace features: Wood Burning, Fire Pit, See Remarks
- Common walls with other units/homes: No Common Walls
Interior area
- Total structure area: 3,283
- Total interior livable area: 3,283 sqft
Property
Parking
- Total spaces: 4
- Parking features: Attached, Garage Door Opener, Direct Access, Electric Vehicle Charging Station(s)
- Attached garage spaces: 2
- Uncovered spaces: 2
Features
- Stories: 2
- Patio & porch: Patio
- Exterior features: Other, Balcony, Private Yard, Built-in Barbecue
- Has private pool: Yes
- Pool features: Outdoor Pool
- Spa features: None, Bath
- Fencing: Block
- Has view: Yes
- View description: City, Desert, Panoramic, City Lights, Mountain(s)
Lot
- Size: 9,187 Square Feet
- Features: East/West Exposure, Synthetic Grass Frnt, Synthetic Grass Back
Details
- Parcel number: 17142129
- Special conditions: Equitable Interest,Owner/Agent
Construction
Type & style
- Home type: SingleFamily
- Architectural style: Contemporary
- Property subtype: Single Family Residence
Materials
- Stucco, Wood Frame, Painted
- Roof: Composition
Condition
- Year built: 2025
Details
- Builder name: Diamond King Development Group
Utilities & green energy
- Sewer: Public Sewer
- Utilities for property: See Remarks
Green energy
- Water conservation: Tankless Ht Wtr Heat
Community & HOA
Community
- Features: Golf, Near Bus Stop, Playground, Biking/Walking Path
- Security: Security System Leased
- Subdivision: BISSELL MANOR
HOA
- Has HOA: No
- Services included: No Fees
Location
- Region: Phoenix
Financial & listing details
- Price per square foot: $644/sqft
- Tax assessed value: $505,200
- Annual tax amount: $2,682
- Date on market: 9/23/2026
- Cumulative days on market: 271 days
- Listing terms: Cash,Conventional
- Ownership: Fee Simple
- Road surface type: Asphalt
Estimated market value
Not available
Estimated sales range
Not available
Not available
Price history
| Date | Event | Price |
|---|---|---|
| 10/5/2026 | Listed for rent | $14,000$4/sqft |
Source: ARMLS #7089450 Report a problem | ||
| 10/2/2026 | Price change | $2,115,000-0.9%$644/sqft |
Source:  ARMLS #7084010 Report a problem ARMLS #7084010 Report a problem | ||
| 9/5/2026 | Price change | $2,134,995-0.7%$650/sqft |
Source: ARMLS #7066635 Report a problem | ||
| 8/21/2026 | Price change | $2,149,000-0.7%$655/sqft |
Source: ARMLS #7066635 Report a problem | ||
| 8/14/2026 | Listed for sale | $2,165,000-0.6%$659/sqft |
Source: ARMLS #7066635 Report a problem | ||
| 8/8/2026 | Listing removed | $2,179,000$664/sqft |
Source: ARMLS #7017991 Report a problem | ||
| 7/16/2026 | Price change | $2,179,000-0.9%$664/sqft |
Source: ARMLS #7017991 Report a problem | ||
| 6/17/2026 | Price change | $2,199,500-0.5%$670/sqft |
Source: ARMLS #7017991 Report a problem | ||
| 6/3/2026 | Price change | $2,209,999-0.4%$673/sqft |
Source: ARMLS #7017991 Report a problem | ||
| 5/28/2026 | Price change | $2,219,000-0.7%$676/sqft |
Source: ARMLS #7017991 Report a problem | ||
| 5/7/2026 | Price change | $2,235,000-0.4%$681/sqft |
Source: ARMLS #7017991 Report a problem | ||
| 4/23/2026 | Listed for sale | $2,245,000-0.1%$684/sqft |
Source: ARMLS #7017991 Report a problem | ||
| 4/20/2026 | Listing removed | $2,248,000$685/sqft |
Source: ARMLS #7012452 Report a problem | ||
| 4/11/2026 | Listed for sale | $2,248,0000%$685/sqft |
Source: ARMLS #7012452 Report a problem | ||
| 4/11/2026 | Listing removed | $14,000$4/sqft |
Source: ARMLS #6995460 Report a problem | ||
| 4/10/2026 | Listing removed | $2,249,000$685/sqft |
Source: ARMLS #6957602 Report a problem | ||
| 3/23/2026 | Price change | $2,249,000-1.1%$685/sqft |
Source: ARMLS #6957602 Report a problem | ||
| 3/9/2026 | Listed for rent | $14,000$4/sqft |
Source: ARMLS #6995460 Report a problem | ||
| 2/27/2026 | Price change | $2,275,000-1.1%$693/sqft |
Source: ARMLS #6957602 Report a problem | ||
| 2/9/2026 | Price change | $2,299,990-0.8%$701/sqft |
Source: ARMLS #6957602 Report a problem | ||
| 1/30/2026 | Price change | $2,319,000-0.9%$706/sqft |
Source: ARMLS #6957602 Report a problem | ||
| 1/15/2026 | Price change | $2,340,000-0.4%$713/sqft |
Source: ARMLS #6957602 Report a problem | ||
| 1/1/2026 | Listed for sale | $2,350,000+3.3%$716/sqft |
Source: ARMLS #6957602 Report a problem | ||
| 10/9/2025 | Listing removed | $2,274,990$693/sqft |
Source: ARMLS #6871046 Report a problem | ||
| 7/19/2025 | Listed for sale | $2,274,990+279.8%$693/sqft |
Source: ARMLS #6871046 Report a problem | ||
| 5/20/2023 | Sold | $599,000+215.3%$182/sqft |
Source: ARMLS #6540804 Report a problem | ||
| 2/15/2005 | Sold | $190,000+90%$58/sqft |
Source: ARMLS #2257003 Report a problem | ||
| 1/23/2002 | Sold | $100,000+112.8%$30/sqft |
Source: Public Record Report a problem | ||
| 12/15/1993 | Sold | $47,000$14/sqft |
Source: Public Record Report a problem | ||
Public tax history
| Year | Property taxes | Tax assessment |
|---|---|---|
| 2025 | $2,665 +36.6% | $75,780 +44.5% |
| 2024 | $1,952 +2% | $52,460 +131.5% |
| 2023 | $1,913 +3.6% | $22,662 -32.3% |
| 2022 | $1,846 -2.1% | $33,480 +14% |
| 2021 | $1,885 +3.9% | $29,380 +6.1% |
| 2020 | $1,814 +4% | $27,700 +5.9% |
| 2019 | $1,744 | $26,150 +5.9% |
| 2018 | $1,744 +4.1% | $24,700 +6.4% |
| 2017 | $1,676 +12% | $23,210 +10.3% |
| 2016 | $1,497 +2.6% | $21,050 +9.8% |
| 2015 | $1,459 | $19,170 +24.5% |
| 2014 | -- | $15,400 +16% |
| 2013 | -- | $13,280 -6.7% |
| 2012 | -- | $14,230 -11.4% |
| 2011 | -- | $16,070 +0.1% |
| 2010 | -- | $16,060 -30.5% |
| 2009 | -- | $23,110 +9.3% |
| 2008 | -- | $21,150 +18.8% |
| 2007 | -- | $17,800 +92.4% |
| 2006 | -- | $9,250 |
| 2005 | -- | $9,250 +9.5% |
| 2004 | -- | $8,450 |
| 2003 | -- | $8,450 -2.9% |
| 2002 | -- | $8,700 |
Find assessor info on the county website
Monthly payment
Est. payment
Payment breakdown
Explore the cost of this home by adjusting the details. Changes won't be saved.Climate risks
Neighborhood: Camelback East
Nearby schools
Schools provided by the listing agent
- Elementary: Hopi Elementary School
- Middle: Ingleside Middle School
- High: Arcadia High School
- District: Scottsdale Unified District
Source: ARMLS. This data may not be complete. We recommend contacting the local school district to confirm school assignments for this home.

Similar homes
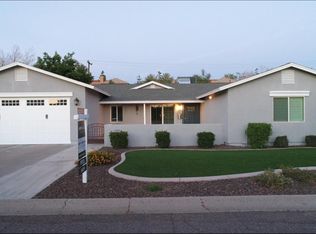
- $2,050,0005 bd5 ba3.3k sqft4219 N 41ST Place, Phoenix, AZ 85018For Sale
 MLS ID #7076153, Chelsea Hamilton, Citiea. ARMLS
 - $2,109,0004 bd4 ba3.4k sqft4546 E CAMPBELL Avenue, Phoenix, AZ 85018For Sale
 MLS ID #7087861, Brian C North, Compass. ARMLS
 - $1,995,0004 bd4 ba3.3k sqft4432 N 38TH Street, Phoenix, AZ 85018For Sale
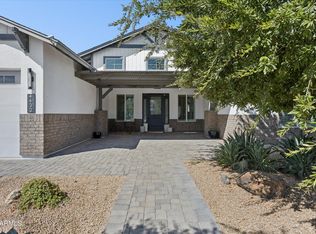 MLS ID #7082009, Joelle Addante, Compass. ARMLS
 - $2,199,0005 bd4 ba3.2k sqft4630 E GLENROSA Avenue, Phoenix, AZ 85018For Sale
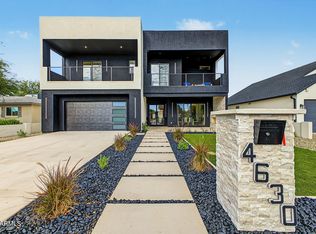 MLS ID #7088282, Megan Izdebska, West USA Realty. ARMLS
