SELLER FINANCING AVAILABLE! This contemporary 2025 build pairs sleek architectural design with sweeping views of Camelback Mountain, striking a rare balance between sophistication and warmth. An open floor plan and oversized windows invite natural light into every corner, while thoughtfully designed indoor outdoor transitions blur the line between the home and the desert landscape surrounding it.The kitchen serves as the natural gathering point, outfitted with high end appliances, generous counter space, and a layout built for both everyday living and effortless entertaining. From the main living areas, sliding glass leads out to a view balcony , the ideal perch for watching AZ's signature sunsets unfold against a backdrop of mountain silhouettes. Upstairs, a versatile loft space adapts to the needs of its owner, whether that's a media room, game lounge, or quiet retreat, complete with a built-in coffee bar for effortless morning routines and easy entertaining. The garage has been fully reimagined into a standout fitness and entertainment hub, anchored by a Tonal training system and enough open space for games, gatherings, or simply unwinding.
Outdoors, the home continues to impress with multiple lounge areas and an inviting firepit, setting the scene for quiet evenings beneath the desert sky. Built for flexibility without sacrificing style, this residence offers a rare blend of modern architecture, everyday functionality, and unmatched views.
For sale
Price cut: $38K (9/8)
$2,109,000
4546 E CAMPBELL Avenue, Phoenix, AZ 85018
4beds
3,424sqft
Single Family Residence
Built in 2025
6,521 Square Feet Lot
$-- Zestimate®
$616/sqft
$-- HOA
What's special
Open floor planOversized windowsGenerous counter spaceTonal training systemSleek architectural designMultiple lounge areasHigh end appliances
- 18 days
- 299
- 17
Zillow last checked:
Listing updated:
Listed by:
Brian C North 480-250-6687,
Compass,
Adam Bowman 602-330-4602,
Compass
Source: ARMLS,MLS#: 7087861
Facts & features
Interior
Bedrooms & bathrooms
- Bedrooms: 4
- Bathrooms: 4
- Full bathrooms: 3
- 1/2 bathrooms: 1
Heating
- Forced Air, Natural Gas
Cooling
- Central Air, Ceiling Fan(s)
Appliances
- Included: Dryer, Washer, Refrigerator, Built-in Microwave, Dishwasher, Disposal, Gas Range, Gas Oven
- Laundry: Inside
Features
- Quartz Countertops, Double Vanity, Master Downstairs, Eat-in Kitchen, Breakfast Bar, 9+ Flat Ceilings, Vaulted Ceiling(s), Kitchen Island, Pantry, Full Bth Master Bdrm, Separate Shwr & Tub
- Flooring: Tile, Wood
- Windows: Double Pane Windows
- Has basement: No
- Number of fireplaces: 1
- Fireplace features: Fire Pit
- Furnished: Yes
- Common walls with other units/homes: No Common Walls
Interior area
- Total structure area: 3,424
- Total interior livable area: 3,424 sqft
Property
Parking
- Total spaces: 4
- Parking features: Off Street, Attached, Garage Door Opener, Direct Access, Temp Controlled
- Attached garage spaces: 2
- Uncovered spaces: 2
Features
- Stories: 2
- Patio & porch: Patio
- Exterior features: Balcony, Private Yard, Sport Court(s), Built-in Barbecue
- Has private pool: Yes
- Pool features: Outdoor Pool
- Spa features: None
- Fencing: Back Yard,Block
- Has view: Yes
- View description: Mountain(s)
- Waterfront features: Wash
Lot
- Size: 6,521 Square Feet
- Features: North/South Exposure, Borders Preserve/Public Land, Synthetic Grass Frnt, Synthetic Grass Back
Details
- Additional structures: Gazebo
- Parcel number: 17141151
Construction
Type & style
- Home type: SingleFamily
- Architectural style: Contemporary
- Property subtype: Single Family Residence
Materials
- Stucco, Wood Frame, Painted
- Roof: Built-Up,Foam
Condition
- Year built: 2025
Details
- Builder name: Macias Construction
Utilities & green energy
- Sewer: Public Sewer
Community & HOA
Community
- Features: Near Bus Stop, Biking/Walking Path
- Subdivision: CAVALIER PALMS
HOA
- Has HOA: No
- Services included: No Fees, Other (See Remarks)
Location
- Region: Phoenix
Financial & listing details
- Price per square foot: $616/sqft
- Tax assessed value: $496,600
- Annual tax amount: $2,636
- Date on market: 9/30/2026
- Cumulative days on market: 309 days
- Listing terms: Cash,Conventional,1031 Exchange
- Ownership: Fee Simple
- Road surface type: Asphalt
Estimated market value
Not available
Estimated sales range
Not available
Not available
Price history
| Date | Event | Price |
|---|---|---|
| 9/8/2026 | Price change | $2,109,000-1.8%$616/sqft |
Source:  ARMLS #7032797 Report a problem ARMLS #7032797 Report a problem | ||
| 7/15/2026 | Price change | $2,147,000-1.9%$627/sqft |
Source: ARMLS #7032797 Report a problem | ||
| 5/24/2026 | Listed for sale | $2,189,000-1.7%$639/sqft |
Source: ARMLS #7032797 Report a problem | ||
| 5/11/2026 | Listing removed | $2,226,960$650/sqft |
Source: ARMLS #6951725 Report a problem | ||
| 4/21/2026 | Price change | $2,226,960-2.2%$650/sqft |
Source: ARMLS #6951725 Report a problem | ||
| 3/13/2026 | Price change | $2,276,960-2.9%$665/sqft |
Source: ARMLS #6951725 Report a problem | ||
| 2/7/2026 | Price change | $2,344,000-1.3%$685/sqft |
Source: ARMLS #6951725 Report a problem | ||
| 12/1/2025 | Listed for sale | $2,375,000+204.5%$694/sqft |
Source: ARMLS #6951725 Report a problem | ||
| 1/26/2024 | Sold | $780,000-2.5%$228/sqft |
Source: ARMLS #6637744 Report a problem | ||
| 1/4/2024 | Listed for sale | $800,000$234/sqft |
Source: ARMLS #6637744 Report a problem | ||
Public tax history
| Year | Property taxes | Tax assessment |
|---|---|---|
| 2025 | $2,620 +39.6% | $74,490 +37.4% |
| 2024 | $1,877 +19.3% | $54,200 +148.7% |
| 2023 | $1,573 +3.1% | $21,792 -37.5% |
| 2022 | $1,526 -3.3% | $34,850 +13.1% |
| 2021 | $1,579 +3.5% | $30,810 +8.2% |
| 2020 | $1,525 +3.3% | $28,480 +3.7% |
| 2019 | $1,477 | $27,470 +6.3% |
| 2018 | $1,477 +5.4% | $25,850 +6.2% |
| 2017 | $1,401 +11.8% | $24,330 +15.4% |
| 2016 | $1,253 +3% | $21,080 +10.6% |
| 2015 | $1,217 | $19,060 +27.9% |
| 2014 | -- | $14,900 +16.7% |
| 2013 | -- | $12,770 -6.5% |
| 2012 | -- | $13,660 -12.5% |
| 2011 | -- | $15,610 -13.2% |
| 2010 | -- | $17,980 -22.5% |
| 2009 | -- | $23,200 +0.2% |
| 2008 | -- | $23,150 +18.4% |
| 2007 | -- | $19,550 +62.2% |
| 2006 | -- | $12,050 |
| 2005 | -- | $12,050 +24.4% |
| 2004 | -- | $9,683 -9.1% |
| 2003 | -- | $10,650 +33.1% |
| 2002 | -- | $8,000 |
Find assessor info on the county website
Monthly payment
Est. payment
Payment breakdown
Explore the cost of this home by adjusting the details. Changes won't be saved.Climate risks
Neighborhood: Camelback East
Nearby schools
Schools provided by the listing agent
- Elementary: Hopi Elementary School
- Middle: Ingleside Middle School
- High: Arcadia High School
- District: Scottsdale Unified District
Source: ARMLS. This data may not be complete. We recommend contacting the local school district to confirm school assignments for this home.
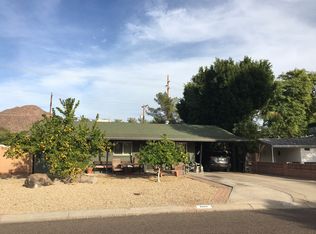
Similar homes
- $2,200,0005 bd4 ba3.2k sqft4630 E GLENROSA Avenue, Phoenix, AZ 85018For Sale
 MLS ID #7088282, Megan Izdebska, West USA Realty. ARMLS
 - $1,995,0004 bd4 ba3.3k sqft4432 N 38TH Street, Phoenix, AZ 85018For Sale
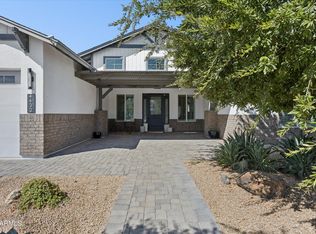 MLS ID #7082009, Joelle Addante, Compass. ARMLS
 - $1,669,0004 bd4 ba3k sqft3832 E FAIRMOUNT Avenue, Phoenix, AZ 85018For Sale
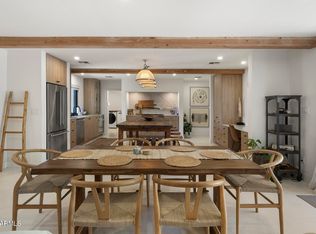 MLS ID #7081462, Spencer Davis, Caroline Auza Development. ARMLS
 - $2,250,0005 bd6 ba3.4k sqft4215 N 42ND Street, Phoenix, AZ 85018New Construction
 MLS ID #7049693, Frank Aazami, Compass. ARMLS
